Skip main navigation
Off market
  • $1,102,800

    462 Yankee Creek Trl, Evergreen, CO 80439

    2beds
    2,016sqft
    SingleFamily
    Built in 1985
    13.82 Acres Lot
    $1,102,800 Zestimate®
    $547/sqft
    $3,387 Estimated rent

    Home value

    $1,102,800

    $1.00M - $1.21M

    $3,387/mo

    Zestimate® history
    Loading
    Loading...

    Owner options

    List your home for rent

    $3,387/mo

    Rent Zestimate®

    Find your next renter with Zillow Rental Manager. Plus, with online applications, you can quickly screen prospective tenants – for free.

    Learn more

    $3,387/mo

    Rent Zestimate®

    Refinance and save

    $6,312/mo

    Est. payment

    Refinancing to a lower rate could help reduce your monthly payments and save thousands over the life of the loan.

    See today's rates

    $6,312/mo

    Est. payment

    Explore your selling options

    Work with a Zillow partner agent

    Leverage their expertise and Zillow's premium Showcase listings to get your home seen by more buyers.

    Get started

    List with your own agent

    Get your home in front of millions of buyers by listing it on Zillow.

    Learn how to do it

    Sell it yourself

    Take full control of how buyers see your home on Zillow by listing For Sale by Owner (FSBO).

    List your home

    What's special

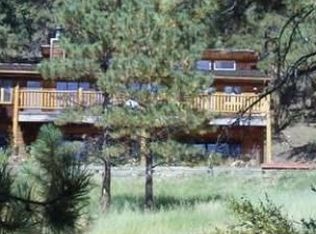
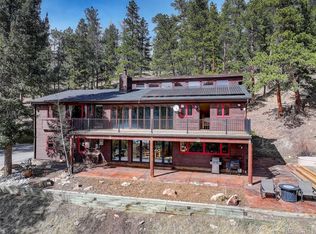
    "We find much rejuvenation in this joyful abode" is how the present owners describe this endearing log and chink cabin, within "Southern Shelter", a gated neighborhood of four homes. Resting atop Yankee Creek Trail, this charming home encompasses the magnificent spectrum of views from many vantage points. A sweeping panorama to the Southern mountainscape and Mt. Evans to the West are to be savored on this private 13.8-acre property.A recent 2019 TimberTech Deck envelopes the entire upper cabin area allowing entertaining year-round! Enter the unique hexagonal shaped cabin to be welcomed by the charming living room paired with functionality of the kitchen with dining area, counter seating and more than ample storage. A moss rock fireplace in the Living Room is the heart of the home. Main floor Master bedroom with ensuite bath has a walk-out to an enormous cement patio.A new expansive retractable screen on the Master patio doors enables many summer evenings of fresh Rocky Mountain air. A custom hand-carved spiral log staircase accesses a second large family room on the lower level with a fireplace and a wall of windows that distributes views and sunlight. Walk out of the lower level to a flat yard that leads to a pavilion to savor the tranquility. Pressed tin ceilings throughout the lower level add to the ambiance of the enchanting cabin. A second bedroom with ensuite bathroom and a spacious third room being utilized as a laundry (including a new LG Steam washer and dryer) and non-conforming third bedroom are downstairs. New metal roofs (2019) were put on the cabin and outbuilding presently used as a workshop. 5 new solar-powered/remote controlled skylights are a bonus! A covered 4 space carport is a step away. Create endless memories in this rare and timeless cabin on coveted Yankee Creek, whether as a primary residence or as an occasional escape from the mayhem with an added turn-key income opportunity! The choice is yours! Come visit...you, too, will be rejuvenated!

    This property is not currently displayed as for sale or rent on Zillow. This may be different from what's on other websites or public sources.
    Facts & features

    Interior

    Bedrooms & bathrooms
    • Bedrooms: 2
    • Bathrooms: 2
    • Full bathrooms: 1
    • 3/4 bathrooms: 1
    Heating
    • Baseboard, Propane / Butane
    Cooling
    • Other
    Appliances
    • Included: Dishwasher, Dryer, Freezer, Garbage disposal, Microwave, Range / Oven, Refrigerator, Washer
    • Laundry: In Unit
    Features
    • Ceiling Fan(s), Breakfast Nook, Tile Counters, Eat-in Kitchen, Open Floorplan
    • Flooring: Tile, Hardwood
    • Windows: Skylight(s)
    • Basement: Finished
    • Has fireplace: Yes
    • Fireplace features: Wood Burning, Family Room, Living Room
    Interior area
    • Total interior livable area: 2,016 sqft
    • Finished area below ground: 1008.00

    Property

    Parking
    • Total spaces: 4
    • Parking features: Carport, Garage
    Features
    • Patio & porch: Deck, Patio, Wrap Around
    • Exterior features: Wood
    • Has spa: Yes
    • Spa features: Bath
    • Has view: Yes
    • View description: Territorial, Mountain
    Lot
    • Size: 13.82 Acres
    • Features: Level, Rolling Slope, Mountainous, Rock Outcropping, Foothills
    • Residential vegetation: Wooded, Pine, Thinned
    Details
    • Parcel number: 208515100019
    • Zoning description: MR-1

    Construction

    Type & style
    • Home type: SingleFamily
    Materials
    • log
    • Roof: Metal
    Condition
    • Year built: 1985

    Utilities & green energy

    • Sewer: Septic Tank
    • Water: Well

    Community & HOA

    Community
    • Security: Smoke Detector(s), Carbon Monoxide Detector(s)
    Location
    • Region: Evergreen

    Financial & listing details

    • Price per square foot: $547/sqft
    • Tax assessed value: $732,800
    • Annual tax amount: $3,818
    • Road surface type: Paved, Gravel, Dirt

    Price history

    DateEventPrice
    3/3/2021Sold$920,000-1.1%$456/sqft
    Source: Public Record Report a problem
    11/16/2020Price change$930,000-2.1%$461/sqft
    Source: Liv Sotheby's International Realty #9552968 Report a problem
    10/26/2020Price change$950,000-3.6%$471/sqft
    Source: Liv Sotheby's International Realty #9552968 Report a problem
    9/11/2020Price change$985,000-1.5%$489/sqft
    Source: Liv Sotheby's International Realty #9552968 Report a problem
    3/23/2020Listed for sale$1,000,000+110.5%$496/sqft
    Source: LIV Sotheby's International Realty #9552968 Report a problem
    12/11/2008Sold$475,000-26.9%$236/sqft
    Source: Public Record Report a problem
    5/19/2008Listing removed$650,000$322/sqft
    Source: Homes & Land Report a problem
    4/17/2008Listed for sale$650,000$322/sqft
    Source: Homes & Land Report a problem
    11/30/2007Listing removed$650,000$322/sqft
    Source: Obeo #514477 Report a problem
    11/14/2007Listed for sale$650,000$322/sqft
    Source: Obeo #514477 Report a problem

    Public tax history

    YearProperty taxesTax assessment
    2024$3,818 -11.7%$49,100 -6.1%
    2023$4,322 -0.4%$52,280 -4.2%
    2022$4,339 $54,590 -2.8%
    2021-- $56,160 +31%
    2020$3,134 +0.3%$42,880
    2019$3,123 $42,880 +1.4%
    2018$3,123 +4.1%$42,300
    2017$3,001 $42,300 +1.1%
    2016-- $41,840
    2015-- $41,840 +7.8%
    2014-- $38,810
    2013-- $38,810 +8.4%
    2012-- $35,810
    2011-- $35,810 -11.5%
    2010-- $40,460
    2009$2,789 $40,460
    Find assessor info on the county website

    Neighborhood: 80439

    Nearby schools

    GreatSchools rating
    Schools provided by the listing agent
    • Elementary: King Murphy
    • Middle: Clear Creek
    • High: Clear Creek
    • District: Clear Creek RE-1

    Source: The MLS. This data may not be complete. We recommend contacting the local school district to confirm school assignments for this home.

    Get a cash offer in 3 minutes
    Find out how much your home could sell for in as little as 3 minutes with a no-obligation cash offer.
    Estimated market value
    $1,102,800
    Get a cash offer in 3 minutes
    Find out how much your home could sell for in as little as 3 minutes with a no-obligation cash offer.
    Estimated market value
    $1,102,800