A masterpiece custom-built 4 bedroom waterfront home on low-bank salt waterfront. Expansive windows frame stunning water views from most every rm. Northwest contemporary styling w/formal living & dining, country kitchen, breakfast nook w/skywall, family room with freestanding wood stove & library shelves. Huge Primary suite features jetted tub, bidet, separate shower & walk-in closets. Den/study, loft w/skybridge overlooking living room. Basement includes a recreation room & wine cellar, indoor workshop & more! Large entertainment decks, fully landscaped, large outbuilding for crafts, stairs to beach, viewing deck, & entertainment pagoda just above the beach! Everything to the south of this property is a park! Call for your appt today!
Sold
Listed by: RE/MAX Platinum Srvs/Silverdal • Frank C. Leach • 360-509-4346
Bought with: RE/MAX Platinum Srvs/Silverdal
$1,100,000
4620 Chico Way NW, Bremerton, WA 98312
4beds
3,472sqft
Single Family Residence
Built in 1985
0.46 Acres Lot
$1,215,600 Zestimate®
$317/sqft
$3,411 Estimated rent
Home value
$1,215,600
$1.12M - $1.33M
$3,411/mo
Zestimate® history
Owner options
List your home for rent
$3,411/mo
Rent Zestimate®
Find your next renter with Zillow Rental Manager. Plus, with online applications, you can quickly screen prospective tenants – for free.
$3,411/mo
Rent Zestimate®
Refinance and save
$7,138/mo
Est. payment
Refinancing to a lower rate could help reduce your monthly payments and save thousands over the life of the loan.
$7,138/mo
Est. payment
Explore your selling options
Work with a Zillow partner agent
Leverage their expertise and Zillow's premium Showcase listings to get your home seen by more buyers.
Get startedList with your own agent
Get your home in front of millions of buyers by listing it on Zillow.
Learn how to do itSell it yourself
Take full control of how buyers see your home on Zillow by listing For Sale by Owner (FSBO).
List your homeWhat's special
Zillow last checked:
Listing updated:
Listed by:
Frank C. Leach 360-509-4346 frank@frankleachgroup.com,
RE/MAX Platinum Srvs/Silverdal
Bought with:
Carly Alvarez, 84894
RE/MAX Platinum Srvs/Silverdal
Source: NWMLS as distributed by MLS GRID,MLS#: 2298093
Facts & features
Interior
Bedrooms & bathrooms
- Bedrooms: 4
- Bathrooms: 3
- Full bathrooms: 2
- 1/2 bathrooms: 1
- Main level bathrooms: 1
- Main level bedrooms: 1
Primary bedroom
- Level: Second
Bedroom
- Level: Second
Bedroom
- Level: Second
Bedroom
- Level: Main
Bathroom full
- Level: Second
Bathroom full
- Level: Second
Other
- Level: Main
Bonus room
- Level: Lower
Den office
- Level: Main
Dining room
- Level: Main
Entry hall
- Level: Main
Family room
- Level: Main
Kitchen with eating space
- Level: Main
Living room
- Level: Main
Rec room
- Level: Lower
Utility room
- Level: Second
Heating
- Fireplace, 90%+ High Efficiency, Heat Pump, Wall Unit(s), Electric
Cooling
- Heat Pump
Appliances
- Included: Dishwasher(s), Dryer(s), Disposal, Microwave(s), Refrigerator(s), Stove(s)/Range(s), Trash Compactor, Washer(s), Garbage Disposal, Water Heater: elect, Water Heater Location: bsmt
Features
- Bath Off Primary, Central Vacuum, Ceiling Fan(s), Dining Room, Loft
- Flooring: Ceramic Tile, Hardwood, Laminate, Carpet
- Windows: Double Pane/Storm Window, Skylight(s), Triple Pane Windows
- Basement: Daylight,Finished
- Number of fireplaces: 1
- Fireplace features: Wood Burning, Main Level: 1, Fireplace
Interior area
- Total structure area: 3,472
- Total interior livable area: 3,472 sqft
Property
Parking
- Total spaces: 2
- Parking features: Driveway, Attached Garage, Off Street
- Attached garage spaces: 2
Features
- Levels: Two
- Stories: 2
- Entry location: Main
- Patio & porch: Bath Off Primary, Built-In Vacuum, Ceiling Fan(s), Ceramic Tile, Double Pane/Storm Window, Dining Room, Fireplace, Hardwood, Jetted Tub, Laminate, Loft, Security System, Skylight(s), Triple Pane Windows, Vaulted Ceiling(s), Walk-In Closet(s), Wall to Wall Carpet, Water Heater
- Spa features: Bath
- Has view: Yes
- View description: Bay, Territorial
- Has water view: Yes
- Water view: Bay
- Waterfront features: Bank-Medium, Bay/Harbor, Bulkhead, Saltwater, Sound
Lot
- Size: 0.46 Acres
- Features: Drought Res Landscape, Paved, Cabana/Gazebo, Cable TV, Deck, Gas Available, High Speed Internet, Irrigation, Outbuildings, Patio, Shop
- Topography: Level,Partial Slope,Sloped,Terraces
- Residential vegetation: Brush, Garden Space, Wooded
Details
- Parcel number: 05240120022006
- Zoning description: RR,Jurisdiction: County
- Special conditions: Standard
Construction
Type & style
- Home type: SingleFamily
- Architectural style: Northwest Contemporary,2 Stories w/Bsmnt
- Property subtype: Single Family Residence
Materials
- Wood Siding, Wood Products
- Foundation: Poured Concrete
- Roof: Composition
Condition
- Very Good
- Year built: 1985
Utilities & green energy
- Electric: Company: PSE
- Sewer: Sewer Connected, Company: KCPW
- Water: Public, Company: Erland Point Water System
- Utilities for property: Wave/Astound, Wave/ Astound
Community & HOA
Community
- Security: Security System
- Subdivision: Chico
Location
- Region: Bremerton
Financial & listing details
- Price per square foot: $317/sqft
- Tax assessed value: $1,133,040
- Annual tax amount: $10,622
- Date on market: 10/3/2024
- Listing terms: Conventional,FHA,VA Loan
- Inclusions: Dishwasher(s), Dryer(s), Garbage Disposal, Microwave(s), Refrigerator(s), Stove(s)/Range(s), Trash Compactor, Washer(s)
Price history
| Date | Event | Price |
|---|---|---|
| 1/9/2025 | Sold | $1,100,000-8.3%$317/sqft |
Source:  NWMLS as distributed by MLS GRID #2298093 Report a problem NWMLS as distributed by MLS GRID #2298093 Report a problem | ||
| 12/15/2024 | Pending sale | $1,200,000$346/sqft |
Source: NWMLS as distributed by MLS GRID #2298093 Report a problem | ||
| 10/3/2024 | Listed for sale | $1,200,000$346/sqft |
Source: NWMLS as distributed by MLS GRID #2298093 Report a problem | ||
Public tax history
| Year | Property taxes | Tax assessment |
|---|---|---|
| 2025 | $10,540 +1.2% | $1,133,040 |
| 2024 | $10,414 +2.8% | $1,133,040 |
| 2023 | $10,127 -3.8% | $1,133,040 -3.4% |
| 2022 | $10,531 +19.7% | $1,172,760 +35.8% |
| 2021 | $8,801 -5% | $863,370 |
| 2020 | $9,268 +27% | $863,370 +29.8% |
| 2019 | $7,296 -12.6% | $665,310 +2.7% |
| 2018 | $8,348 | $647,630 |
| 2017 | $8,348 +1.2% | $647,630 +12.7% |
| 2016 | $8,254 +4.1% | $574,840 |
| 2015 | $7,929 | $574,840 +10.1% |
| 2014 | $7,929 +4.3% | $521,980 -12.7% |
| 2013 | $7,603 -3.4% | $598,240 |
| 2012 | $7,869 +23.4% | $598,240 +6.3% |
| 2011 | $6,378 -1.5% | $562,920 -2.1% |
| 2010 | $6,472 +4.6% | $574,870 -5.1% |
| 2009 | $6,185 +3.1% | $605,700 |
| 2008 | $5,997 -0.5% | $605,700 +9.4% |
| 2007 | $6,024 +10.5% | $553,800 +36% |
| 2005 | $5,450 | $407,070 +25.7% |
| 2002 | -- | $323,840 +6.6% |
| 2001 | $4,843 +8.5% | $303,900 +6% |
| 2000 | $4,464 | $286,680 |
Find assessor info on the county website
Neighborhood: 98312
Nearby homes
- $26,6672.33 acres1 State Highway 3 W, Bremerton, WA 98312Sold

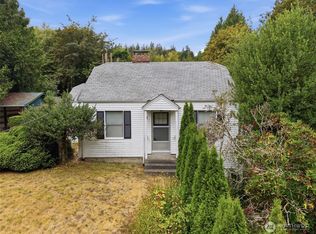
- $325,0002 bd1 ba1.7k sqft4727 Chico Way NW, Bremerton, WA 98312Pending
- $53,3338.99 acres2 State Highway 3 W, Bremerton, WA 98312Sold

- $675,0004 bd4 ba3.7k sqft5026 Chico Way NW, Bremerton, WA 98312Sold
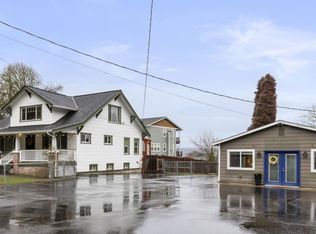
- $630,9003 bd2 ba3.1k sqft5007 Chico Way NW, Bremerton, WA 98312Off Market
- $670,0004 bd1 ba1.9k sqft4412 Dyes Inlet Rd NW, Bremerton, WA 98312Sold
- $--0.42 acres0 Dyes Inlet Rd NW, Bremerton, WA 98312Off Market
- $1,170,0004 bd6 ba5.2k sqft4358 Dyes Inlet Rd NW, Bremerton, WA 98312Sold
Nearby schools
GreatSchools rating
- 6/10Silverdale Elementary SchoolGrades: PK-5Distance: 2.6 mi
- 6/10Central Kitsap Middle SchoolGrades: 6-8Distance: 3.4 mi
- 9/10Central Kitsap High SchoolGrades: 9-12Distance: 3.4 mi
Schools provided by the listing agent
- Elementary: Silverdale Elem
- Middle: Central Kitsap Middle
- High: Central Kitsap High
Source: NWMLS as distributed by MLS GRID. This data may not be complete. We recommend contacting the local school district to confirm school assignments for this home.
Get a cash offer in 3 minutes
Find out how much your home could sell for in as little as 3 minutes with a no-obligation cash offer.
Estimated market value
$1,215,600
Get a cash offer in 3 minutes
Find out how much your home could sell for in as little as 3 minutes with a no-obligation cash offer.
Estimated market value
$1,215,600
- Washington
- Kitsap County
- Bremerton
- 98312
- 4620 Chico Way NW
