Prime location and exceptional flexibility define this authentic 1920 Craftsman, just minutes to Silverdale, Bremerton, shopping, dining, and the hospital. Situated on one tax parcel with two permitted buildings, this property offers rare opportunities for multi-generational living, a home-based business, or investment (buyer to verify intended uses). The 2,784 sq ft main home features 3 bedrooms, including a main-floor primary, bathrooms on every level, two upstairs bedrooms, and a large finished basement with separate entrance. The spacious kitchen offers abundant storage and counter space. Enjoy the covered front porch and expansive back deck with views of Dyes Inlet, plus a large fenced backyard ideal for entertaining, pets, or play. The 1,008 sq ft second permitted building includes water, its own power meter, and separate septic system. Highlights include a large main room (plumbed for salon use), two finished rooms, partial kitchen, and half bath designed for easy tub/shower addition, along with private parking and a separate fenced yard—ideal for business, guests, or creative space (buyer to verify use). Ample parking for 12+ vehicles, RVs, and boats with distinct areas allowing separation of residential and business use. No HOA. A rare live-work-invest opportunity in a highly convenient location.
Sold
Listed by: Windermere RE West Sound Inc • Summer G. Davy
Bought with: Keller Williams Greater 360
$675,000
5026 Chico Way NW, Bremerton, WA 98312
4beds
3,792sqft
Single Family Residence
Built in 1920
0.58 Acres Lot
$682,100 Zestimate®
$178/sqft
$3,842 Estimated rent
Home value
$682,100
$628,000 - $737,000
$3,842/mo
Zestimate® history
Owner options
List your home for rent
$3,842/mo
Rent Zestimate®
Find your next renter with Zillow Rental Manager. Plus, with online applications, you can quickly screen prospective tenants – for free.
$3,842/mo
Rent Zestimate®
Refinance and save
$4,099/mo
Est. payment
Refinancing to a lower rate could help reduce your monthly payments and save thousands over the life of the loan.
$4,099/mo
Est. payment
Explore your selling options
Work with a Zillow partner agent
Leverage their expertise and Zillow's premium Showcase listings to get your home seen by more buyers.
Get startedList with your own agent
Get your home in front of millions of buyers by listing it on Zillow.
Learn how to do itSell it yourself
Take full control of how buyers see your home on Zillow by listing For Sale by Owner (FSBO).
List your homeWhat's special
Partial kitchenTwo finished roomsTwo upstairs bedroomsCovered front porchBathrooms on every level
Zillow last checked:
Listing updated:
Listed by:
Summer G. Davy,
Windermere RE West Sound Inc
Bought with:
Carli Ryen, 25603
Keller Williams Greater 360
Source: NWMLS as distributed by MLS GRID,MLS#: 2472044
Facts & features
Interior
Bedrooms & bathrooms
- Bedrooms: 4
- Bathrooms: 4
- Full bathrooms: 2
- 3/4 bathrooms: 1
- 1/2 bathrooms: 1
- Main level bathrooms: 1
- Main level bedrooms: 1
Primary bedroom
- Level: Main
Bedroom
- Level: Second
Bedroom
- Level: Second
Bathroom full
- Level: Lower
Bathroom three quarter
- Level: Main
Other
- Level: Second
Den office
- Level: Lower
Dining room
- Level: Main
Entry hall
- Level: Main
Great room
- Level: Lower
Kitchen with eating space
- Level: Main
Living room
- Level: Main
Other
- Level: Garage
Utility room
- Level: Main
Heating
- 90%+ High Efficiency, Forced Air, Heat Pump, Electric, Natural Gas
Cooling
- 90%+ High Efficiency, Ductless
Appliances
- Included: Dishwasher, Dryer, Microwave, Refrigerator, Stove(s)/Range(s), Washer, Dishwasher(s), Dryer(s), Microwave(s), Refrigerator(s), Washer(s), Water Heater: gas, Water Heater Location: basement
Features
- Ceiling Fan(s), Dining Room, Loft
- Flooring: Concrete, Laminate, Vinyl, Carpet
- Doors: French Doors
- Windows: Dbl Pane/Storm Window
- Basement: Partially Finished
- Has fireplace: No
Interior area
- Total structure area: 2,784
- Total interior livable area: 3,792 sqft
Property
Parking
- Total spaces: 12
- Parking features: Driveway, RV Parking
- Uncovered spaces: 12
Features
- Levels: Two
- Stories: 2
- Entry location: Main
- Patio & porch: Ceiling Fan(s), Dbl Pane/Storm Window, Dining Room, French Doors, Loft, Walk-In Closet(s), Water Heater
- Has view: Yes
- View description: Bay, Sound, Territorial
- Has water view: Yes
- Water view: Bay,Sound
- Waterfront features: Creek
- Frontage length: Waterfront Ft: 150
Lot
- Size: 0.58 Acres
- Features: Paved, Cable TV, Deck, Dog Run, Fenced-Fully, Gas Available, High Speed Internet, Outbuildings, RV Parking, Shop
- Topography: Level,Partial Slope
- Residential vegetation: Fruit Trees
Details
- Additional structures: ADU Beds: 1, ADU Baths: 1
- Parcel number: 32250130482006
- Zoning: Rural Residential
- Zoning description: Jurisdiction: County
- Special conditions: Standard
Construction
Type & style
- Home type: SingleFamily
- Architectural style: 2 Stories w/Bsmnt
- Property subtype: Single Family Residence
Materials
- Cement Planked, Wood Products, Cement Plank
- Foundation: Poured Concrete
- Roof: Composition
Condition
- Very Good
- Year built: 1920
Utilities & green energy
- Electric: Company: Puget Sound Energy
- Sewer: Septic Tank, Company: Septic
- Water: Public, Company: Erlands Point Water
- Utilities for property: Astound, Astound
Community & HOA
Community
- Subdivision: Chico
Location
- Region: Bremerton
Financial & listing details
- Price per square foot: $178/sqft
- Tax assessed value: $627,000
- Annual tax amount: $5,970
- Date on market: 10/5/2025
- Cumulative days on market: 290 days
- Listing terms: Conventional,FHA,VA Loan
- Inclusions: Dishwasher(s), Dryer(s), Microwave(s), Refrigerator(s), Stove(s)/Range(s), Washer(s)
Price history
| Date | Event | Price |
|---|---|---|
| 3/13/2026 | Sold | $675,000$178/sqft |
Source:  NWMLS as distributed by MLS GRID #2472044 Report a problem NWMLS as distributed by MLS GRID #2472044 Report a problem | ||
| 2/20/2026 | Pending sale | $675,000$178/sqft |
Source: NWMLS as distributed by MLS GRID #2472044 Report a problem | ||
| 2/10/2026 | Price change | $675,000-3.4%$178/sqft |
Source: NWMLS as distributed by MLS GRID #2472044 Report a problem | ||
| 1/29/2026 | Listed for sale | $699,000+459.2%$184/sqft |
Source: NWMLS as distributed by MLS GRID #2472044 Report a problem | ||
| 6/17/2020 | Listing removed | $2,500$1/sqft |
Source: Windermere Property Management Report a problem | ||
| 6/4/2020 | Listed for rent | $2,500+8.7%$1/sqft |
Source: Windermere Property Management Report a problem | ||
| 5/17/2018 | Listing removed | $2,300$1/sqft |
Source: Windermere Property Management West Sound Report a problem | ||
| 4/19/2018 | Listed for rent | $2,300$1/sqft |
Source: Windermere Property Management West Sound Report a problem | ||
| 4/12/2012 | Sold | $125,000-30.2%$33/sqft |
Source: NWMLS as distributed by MLS GRID #313843 Report a problem | ||
| 3/27/2012 | Pending sale | $179,000$47/sqft |
Source: Windermere Real Estate/West Sound, Inc. #313843 Report a problem | ||
| 3/17/2012 | Price change | $179,000-5.3%$47/sqft |
Source: Windermere Real Estate/West Sound, Inc. #313843 Report a problem | ||
| 1/28/2012 | Listed for sale | $189,000$50/sqft |
Source: Windermere Real Estate/West Sound, Inc. #313843 Report a problem | ||
Public tax history
| Year | Property taxes | Tax assessment |
|---|---|---|
| 2025 | $5,832 +1.2% | $627,000 |
| 2024 | $5,763 +2.8% | $627,000 |
| 2023 | $5,604 +32.8% | $627,000 +33.4% |
| 2022 | $4,221 -1.6% | $470,100 +11.7% |
| 2021 | $4,291 +7.5% | $420,970 +13.2% |
| 2020 | $3,992 +12.8% | $371,860 +15.2% |
| 2019 | $3,539 -11.3% | $322,730 +17.4% |
| 2018 | $3,988 | $274,970 |
| 2017 | $3,988 +12.1% | $274,970 +42.5% |
| 2016 | $3,558 +463.5% | $192,920 |
| 2015 | $631 -75.8% | $192,920 -2.5% |
| 2013 | $2,608 +130277% | $197,820 -3.8% |
| 2012 | $2 | $205,580 -15.9% |
| 2011 | $2 -99.4% | $244,520 -4.4% |
| 2010 | $324 +9.7% | $255,850 -7.8% |
| 2009 | $295 +2.8% | $277,490 -3.9% |
| 2008 | $287 -8.2% | $288,830 +18.7% |
| 2007 | $313 -13.1% | $243,230 +102.3% |
| 2005 | $360 | $120,240 +14.5% |
| 2002 | -- | $105,040 |
Find assessor info on the county website
Neighborhood: 98312
Nearby homes
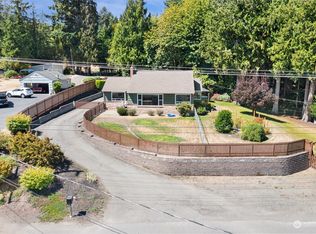
- $583,5003 bd2 ba3.1k sqft5007 Chico Way NW, Bremerton, WA 98312Sold
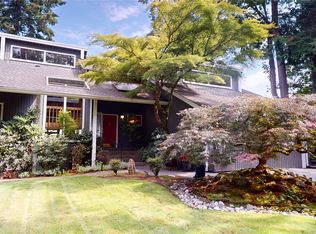
- $700,0003 bd2 ba1.7k sqft5447 Chico Way NW, Bremerton, WA 98312Sold

- $1,100,0004 bd3 ba3.4k sqft4620 Chico Way NW, Bremerton, WA 98312Sold
- $927,5003 bd2 ba1.9k sqft5558 Chico Way NW, Bremerton, WA 98312Sold

- $26,6672.33 Acres1 State Highway 3 W, Bremerton, WA 98312Sold
- $53,3338.99 Acres2 State Highway 3 W, Bremerton, WA 98312Sold
- $540,0004 bd3 ba2.3k sqft4801 NW El Camino Blvd, Bremerton, WA 98312Sold
- $499,9003 bd2 ba1.3k sqft4520 NW Dorado Ln, Bremerton, WA 98312Sold
Nearby schools
GreatSchools rating
- 6/10Silverdale Elementary SchoolGrades: PK-5Distance: 2.4 mi
- 6/10Central Kitsap Middle SchoolGrades: 6-8Distance: 3.2 mi
- 9/10Central Kitsap High SchoolGrades: 9-12Distance: 3.1 mi
Schools provided by the listing agent
- Elementary: Silverdale Elem
- Middle: Central Kitsap Middle
- High: Central Kitsap High
Source: NWMLS as distributed by MLS GRID. This data may not be complete. We recommend contacting the local school district to confirm school assignments for this home.
Get a cash offer in 3 minutes
Find out how much your home could sell for in as little as 3 minutes with a no-obligation cash offer.
Estimated market value
$682,100
Get a cash offer in 3 minutes
Find out how much your home could sell for in as little as 3 minutes with a no-obligation cash offer.
Estimated market value
$682,100
- Washington
- Kitsap County
- Bremerton
- 98312
- 5026 Chico Way NW
Nearby cities
Nearby neighborhoods
Nearby zip codes
Other Bremerton Topics
