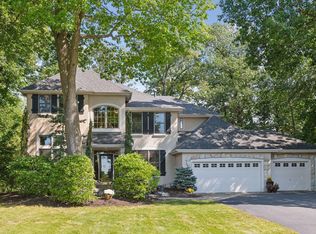
Classic craftsmanship in Coveted Foxberry Farms. Experience relaxed luxury in this exceptionally maintained two-story Lundgren built walkout home. Surrounded by mature hardwoods on almost ¾ acres, the home enjoys true privacy with a level yard and large entertaining patio & deck—perfect for gatherings or quiet evenings outdoors. The open main floor is ideal for modern living, with an updated kitchen and oversized island flowing seamlessly to the family, dining, and living rooms—plus a private office. A formal dining room provides an elegant setting for special occasions.
With a 1,660 sq. ft. foundation, 9-ft ceilings, and transom windows, natural light fills the home, & brings the outdoors in. The oversized mudroom and laundry area add convenience, with space for a future command center if desired.
Upstairs, four bedrooms each feature attached baths, including a serene primary suite, a junior suite, and a Jack-and-Jill. The spacious walkout lower level invites your vision—add a bar, amusement area, flex room, or fifth bedroom. Currently, it’s an open space ideal for play or casual entertaining.
Foxberry Farms offers community amenities including tennis, pickleball, and basketball courts, plus a tot lot. Convenient to shopping, coffee, grocery, and dining, with Medina Country Club, Lake Independence, Baker Park, and Lake Minnetonka just minutes away.
Wayzata Schools, with private options nearby, this home is a rare blend of privacy, community, and craftsmanship in one of Medina’s most desirable neighborhoods.
Closed
$835,000
4620 Medina Lake Dr, Hamel, MN 55340
4beds
4,818sqft
Single Family
Built in 1998
0.73 Acres Lot
$838,700 Zestimate®
$173/sqft
$4,711 Estimated rent
Home value
$838,700
$772,000 - $906,000
$4,711/mo
Zestimate® history
Owner options
List your home for rent
$4,711/mo
Rent Zestimate®
Find your next renter with Zillow Rental Manager. Plus, with online applications, you can quickly screen prospective tenants – for free.
$4,711/mo
Rent Zestimate®
Refinance and save
$5,568/mo
Est. payment
Refinancing to a lower rate could help reduce your monthly payments and save thousands over the life of the loan.
$5,568/mo
Est. payment
Explore your selling options
Work with a Zillow partner agent
Leverage their expertise and Zillow's premium Showcase listings to get your home seen by more buyers.
Get startedList with your own agent
Get your home in front of millions of buyers by listing it on Zillow.
Learn how to do itSell it yourself
Take full control of how buyers see your home on Zillow by listing For Sale by Owner (FSBO).
List your homeWhat's special
Zillow last checked:
Listing updated:
Listed by:
Peter J Ice 612-865-8533,
Edina Realty, Inc.
Bought with:
John Terrill Wanninger
Lakes Sotheby's International Realty
Source: NorthstarMLS as distributed by MLS GRID,MLS#: 6770572
Facts & features
Interior
Bedrooms & bathrooms
- Bedrooms: 4
- Bathrooms: 4
- Full bathrooms: 2
- 3/4 bathrooms: 1
- 1/2 bathrooms: 1
Bedroom
- Level: Upper
- Area: 284.56 Square Feet
- Dimensions: 13'1"x21'9"
Bedroom 2
- Level: Upper
- Area: 152 Square Feet
- Dimensions: 12'8"x12'
Bedroom 3
- Level: Upper
- Area: 185.63 Square Feet
- Dimensions: 11'3"x16'6"
Bedroom 4
- Level: Upper
- Area: 143.11 Square Feet
- Dimensions: 13'5"x10'8"
Dining room
- Level: Main
- Area: 166.75 Square Feet
- Dimensions: 11'6"x14'6"
Family room
- Level: Main
- Area: 360.3 Square Feet
- Dimensions: 25'7"x14'1"
Game room
- Level: Lower
- Area: 960.22 Square Feet
- Dimensions: 49'8"x19'4"
Kitchen
- Level: Main
- Area: 395.13 Square Feet
- Dimensions: 18'2"x21'9"
Living room
- Level: Main
- Area: 323.56 Square Feet
- Dimensions: 21'4"x15'2"
Mud room
- Level: Main
- Area: 156 Square Feet
- Dimensions: 13'x12'
Office
- Level: Main
- Area: 145.31 Square Feet
- Dimensions: 11'3"x12'11"
Storage
- Level: Lower
- Area: 997.47 Square Feet
- Dimensions: 49'8"x20'1"
Heating
- Forced Air, Zoned
Cooling
- Central Air
Appliances
- Included: Air-To-Air Exchanger, Central Vacuum, Cooktop, Dishwasher, Disposal, Double Oven, Dryer, Exhaust Fan, Humidifier, Gas Water Heater, Microwave, Range, Refrigerator, Stainless Steel Appliance(s), Wall Oven, Washer, Water Softener Owned
- Laundry: Gas Dryer Hookup, Laundry Room, Main Level
Features
- Central Vacuum
- Basement: Block,Drain Tiled,Drainage System,Egress Window(s),Full,Storage Space,Unfinished,Walk-Out Access
- Number of fireplaces: 1
- Fireplace features: Gas, Living Room
Interior area
- Total structure area: 4,818
- Total interior livable area: 4,818 sqft
- Finished area above ground: 3,158
- Finished area below ground: 0
Property
Parking
- Total spaces: 3
- Parking features: Attached, Driveway - Other Surface, Garage, Garage Door Opener, Heated Garage, Insulated Garage
- Attached garage spaces: 3
- Has uncovered spaces: Yes
- Details: Garage Dimensions (33xx22)
Accessibility
- Accessibility features: None
Features
- Levels: Two
- Stories: 2
- Patio & porch: Deck, Patio, Wrap Around
- Pool features: None
- Fencing: None
Lot
- Size: 0.73 Acres
- Dimensions: 113 x 210 x 171 x 219
- Features: Near Public Transit, Tree Coverage - Heavy
Details
- Foundation area: 1660
- Parcel number: 0211823140046
- Zoning description: Residential-Single Family
Construction
Type & style
- Home type: SingleFamily
- Property subtype: Single Family
Materials
- Frame
- Roof: Age 8 Years or Less,Asphalt
Condition
- New construction: No
- Year built: 1998
Utilities & green energy
- Electric: Circuit Breakers
- Gas: Natural Gas
- Sewer: City Sewer/Connected
- Water: City Water/Connected
Community & HOA
Community
- Subdivision: Foxberry Farms 4th Add
HOA
- Has HOA: Yes
- Services included: Dock, Professional Mgmt, Recreation Facility, Shared Amenities
- HOA fee: $216 quarterly
- HOA name: Associa
- HOA phone: 763-225-6400
Location
- Region: Hamel
Financial & listing details
- Price per square foot: $173/sqft
- Tax assessed value: $801,900
- Annual tax amount: $8,886
- Date on market: 10/16/2025
- Cumulative days on market: 1 day
Price history
| Date | Event | Price |
|---|---|---|
| 12/15/2025 | Sold | $835,000+1.2%$173/sqft |
Source:  NorthstarMLS as distributed by MLS GRID #6770572 Report a problem NorthstarMLS as distributed by MLS GRID #6770572 Report a problem | ||
| 10/24/2025 | Pending sale | $825,000$171/sqft |
Source: NorthstarMLS as distributed by MLS GRID #6770572 Report a problem | ||
| 10/21/2025 | Listing removed | $825,000$171/sqft |
Source: NorthstarMLS as distributed by MLS GRID #6770572 Report a problem | ||
| 10/20/2025 | Listed for sale | $825,000+68.6%$171/sqft |
Source: NorthstarMLS as distributed by MLS GRID #6770572 Report a problem | ||
| 10/15/1999 | Sold | $489,450+8.8%$102/sqft |
Source: Public Record Report a problem | ||
| 9/15/1998 | Sold | $450,000$93/sqft |
Source: Public Record Report a problem | ||
Public tax history
| Year | Property taxes | Tax assessment |
|---|---|---|
| 2025 | $8,886 +3.9% | $801,900 +2% |
| 2024 | $8,548 +5.7% | $786,200 +0.2% |
| 2023 | $8,085 +14.4% | $784,900 +8.6% |
| 2022 | $7,068 +2.4% | $723,000 +22.5% |
| 2021 | $6,899 +0.5% | $590,000 +2.3% |
| 2020 | $6,868 -0.5% | $577,000 +3.2% |
| 2019 | $6,899 +0.5% | $559,000 |
| 2018 | $6,868 -5.8% | $559,000 +0.5% |
| 2017 | $7,294 +6.7% | $556,000 +6.5% |
| 2016 | $6,837 +4.6% | $522,000 |
| 2015 | $6,538 -2.2% | $522,000 +5% |
| 2014 | $6,684 +0.8% | $497,000 -3.3% |
| 2013 | $6,633 -2.7% | $514,000 -6.4% |
| 2012 | $6,820 -1% | $549,000 -6.2% |
| 2011 | $6,891 -0.9% | $585,000 -6.7% |
| 2010 | $6,955 +3.6% | $627,000 -1.3% |
| 2009 | $6,715 -4.6% | $635,000 -2.9% |
| 2006 | $7,042 +5.7% | $654,000 +3.3% |
| 2005 | $6,661 +9.6% | $633,000 +14.2% |
| 2004 | $6,078 +7.1% | $554,500 +12% |
| 2002 | $5,674 -37.8% | $495,100 |
| 2001 | $9,116 | -- |
Find assessor info on the county website
Neighborhood: 55340
Nearby homes
- $964,5005 bd4 ba4.9k sqft4650 Medina Lake Dr, Hamel, MN 55340Off Market
- $870,0005 bd5 ba5.2k sqft4640 Medina Lake Dr, Hamel, MN 55340Sold
- $986,9005 bd5 ba4.8k sqft4660 Medina Lake Dr, Hamel, MN 55340Off Market
- $913,7005 bd5 ba4.6k sqft4670 Medina Lake Dr, Hamel, MN 55340Off Market
- $972,6005 bd4 ba4.5k sqft950 Foxberry Cir, Hamel, MN 55340Off Market
- $1,043,5006 bd4 ba5.4k sqft900 Foxberry Cir, Hamel, MN 55340Off Market
- $932,4004 bd3 ba4.1k sqft4680 Medina Lake Dr, Hamel, MN 55340Off Market
- $1,128,0005 bd3 ba6.2k sqft4657 Medina Lake Dr, Hamel, MN 55340Off Market
Nearby schools
GreatSchools rating
- 8/10Greenwood Elementary SchoolGrades: K-5Distance: 3.3 mi
- 9/10Wayzata West Middle SchoolGrades: 6-8Distance: 6.2 mi
- 10/10Wayzata High SchoolGrades: 9-12Distance: 2.2 mi
Get a cash offer in 3 minutes
Find out how much your home could sell for in as little as 3 minutes with a no-obligation cash offer.
Estimated market value
$838,700
Get a cash offer in 3 minutes
Find out how much your home could sell for in as little as 3 minutes with a no-obligation cash offer.
Estimated market value
$838,700
- Minnesota
- Hennepin County
- Medina
- 55340
- 4620 Medina Lake Dr
Nearby cities
Nearby zip codes
Other Medina Topics
