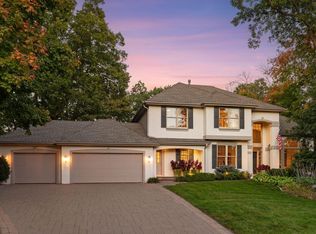
Gorgeous Medina home sits on .7+acres w/West facing front views. This house is perfect for a family who loves to entertain with family and friends and is interested in living in the Wayzata School District! Offering an open flow floor plan w/floor-to-ceiling windows, exhibiting spectacular nature views. The main level features a gourmet kitchen; informal dining; and 3-season porch w/deck access. The back mudroom entrance and half bath are ideally situated. The upper level boasts a spacious primary suite w/fireplace; two walk-in closets; spa-like bathroom; & 3 additional bedrooms. The large walk-out lower-level to a private backyard, was designed for hanging out with others! And it’s a perfect setting for a knee hockey tournament! Enjoy the family room w/the stone fireplace; game area; wet-bar; exercise room and guest bedroom. Additional features include the formal dining room with built-in buffet; two offices and laundry room on main floor. Peaceful setting surrounded by mature trees.
Closed
$870,000
4640 Medina Lake Dr, Hamel, MN 55340
5beds
5,214sqft
Single Family Residence
Built in 1998
0.7 Acres Lot
$888,200 Zestimate®
$167/sqft
$5,341 Estimated rent
Home value
$888,200
$808,000 - $977,000
$5,341/mo
Zestimate® history
Owner options
List your home for rent
$5,341/mo
Rent Zestimate®
Find your next renter with Zillow Rental Manager. Plus, with online applications, you can quickly screen prospective tenants – for free.
$5,341/mo
Rent Zestimate®
Refinance and save
$5,724/mo
Est. payment
Refinancing to a lower rate could help reduce your monthly payments and save thousands over the life of the loan.
$5,724/mo
Est. payment
Explore your selling options
Work with a Zillow partner agent
Leverage their expertise and Zillow's premium Showcase listings to get your home seen by more buyers.
Get startedList with your own agent
Get your home in front of millions of buyers by listing it on Zillow.
Learn how to do itSell it yourself
Take full control of how buyers see your home on Zillow by listing For Sale by Owner (FSBO).
List your homeWhat's special
Stone fireplacePrivate backyardSpacious primary suiteWest facing front viewsSpectacular nature viewsFloor-to-ceiling windowsOpen flow floor plan
Zillow last checked:
Listing updated:
Listed by:
Bonnie Branton 612-590-7358,
Edina Realty, Inc.,
Peter J Ice 612-865-8533
Bought with:
Tammy S Klockziem
Keller Williams Classic Rlty NW
Source: NorthstarMLS as distributed by MLS GRID,MLS#: 6588873
Facts & features
Interior
Bedrooms & bathrooms
- Bedrooms: 5
- Bathrooms: 5
- Full bathrooms: 3
- 3/4 bathrooms: 1
- 1/2 bathrooms: 1
Bedroom
- Level: Upper
- Area: 330 Square Feet
- Dimensions: 22x15
Bedroom 2
- Level: Upper
- Area: 156 Square Feet
- Dimensions: 13x12
Bedroom 3
- Level: Upper
- Area: 156 Square Feet
- Dimensions: 13x12
Bedroom 4
- Level: Upper
- Area: 156 Square Feet
- Dimensions: 13x12
Bedroom 5
- Level: Lower
- Area: 168 Square Feet
- Dimensions: 14x12
Deck
- Level: Main
- Area: 180 Square Feet
- Dimensions: 15x12
Dining room
- Level: Main
- Area: 176 Square Feet
- Dimensions: 16x11
Exercise room
- Level: Lower
- Area: 132 Square Feet
- Dimensions: 12x11
Family room
- Level: Lower
- Area: 594 Square Feet
- Dimensions: 33x18
Kitchen
- Level: Main
- Area: 165 Square Feet
- Dimensions: 15x11
Living room
- Level: Main
- Area: 330 Square Feet
- Dimensions: 22x15
Office
- Level: Main
- Area: 154 Square Feet
- Dimensions: 14x11
Office
- Level: Main
- Area: 132 Square Feet
- Dimensions: 12x11
Screened porch
- Level: Main
- Area: 196 Square Feet
- Dimensions: 14x14
Heating
- Forced Air, Fireplace(s), Humidifier
Cooling
- Attic Fan, Central Air
Appliances
- Included: Cooktop, Dishwasher, Disposal, Double Oven, Dryer, Freezer, Humidifier, Gas Water Heater, Microwave, Range, Refrigerator, Stainless Steel Appliance(s), Wall Oven, Water Softener Owned
- Laundry: Gas Dryer Hookup, Laundry Room, Main Level
Features
- Basement: 8 ft+ Pour,Finished,Concrete,Storage/Locker,Walk-Out Access
- Number of fireplaces: 3
- Fireplace features: Circulating, Family Room, Gas, Insert, Living Room, Primary Bedroom, Stone
Interior area
- Total structure area: 5,214
- Total interior livable area: 5,214 sqft
- Finished area above ground: 3,487
- Finished area below ground: 1,727
Property
Parking
- Total spaces: 3
- Parking features: Attached, Asphalt, Driveway - Other Surface, Floor Drain, Garage Door Opener, Paved Lot
- Attached garage spaces: 3
- Has uncovered spaces: Yes
Accessibility
- Accessibility features: Grab Bars In Bathroom
Features
- Levels: Two
- Stories: 2
- Patio & porch: Composite Decking, Covered, Deck, Enclosed, Porch, Rear Porch, Screened
Lot
- Size: 0.7 Acres
- Dimensions: 138 x 222 x 138 x 220
- Features: Irregular Lot, Tree Coverage - Heavy
Details
- Foundation area: 1474
- Parcel number: 0211823110011
- Zoning description: Residential-Single Family
Construction
Type & style
- Home type: SingleFamily
- Property subtype: Single Family Residence
Materials
- Frame
- Roof: Age Over 8 Years,Asphalt
Condition
- New construction: No
- Year built: 1998
Utilities & green energy
- Electric: Circuit Breakers, Power Company: Xcel Energy
- Gas: Natural Gas
- Sewer: City Sewer/Connected
- Water: City Water/Connected
Community & HOA
Community
- Subdivision: Foxberry Farms 4th Add
HOA
- Has HOA: Yes
- Services included: Other
- HOA fee: $205 quarterly
- HOA name: Associa Minnesota
- HOA phone: 763-225-6400
Location
- Region: Hamel
Financial & listing details
- Price per square foot: $167/sqft
- Tax assessed value: $858,600
- Annual tax amount: $9,340
- Date on market: 1/6/2025
- Cumulative days on market: 29 days
Price history
| Date | Event | Price |
|---|---|---|
| 1/21/2025 | Sold | $870,000-4.9%$167/sqft |
Source:  NorthstarMLS as distributed by MLS GRID #6588873 Report a problem NorthstarMLS as distributed by MLS GRID #6588873 Report a problem | ||
| 1/6/2025 | Pending sale | $915,000$175/sqft |
Source: NorthstarMLS as distributed by MLS GRID #6588873 Report a problem | ||
| 11/5/2024 | Listing removed | $915,000-1.5%$175/sqft |
Source: NorthstarMLS as distributed by MLS GRID #6588873 Report a problem | ||
| 10/10/2024 | Listed for sale | $929,000+20%$178/sqft |
Source: NorthstarMLS as distributed by MLS GRID #6588873 Report a problem | ||
| 3/28/2007 | Sold | $774,000-10%$148/sqft |
Source: Public Record Report a problem | ||
| 11/30/2005 | Sold | $860,000+61.5%$165/sqft |
Source: Public Record Report a problem | ||
| 10/6/2000 | Sold | $532,500+8.9%$102/sqft |
Source: Public Record Report a problem | ||
| 12/17/1998 | Sold | $489,080$94/sqft |
Source: Public Record Report a problem | ||
Public tax history
| Year | Property taxes | Tax assessment |
|---|---|---|
| 2025 | $9,535 +2.1% | $858,600 +2.5% |
| 2024 | $9,340 +0.9% | $837,500 -1.4% |
| 2023 | $9,252 +14.5% | $849,800 +4.3% |
| 2022 | $8,079 +2.7% | $815,000 +23.1% |
| 2021 | $7,865 -1.6% | $662,000 +2.5% |
| 2020 | $7,996 +1.7% | $646,000 +1.4% |
| 2019 | $7,865 -1.6% | $637,000 -0.5% |
| 2018 | $7,996 -8.1% | $640,000 -1.5% |
| 2017 | $8,705 +6.1% | $650,000 +6% |
| 2016 | $8,206 +3.8% | $613,000 |
| 2015 | $7,903 -2.2% | $613,000 +5.3% |
| 2014 | $8,078 +1.4% | $582,000 -3% |
| 2013 | $7,968 -1.7% | $600,000 -5.7% |
| 2012 | $8,104 +0.1% | $636,000 -5.4% |
| 2011 | $8,095 -1.8% | $672,000 -7.6% |
| 2010 | $8,243 +3.5% | $727,000 -1.4% |
| 2009 | $7,961 -2.9% | $737,000 -1.4% |
| 2006 | $8,196 +15% | $747,200 +11.4% |
| 2005 | $7,127 +3.4% | $671,000 +8.8% |
| 2004 | $6,894 +6.4% | $617,000 +11.4% |
| 2002 | $6,479 -37.4% | $553,700 |
| 2001 | $10,349 | -- |
Find assessor info on the county website
Neighborhood: 55340
Nearby homes
- $835,0004 bd4 ba4.8k sqft4620 Medina Lake Dr, Hamel, MN 55340Sold
- $954,6005 bd4 ba4.9k sqft4650 Medina Lake Dr, Hamel, MN 55340Off Market
- $972,6005 bd4 ba4.5k sqft950 Foxberry Cir, Hamel, MN 55340Off Market
- $986,9005 bd5 ba4.8k sqft4660 Medina Lake Dr, Hamel, MN 55340Off Market
- $1,101,4006 bd4 ba6.2k sqft4625 Foxberry Dr, Hamel, MN 55340Off Market
- $1,035,9006 bd4 ba5.4k sqft900 Foxberry Cir, Hamel, MN 55340Off Market
- $1,128,0005 bd3 ba6.2k sqft4657 Medina Lake Dr, Hamel, MN 55340Off Market
- $977,5004 bd3 ba6.5k sqft4605 Foxberry Dr, Hamel, MN 55340Off Market
Nearby schools
GreatSchools rating
- 8/10Greenwood Elementary SchoolGrades: K-5Distance: 3.3 mi
- 9/10Wayzata West Middle SchoolGrades: 6-8Distance: 6.1 mi
- 10/10Wayzata High SchoolGrades: 9-12Distance: 2.1 mi
Get a cash offer in 3 minutes
Find out how much your home could sell for in as little as 3 minutes with a no-obligation cash offer.
Estimated market value
$888,200
Get a cash offer in 3 minutes
Find out how much your home could sell for in as little as 3 minutes with a no-obligation cash offer.
Estimated market value
$888,200
- Minnesota
- Hennepin County
- Medina
- 55340
- 4640 Medina Lake Dr
Nearby cities
Nearby zip codes
Other Medina Topics
