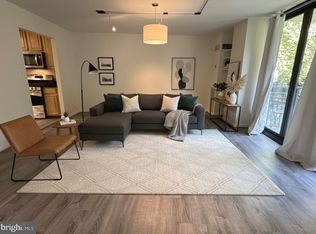
Gorgeous, recently renovated 2BR 2BA condo in the heart of Chevy Chase! Stunning hardwoods beckon as you enter the spacious foyer. To your right, the hall boasts a full-size laundry room as it leads to the generous living area. A pass-through from the gleaming white kitchen allows for access and convenience to serve family and friends, while still allowing for a capacious dining area that offers a more formal setting for holidays or celebrations. The kitchen features sparkling white granite counters, inlaid sink, stainless steel appliances including a gas range and oven, a sizable refrigerator, dishwasher, a built-in microwave, and an additional wine refrigerator. Enjoy a pre-dinner drink or glass of wine on the beautiful balcony with room for a table and chairs. The living wing (to the left as you enter), features a guest bedroom with full bath and a generous owner's suite with custom closets replete with numerous drawers and shelving allowing you to store and organize to your heart's content. The spectacular owner's bath features glass doors leading to the boundless shower as well as a custom vanity. All this plus a newly redone lobby that exits to the common courtyard with picnic tables and a pristine pool for relaxation/cooling off on hot summer's days. All this plus underground parking in a secure building just blocks from the metro or minutes to downtown DC. All information deemed reliable but not guaranteed
Sold for $795,000
$795,000
4620 N Park Ave APT 1102W, Chevy Chase, MD 20815
2beds
1,419sqft
Condominium
Built in 1973
-- sqft lot
$701,700 Zestimate®
$560/sqft
$3,342 Estimated rent
Home value
$701,700
$653,000 - $751,000
$3,342/mo
Zestimate® history
Owner options
List your home for rent
$3,342/mo
Rent Zestimate®
Find your next renter with Zillow Rental Manager. Plus, with online applications, you can quickly screen prospective tenants – for free.
$3,342/mo
Rent Zestimate®
Refinance and save
$4,867/mo
Est. payment
Refinancing to a lower rate could help reduce your monthly payments and save thousands over the life of the loan.
$4,867/mo
Est. payment
Explore your selling options
Work with a Zillow partner agent
Leverage their expertise and Zillow's premium Showcase listings to get your home seen by more buyers.
Get startedList with your own agent
Get your home in front of millions of buyers by listing it on Zillow.
Learn how to do itSell it yourself
Take full control of how buyers see your home on Zillow by listing For Sale by Owner (FSBO).
List your homeWhat's special
Zillow last checked:
Listing updated:
Listed by:
Peg Mancuso 301-996-5953,
TTR Sotheby's International Realty,
Co-Listing Agent: Anthony S Mancuso 240-606-5953,
TTR Sotheby's International Realty
Bought with:
Beverly Piccone, 102239
Coldwell Banker Realty
Source: Bright MLS,MLS#: MDMC2133518
Facts & features
Interior
Bedrooms & bathrooms
- Bedrooms: 2
- Bathrooms: 2
- Full bathrooms: 2
- Main level bathrooms: 2
- Main level bedrooms: 2
Basement
- Area: 0
Heating
- Forced Air, Other
Cooling
- Central Air, Electric
Appliances
- Included: Microwave, Built-In Range, Dishwasher, Disposal, Dryer, Exhaust Fan, Oven, Refrigerator, Washer, Washer/Dryer Stacked, Water Heater
- Laundry: Dryer In Unit, Washer In Unit, In Unit
Features
- Combination Dining/Living, Combination Kitchen/Dining, Combination Kitchen/Living, Floor Plan - Traditional, Kitchen - Gourmet, Recessed Lighting, Bathroom - Stall Shower, Bathroom - Tub Shower
- Flooring: Wood
- Doors: Sliding Glass
- Windows: Window Treatments
- Has basement: No
- Has fireplace: No
Interior area
- Total structure area: 1,419
- Total interior livable area: 1,419 sqft
- Finished area above ground: 1,419
- Finished area below ground: 0
Property
Parking
- Total spaces: 1
- Parking features: Underground, Assigned, Lighted, Parking Space Conveys, Driveway, Paved, Secured, Garage
- Garage spaces: 1
- Has uncovered spaces: Yes
- Details: Assigned Parking, Assigned Space #: 2-109
Accessibility
- Accessibility features: Accessible Elevator Installed
Features
- Levels: One
- Stories: 1
- Exterior features: Lighting, Sidewalks, Balcony
- Pool features: Community
- Has view: Yes
- View description: Panoramic, Scenic Vista, Other
Details
- Additional structures: Above Grade, Below Grade
- Parcel number: 160701643067
- Zoning: RCBD
- Special conditions: Standard
Construction
Type & style
- Home type: Condo
- Architectural style: Other
- Property subtype: Condominium
- Attached to another structure: Yes
Materials
- Brick
Condition
- Excellent
- New construction: No
- Year built: 1973
Utilities & green energy
- Sewer: Public Sewer
- Water: Public
Community & HOA
Community
- Features: Pool
- Security: 24 Hour Security, Desk in Lobby, Main Entrance Lock, Security System, Smoke Detector(s)
- Condo and coop fee: $1,494 monthly
- Subdivision: Friendship Heights
HOA
- Has HOA: No
- Amenities included: Elevator(s), Fitness Center, Common Grounds, Concierge, Security
- Services included: Management, Road Maintenance, Air Conditioning, Heat, Pool(s), Reserve Funds, Insurance, Health Club, Maintenance Structure, All Ground Fee, Common Area Maintenance, Custodial Services Maintenance, Electricity, Gas, Maintenance Grounds, Parking Fee, Recreation Facility, Sewer, Snow Removal, Trash, Water, Other
- HOA name: 4620 N Park
Location
- Region: Chevy Chase
- Municipality: Friendship Heights
Financial & listing details
- Price per square foot: $560/sqft
- Tax assessed value: $600,000
- Annual tax amount: $7,173
- Date on market: 6/9/2024
- Listing agreement: Exclusive Right To Sell
- Listing terms: Cash,Conventional
- Ownership: Condominium
Price history
| Date | Event | Price |
|---|---|---|
| 8/28/2024 | Sold | $795,000$560/sqft |
Source:  Bright MLS #MDMC2133518 Report a problem Bright MLS #MDMC2133518 Report a problem | ||
| 7/28/2024 | Pending sale | $795,000$560/sqft |
Source: Bright MLS #MDMC2133518 Report a problem | ||
| 6/9/2024 | Listed for sale | $795,000+28.4%$560/sqft |
Source: Bright MLS #MDMC2133518 Report a problem | ||
| 6/16/2023 | Listing removed | -- |
Source: Bright MLS #MDMC753224 Report a problem | ||
| 8/16/2021 | Sold | $619,000$436/sqft |
Source: Public Record Report a problem | ||
| 5/3/2021 | Pending sale | $619,000$436/sqft |
Source: Bright MLS #MDMC753224 Report a problem | ||
| 4/21/2021 | Listed for sale | $619,000+27.6%$436/sqft |
Source: Bright MLS #MDMC753224 Report a problem | ||
| 1/30/2021 | Listing removed | -- |
Source: Zillow Rental Manager Report a problem | ||
| 11/12/2020 | Listed for rent | $3,200$2/sqft |
Source: Owner Report a problem | ||
| 3/4/2018 | Listing removed | $485,000$342/sqft |
Source: Fairfax Realty, Inc. #1000055251 Report a problem | ||
| 2/5/2018 | Price change | $485,000-2.7%$342/sqft |
Source: Fairfax Realty, Inc. #1000055251 Report a problem | ||
| 2/1/2018 | Price change | $498,339+0%$351/sqft |
Source: Fairfax Realty, Inc. #1000055251 Report a problem | ||
| 1/26/2018 | Price change | $498,3380%$351/sqft |
Source: Fairfax Realty, Inc. #1000055251 Report a problem | ||
| 1/19/2018 | Price change | $498,339+0%$351/sqft |
Source: Fairfax Realty, Inc. #1000055251 Report a problem | ||
| 1/10/2018 | Price change | $498,338-0.1%$351/sqft |
Source: Fairfax Realty, Inc. #1000055251 Report a problem | ||
| 11/30/2017 | Price change | $499,000-5%$352/sqft |
Source: Fairfax Realty, Inc. #1000055251 Report a problem | ||
| 10/27/2017 | Listed for sale | $524,995+176.3%$370/sqft |
Source: Fairfax Realty, Inc. #1000055251 Report a problem | ||
| 8/17/1995 | Sold | $190,000+16.9%$134/sqft |
Source: Public Record Report a problem | ||
| 4/25/1994 | Sold | $162,500$115/sqft |
Source: Public Record Report a problem | ||
Public tax history
| Year | Property taxes | Tax assessment |
|---|---|---|
| 2025 | $7,180 +0.5% | $600,000 |
| 2024 | $7,147 -0.1% | $600,000 |
| 2023 | $7,153 +4.3% | $600,000 |
| 2022 | $6,861 +1.2% | $600,000 +1.1% |
| 2021 | $6,779 +1.1% | $593,333 +1.1% |
| 2020 | $6,707 +6.7% | $586,667 +1.1% |
| 2019 | $6,285 -0.2% | $580,000 +5.5% |
| 2018 | $6,296 +2.9% | $550,000 +5.8% |
| 2017 | $6,117 | $520,000 +6.1% |
| 2016 | -- | $490,000 +4.3% |
| 2015 | -- | $470,000 +4.4% |
| 2014 | -- | $450,000 +4.7% |
| 2013 | -- | $430,000 |
| 2012 | -- | $430,000 |
| 2011 | -- | $430,000 -15.7% |
| 2010 | -- | $510,000 |
| 2009 | -- | $510,000 |
| 2008 | -- | $510,000 -12.8% |
| 2007 | -- | $585,000 +20.5% |
| 2006 | -- | $485,332 +25.8% |
| 2005 | -- | $385,666 +34.8% |
| 2004 | -- | $286,000 |
| 2003 | -- | $286,000 +32.8% |
| 2002 | -- | $215,333 +19.6% |
| 2001 | -- | $180,000 |
Find assessor info on the county website
Neighborhood: Friendship Village
Nearby homes

- $257,5001 bd1 ba816 sqft4620 N Park Ave APT 202E, Chevy Chase, MD 20815Sold
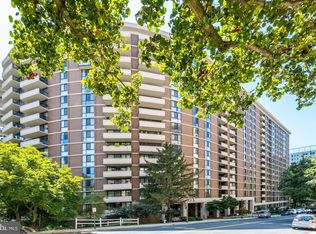
- $351,5001 bd1 ba823 sqft4620 N Park Ave APT 203E, Chevy Chase, MD 20815Sold
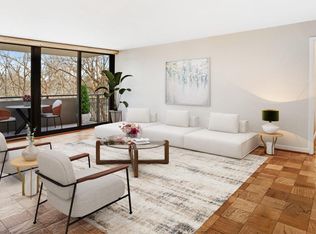
- $304,0001 bd1 ba816 sqft4620 N Park Ave APT 211E, Chevy Chase, MD 20815Sold
- $510,0002 bd2 ba1.4k sqft4620 N Park Ave APT 308E, Chevy Chase, MD 20815Sold
- $790,0002 bd2 ba1.4k sqft4620 N Park Ave APT 408E, Chevy Chase, MD 20815Sold
- $725,0003 bd3 ba1.5k sqft4620 N Park Ave APT 504E, Chevy Chase, MD 20815Sold
- $539,0002 bd2 ba1k sqft4620 N Park Ave APT 507E, Chevy Chase, MD 20815Sold
- $799,9953 bd2 ba1.4k sqft4620 N Park Ave APT 509E, Chevy Chase, MD 20815Sold
- $358,0001 bd1 ba845 sqft4620 N Park Ave APT 510E, Chevy Chase, MD 20815Sold
Nearby schools
GreatSchools rating
- 9/10Westbrook Elementary SchoolGrades: K-5Distance: 0.7 mi
- 10/10Westland Middle SchoolGrades: 6-8Distance: 0.9 mi
- 8/10Bethesda-Chevy Chase High SchoolGrades: 9-12Distance: 1.7 mi
Schools provided by the listing agent
- District: Montgomery County Public Schools
Source: Bright MLS. This data may not be complete. We recommend contacting the local school district to confirm school assignments for this home.
Get a cash offer in 3 minutes
Find out how much your home could sell for in as little as 3 minutes with a no-obligation cash offer.
Estimated market value
$701,700
Get a cash offer in 3 minutes
Find out how much your home could sell for in as little as 3 minutes with a no-obligation cash offer.
Estimated market value
$701,700
- Maryland
- Montgomery County
- Chevy Chase
- 20815
- Friendship Village
- 4620 N Park Ave Apartment 1102W
Nearby cities
Nearby neighborhoods
Nearby zip codes
Other Chevy Chase Topics
