Welcome to living at its finest in this large condominium located at 4620 N Park Ave, Unit 1105E. Situated in the heart of the Friendship Heights neighborhood, this eleventh floor corner unit features 3 bedrooms, 2.5 bathrooms, and 1,609 square feet of meticulously designed living space. Upon entering, new flooring leads you into the expansive open-concept living and dining areas adorned with floor-to-ceiling windows and a sliding glass door to a large private balcony offering breathtaking views of the city skyline and amazing sunsets. This particular tier offers the most private balconies in the building with southwest views. The recently updated kitchen provides ample room for a kitchen table and boasts a new stainless steel oven range, microwave and refrigerator. The luxurious primary suite is a serene retreat, featuring an updated spacious ensuite bathroom, walk-in closet and floor-to-ceiling oversized windows that provides two different views and allows abundant natural light to illuminate the space. Two additional bedrooms with floor-to-ceiling windows share another updated bathroom. Additional highlights include an in-unit renovated laundry room with bright lighting and new washer/dryer stackable unit, a modern updated powder room for your guests, two reserved deeded parking spaces in the building’s secure garage, as well as a storage unit. Residents also have access to a range of amenities, including a fitness center, terrace, 24/7 concierge service, outdoor swimming pool, party room and more. ALL UTILITIES ARE INCLUDED IN THE MONTHLY CONDO FEE. Located in a coveted neighborhood just around the corner from dining, shopping, entertainment, and a Red Line Metro station, this condominium offers the ultimate urban lifestyle. 4620 N Park Ave, Unit 1105E, presents an unparalleled opportunity to experience the best that city living has to offer. Don't miss your chance to call this remarkable property home—schedule your private showing today!
Sold for $887,500
$887,500
4620 N Park Ave APT 1105E, Chevy Chase, MD 20815
3beds
1,609sqft
Condominium
Built in 1973
-- sqft lot
$871,200 Zestimate®
$552/sqft
$4,019 Estimated rent
Home value
$871,200
$819,000 - $932,000
$4,019/mo
Zestimate® history
Owner options
List your home for rent
$4,019/mo
Rent Zestimate®
Find your next renter with Zillow Rental Manager. Plus, with online applications, you can quickly screen prospective tenants – for free.
$4,019/mo
Rent Zestimate®
Refinance and save
$5,458/mo
Est. payment
Refinancing to a lower rate could help reduce your monthly payments and save thousands over the life of the loan.
$5,458/mo
Est. payment
Explore your selling options
Work with a Zillow partner agent
Leverage their expertise and Zillow's premium Showcase listings to get your home seen by more buyers.
Get startedList with your own agent
Get your home in front of millions of buyers by listing it on Zillow.
Learn how to do itSell it yourself
Take full control of how buyers see your home on Zillow by listing For Sale by Owner (FSBO).
List your homeWhat's special
Unit renovated laundry roomSecure garageOutdoor swimming poolParty roomEleventh floor corner unitFitness centerKitchen table
Zillow last checked:
Listing updated:
Listed by:
Natalie Perez 301-674-1581,
Compass,
Co-Listing Agent: Susan K Kirn 443-465-2912,
Compass
Bought with:
Ellen M Sandler, 85591
TTR Sotheby's International Realty
Source: Bright MLS,MLS#: MDMC2120576
Facts & features
Interior
Bedrooms & bathrooms
- Bedrooms: 3
- Bathrooms: 3
- Full bathrooms: 2
- 1/2 bathrooms: 1
- Main level bathrooms: 3
- Main level bedrooms: 3
Rooms
- Room types: Living Room, Dining Room, Primary Bedroom, Bedroom 2, Bedroom 3, Kitchen, Laundry, Primary Bathroom, Full Bath, Half Bath
Basement
- Area: 0
Heating
- Forced Air, Natural Gas
Cooling
- Central Air, Electric
Appliances
- Included: Microwave, Dishwasher, Disposal, Dryer, Ice Maker, Self Cleaning Oven, Refrigerator, Stainless Steel Appliance(s), Washer, Gas Water Heater
- Laundry: Dryer In Unit, Washer In Unit, Laundry Room, In Unit
Features
- Breakfast Area, Combination Dining/Living, Dining Area, Entry Level Bedroom, Family Room Off Kitchen, Floor Plan - Traditional, Kitchen - Table Space, Primary Bath(s), Bathroom - Tub Shower, Upgraded Countertops, Walk-In Closet(s), Dry Wall
- Flooring: Ceramic Tile, Luxury Vinyl
- Doors: Sliding Glass
- Windows: Screens
- Has basement: No
- Has fireplace: No
Interior area
- Total structure area: 1,609
- Total interior livable area: 1,609 sqft
- Finished area above ground: 1,609
- Finished area below ground: 0
Property
Parking
- Total spaces: 2
- Parking features: Garage Faces Side, Garage Door Opener, Parking Space Conveys, Private, Secured, Garage
- Garage spaces: 2
Accessibility
- Accessibility features: No Stairs
Features
- Levels: One
- Stories: 1
- Exterior features: Sidewalks, Street Lights, Balcony
- Pool features: Community
- Has view: Yes
- View description: Panoramic
Details
- Additional structures: Above Grade, Below Grade
- Parcel number: 160701641718
- Zoning: RESIDENTIAL
- Special conditions: Standard
Construction
Type & style
- Home type: Condo
- Architectural style: Traditional
- Property subtype: Condominium
- Attached to another structure: Yes
Materials
- Concrete
Condition
- Excellent
- New construction: No
- Year built: 1973
- Major remodel year: 2024
Utilities & green energy
- Sewer: Public Sewer
- Water: Public
Community & HOA
Community
- Features: Pool
- Security: Desk in Lobby
- Condo and coop fee: $1,916 monthly
- Subdivision: Friendship Heights
HOA
- Has HOA: No
- Amenities included: Common Grounds, Elevator(s), Fitness Center, Pool, Security
- Services included: Electricity, Gas, Management, Pool(s), Reserve Funds, Trash, Water, Sewer, Air Conditioning, Common Area Maintenance, Maintenance Structure
- HOA name: 4620 N Park Condo
Location
- Region: Chevy Chase
- Municipality: Friendship Heights
Financial & listing details
- Price per square foot: $552/sqft
- Tax assessed value: $716,667
- Annual tax amount: $8,565
- Date on market: 3/22/2024
- Listing agreement: Exclusive Right To Sell
- Ownership: Condominium
Price history
| Date | Event | Price |
|---|---|---|
| 4/24/2024 | Sold | $887,500+4.4%$552/sqft |
Source:  Bright MLS #MDMC2120576 Report a problem Bright MLS #MDMC2120576 Report a problem | ||
| 3/23/2024 | Pending sale | $850,000$528/sqft |
Source: Bright MLS #MDMC2120576 Report a problem | ||
| 3/22/2024 | Listed for sale | $850,000$528/sqft |
Source: Bright MLS #MDMC2120576 Report a problem | ||
Public tax history
| Year | Property taxes | Tax assessment |
|---|---|---|
| 2025 | $8,967 +2.6% | $750,000 +2.3% |
| 2024 | $8,735 +2.2% | $733,333 +2.3% |
| 2023 | $8,544 +6.7% | $716,667 +2.4% |
| 2022 | $8,005 +2.5% | $700,000 +2.4% |
| 2021 | $7,807 +2.4% | $683,333 +2.5% |
| 2020 | $7,621 +5.3% | $666,667 +2.6% |
| 2019 | $7,237 -0.2% | $650,000 +2.6% |
| 2018 | $7,250 +0.1% | $633,333 +2.7% |
| 2017 | $7,244 +48.9% | $616,667 +2.8% |
| 2016 | $4,866 | $600,000 +5.9% |
| 2015 | $4,866 | $566,667 +6.3% |
| 2014 | $4,866 | $533,333 +6.7% |
| 2013 | -- | $500,000 |
| 2012 | -- | $500,000 |
| 2011 | -- | $500,000 -10.7% |
| 2010 | -- | $560,000 |
| 2009 | -- | $560,000 |
| 2008 | -- | $560,000 -17% |
| 2007 | -- | $675,000 +19.8% |
| 2006 | -- | $563,332 +24.7% |
| 2005 | -- | $451,666 +32.8% |
| 2004 | -- | $340,000 |
| 2003 | -- | $340,000 +34.2% |
| 2002 | -- | $253,333 +20.6% |
| 2001 | -- | $210,000 |
Find assessor info on the county website
Neighborhood: Friendship Village
Nearby homes
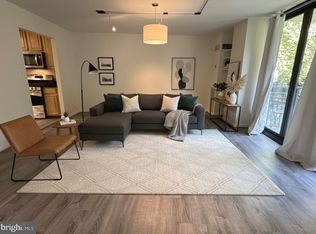
- $257,5001 bd1 ba816 sqft4620 N Park Ave APT 202E, Chevy Chase, MD 20815Sold

- $351,5001 bd1 ba823 sqft4620 N Park Ave APT 203E, Chevy Chase, MD 20815Sold
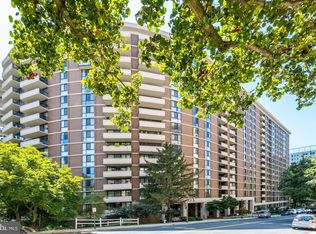
- $304,0001 bd1 ba816 sqft4620 N Park Ave APT 211E, Chevy Chase, MD 20815Sold
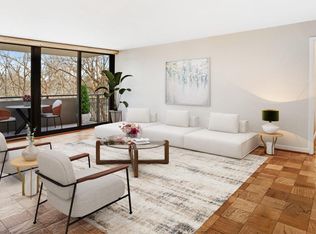
- $510,0002 bd2 ba1.4k sqft4620 N Park Ave APT 308E, Chevy Chase, MD 20815Sold
- $790,0002 bd2 ba1.4k sqft4620 N Park Ave APT 408E, Chevy Chase, MD 20815Sold
- $725,0003 bd3 ba1.5k sqft4620 N Park Ave APT 504E, Chevy Chase, MD 20815Sold
- $539,0002 bd2 ba1k sqft4620 N Park Ave APT 507E, Chevy Chase, MD 20815Sold
- $799,9953 bd2 ba1.4k sqft4620 N Park Ave APT 509E, Chevy Chase, MD 20815Sold
- $358,0001 bd1 ba845 sqft4620 N Park Ave APT 510E, Chevy Chase, MD 20815Sold
Nearby schools
GreatSchools rating
- 9/10Westbrook Elementary SchoolGrades: K-5Distance: 0.7 mi
- 10/10Westland Middle SchoolGrades: 6-8Distance: 0.9 mi
- 8/10Bethesda-Chevy Chase High SchoolGrades: 9-12Distance: 1.7 mi
Schools provided by the listing agent
- Elementary: Somerset
- Middle: Westland
- High: Bethesda-chevy Chase
- District: Montgomery County Public Schools
Source: Bright MLS. This data may not be complete. We recommend contacting the local school district to confirm school assignments for this home.
Get a cash offer in 3 minutes
Find out how much your home could sell for in as little as 3 minutes with a no-obligation cash offer.
Estimated market value
$871,200
Get a cash offer in 3 minutes
Find out how much your home could sell for in as little as 3 minutes with a no-obligation cash offer.
Estimated market value
$871,200
- Maryland
- Montgomery County
- Chevy Chase
- 20815
- Friendship Village
- 4620 N Park Ave Apartment 1105E
Nearby cities
Nearby neighborhoods
Nearby zip codes
Other Chevy Chase Topics
