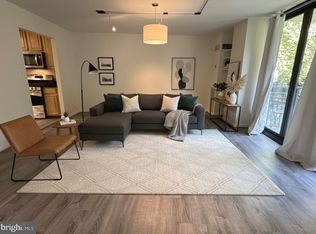

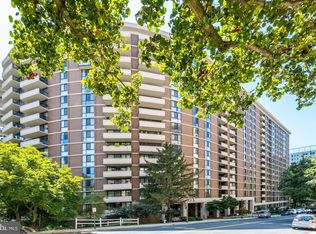
This light-filled 1-bedroom residence offers a thoughtfully designed layout with excellent flow and functionality, featuring updated LVP flooring and fresh paint throughout. The spacious living room opens directly to a private balcony with city views, creating an ideal setting for everyday living and entertaining. The updated kitchen is efficiently laid out and conveniently located just off the living space. The generously sized bedroom includes a walk-in closet, while the updated full bath is accessible from the hall for both guests and daily use. An entry foyer provides a welcoming arrival and added separation between living and sleeping areas. The building features a renovated, sleek modern lobby and offers an impressive suite of amenities, including a 24-hour concierge, fitness center, sauna, outdoor pool, party room, and on-site management. The unit conveys with one large garage parking space and a private storage closet, and condo fees include utilities. Ideally located near shopping, dining, and everyday essentials, with easy access to major commuter routes and Metro (Red Line), this home offers comfortable, low-maintenance living in a well-amenitized building and a highly convenient location.
Sold for $310,000
$310,000
4620 N Park Ave APT 1211E, Chevy Chase, MD 20815
1beds
816sqft
Condominium
Built in 1973
-- sqft lot
$307,700 Zestimate®
$380/sqft
$2,315 Estimated rent
Home value
$307,700
$292,000 - $323,000
$2,315/mo
Zestimate® history
Owner options
List your home for rent
$2,315/mo
Rent Zestimate®
Find your next renter with Zillow Rental Manager. Plus, with online applications, you can quickly screen prospective tenants – for free.
$2,315/mo
Rent Zestimate®
Refinance and save
$1,926/mo
Est. payment
Refinancing to a lower rate could help reduce your monthly payments and save thousands over the life of the loan.
$1,926/mo
Est. payment
Explore your selling options
Work with a Zillow partner agent
Leverage their expertise and Zillow's premium Showcase listings to get your home seen by more buyers.
Get startedList with your own agent
Get your home in front of millions of buyers by listing it on Zillow.
Learn how to do itSell it yourself
Take full control of how buyers see your home on Zillow by listing For Sale by Owner (FSBO).
List your homeWhat's special
Walk-in closetFresh paint throughoutOutdoor poolUpdated lvp flooringUpdated kitchenGenerously sized bedroom
Zillow last checked:
Listing updated:
Listed by:
Brittany Allison 301-461-0084,
Compass,
Co-Listing Agent: Peter Allison 301-996-7125,
Compass
Bought with:
Ehad Hancioglu, 78733
TTR Sotheby's International Realty
Source: Bright MLS,MLS#: MDMC2236218
Facts & features
Interior
Bedrooms & bathrooms
- Bedrooms: 1
- Bathrooms: 1
- Full bathrooms: 1
- Main level bathrooms: 1
- Main level bedrooms: 1
Rooms
- Room types: Bathroom 1
Bathroom 1
- Level: Main
Heating
- Forced Air, Natural Gas
Cooling
- Central Air, Electric
Appliances
- Included: Gas Water Heater
- Laundry: In Unit
Features
- Has basement: No
- Has fireplace: No
Interior area
- Total structure area: 816
- Total interior livable area: 816 sqft
- Finished area above ground: 816
- Finished area below ground: 0
Property
Parking
- Total spaces: 1
- Parking features: Garage Door Opener, Underground, Attached
- Attached garage spaces: 1
Accessibility
- Accessibility features: Accessible Elevator Installed, Other
Features
- Levels: One
- Stories: 1
- Pool features: Community
Details
- Additional structures: Above Grade, Below Grade
- Parcel number: 160701641888
- Zoning: R
- Special conditions: Standard
Construction
Type & style
- Home type: Condo
- Architectural style: Contemporary
- Property subtype: Condominium
- Attached to another structure: Yes
Materials
- Brick, Concrete
Condition
- New construction: No
- Year built: 1973
Utilities & green energy
- Sewer: Public Sewer
- Water: Public
Community & HOA
Community
- Condo and coop fee: $1,109 monthly
- Subdivision: Friendship Heights
HOA
- Has HOA: No
- Amenities included: Concierge, Elevator(s), Fitness Center, Library, Party Room, Pool, Putting Green, Sauna, Security
- Services included: Electricity, Maintenance Structure, Gas, Heat, Management, Reserve Funds, Snow Removal, Sewer, Trash, Water
Location
- Region: Chevy Chase
- Municipality: Friendship Heights
Financial & listing details
- Price per square foot: $380/sqft
- Tax assessed value: $300,000
- Annual tax amount: $3,606
- Date on market: 5/20/2026
- Listing agreement: Exclusive Right To Sell
- Ownership: Condominium
Price history
| Date | Event | Price |
|---|---|---|
| 7/21/2026 | Sold | $310,000-1.6%$380/sqft |
Source:  Bright MLS #MDMC2236218 Report a problem Bright MLS #MDMC2236218 Report a problem | ||
| 6/22/2026 | Contingent | $315,000$386/sqft |
Source: Bright MLS #MDMC2236218 Report a problem | ||
| 5/20/2026 | Price change | $315,000+1.6%$386/sqft |
Source: Bright MLS #MDMC2236218 Report a problem | ||
| 5/4/2026 | Price change | $310,000-4.6%$380/sqft |
Source: Bright MLS #MDMC2213654 Report a problem | ||
| 1/20/2026 | Listed for sale | $325,000$398/sqft |
Source: Bright MLS #MDMC2213654 Report a problem | ||
| 2/25/2022 | Sold | $325,000-4.4%$398/sqft |
Source: Bright MLS #MDMC2030444 Report a problem | ||
| 2/4/2022 | Pending sale | $339,900$417/sqft |
Source: Bright MLS #MDMC2030444 Report a problem | ||
| 1/26/2022 | Contingent | $339,900$417/sqft |
Source: Bright MLS #MDMC2030444 Report a problem | ||
| 1/11/2022 | Listed for sale | $339,900+20.5%$417/sqft |
Source: Bright MLS #MDMC2030444 Report a problem | ||
| 5/30/2017 | Sold | $282,000-1.7%$346/sqft |
Source: Agent Provided Report a problem | ||
| 4/11/2017 | Pending sale | $287,000$352/sqft |
Source: Coldwell Banker Residential Brokerage - Bethesda Downtown #MC9852192 Report a problem | ||
| 3/28/2017 | Listed for sale | $287,000$352/sqft |
Source: Coldwell Banker Residential Brokerage - Bethesda Downtown #MC9852192 Report a problem | ||
| 3/26/2017 | Pending sale | $287,000$352/sqft |
Source: Coldwell Banker Residential Brokerage - Bethesda Downtown #MC9852192 Report a problem | ||
| 3/23/2017 | Price change | $287,000-4%$352/sqft |
Source: Coldwell Banker Residential Brokerage - Bethesda Downtown #MC9852192 Report a problem | ||
| 2/1/2017 | Listed for sale | $299,000-3.5%$366/sqft |
Source: Coldwell Banker Residential Brokerage - Bethesda Downtown #MC9852192 Report a problem | ||
| 1/10/2016 | Listing removed | $1,750$2/sqft |
Source: WC & AN Miller Realtors, a Long and Foster Co. Report a problem | ||
| 12/20/2015 | Listed for rent | $1,750-5.4%$2/sqft |
Source: WC & AN Miller Realtors, a Long and Foster Co. Report a problem | ||
| 12/19/2015 | Listing removed | $310,000$380/sqft |
Source: Long & Foster Real Estate, Inc. #MC9522200 Report a problem | ||
| 11/13/2015 | Price change | $310,000-3.1%$380/sqft |
Source: Long & Foster Real Estate, Inc. #MC9522200 Report a problem | ||
| 10/6/2015 | Listing removed | $1,850$2/sqft |
Source: W.C. & A.N. Miller, Realtors, A Long & Foster Co. #MC8734226 Report a problem | ||
| 10/6/2015 | Listed for sale | $319,900-1.6%$392/sqft |
Source: Long & Foster Real Estate, Inc. #MC9522200 Report a problem | ||
| 8/23/2015 | Price change | $1,850-2.4%$2/sqft |
Source: W.C. & A.N. Miller, Realtors, A Long & Foster Co. #MC8734226 Report a problem | ||
| 7/25/2015 | Listed for rent | $1,895$2/sqft |
Source: W.C. & A.N. Miller, Realtors, A Long & Foster Co. #MC8734226 Report a problem | ||
| 1/1/2015 | Sold | $325,000$398/sqft |
Source:  Long & Foster Broker Feed #MDMC121744_100 Report a problem Long & Foster Broker Feed #MDMC121744_100 Report a problem | ||
| 10/4/2007 | Sold | $325,000+36%$398/sqft |
Source: Public Record Report a problem | ||
| 12/6/2002 | Sold | $239,000+117.3%$293/sqft |
Source: Public Record Report a problem | ||
| 6/28/1999 | Sold | $110,000$135/sqft |
Source: Public Record Report a problem | ||
Public tax history
| Year | Property taxes | Tax assessment |
|---|---|---|
| 2025 | $3,606 +0.9% | $300,000 |
| 2024 | $3,574 -0.1% | $300,000 |
| 2023 | $3,577 +4.3% | $300,000 |
| 2022 | $3,431 +4.7% | $300,000 +4.7% |
| 2021 | $3,275 +4.8% | $286,667 +4.9% |
| 2020 | $3,125 +5.2% | $273,333 +5.1% |
| 2019 | $2,971 -0.2% | $260,000 |
| 2018 | $2,976 -3.6% | $260,000 |
| 2017 | $3,089 +15.4% | $260,000 -13.3% |
| 2016 | $2,677 | $300,000 +7.1% |
| 2015 | $2,677 | $280,000 +7.7% |
| 2014 | $2,677 | $260,000 +8.3% |
| 2013 | -- | $240,000 |
| 2012 | -- | $240,000 |
| 2011 | -- | $240,000 -20% |
| 2010 | -- | $300,000 |
| 2009 | -- | $300,000 |
| 2008 | -- | $300,000 -1.6% |
| 2007 | -- | $305,000 +20.4% |
| 2006 | -- | $253,332 +25.6% |
| 2005 | -- | $201,666 +34.4% |
| 2004 | -- | $150,000 |
| 2003 | -- | $150,000 +36.8% |
| 2002 | -- | $109,666 +22.5% |
| 2001 | -- | $89,500 |
Find assessor info on the county website
Neighborhood: Friendship Village
Nearby homes
- $257,5001 bd1 ba816 sqft4620 N Park Ave APT 202E, Chevy Chase, MD 20815Sold
- $351,5001 bd1 ba823 sqft4620 N Park Ave APT 203E, Chevy Chase, MD 20815Sold
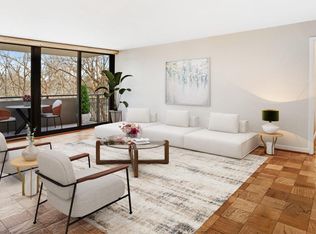
- $304,0001 bd1 ba816 sqft4620 N Park Ave APT 211E, Chevy Chase, MD 20815Sold
- $510,0002 bd2 ba1.4k sqft4620 N Park Ave APT 308E, Chevy Chase, MD 20815Sold
- $790,0002 bd2 ba1.4k sqft4620 N Park Ave APT 408E, Chevy Chase, MD 20815Sold
- $725,0003 bd3 ba1.5k sqft4620 N Park Ave APT 504E, Chevy Chase, MD 20815Sold
- $539,0002 bd2 ba1k sqft4620 N Park Ave APT 507E, Chevy Chase, MD 20815Sold
- $799,9953 bd2 ba1.4k sqft4620 N Park Ave APT 509E, Chevy Chase, MD 20815Sold
- $358,0001 bd1 ba845 sqft4620 N Park Ave APT 510E, Chevy Chase, MD 20815Sold
Nearby schools
GreatSchools rating
- 9/10Westbrook Elementary SchoolGrades: K-5Distance: 0.7 mi
- 10/10Westland Middle SchoolGrades: 6-8Distance: 0.9 mi
- 8/10Bethesda-Chevy Chase High SchoolGrades: 9-12Distance: 1.7 mi
Schools provided by the listing agent
- Elementary: Somerset
- High: Bethesda-chevy Chase
- District: Montgomery County Public Schools
Source: Bright MLS. This data may not be complete. We recommend contacting the local school district to confirm school assignments for this home.
Get a cash offer in 3 minutes
Find out how much your home could sell for in as little as 3 minutes with a no-obligation cash offer.
Estimated market value
$307,700
Get a cash offer in 3 minutes
Find out how much your home could sell for in as little as 3 minutes with a no-obligation cash offer.
Estimated market value
$307,700
- Maryland
- Montgomery County
- Chevy Chase
- 20815
- Friendship Village
- 4620 N Park Ave Apartment 1211E
Nearby cities
Nearby neighborhoods
Nearby zip codes
Other Chevy Chase Topics
