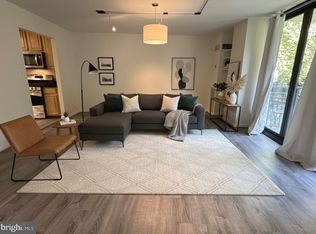

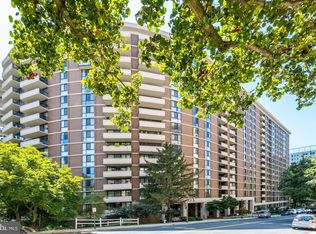
Spacious 2-bedroom, 2-bath condominium with southwest exposure offering abundant natural light. This 1,411-square-foot residence features a sun-filled living room with floor-to-ceiling glass doors opening to a lovely private balcony with stunning, unobstructed panoramic views—an ideal space to relax or entertain. The home offers excellent storage space, including two walk-in closets and a separate linen closet. The large primary bedroom enjoys beautiful views and ample closet space, while the second bedroom is generously sized and versatile—perfect for guests, a home office, or den. A convenient laundry room includes a stacked washer and dryer. With thoughtful renovation, this condo can be transformed into a truly beautiful, modern retreat, showcasing its exceptional layout, natural light, and breathtaking views. Two tandem garage parking spaces are included, and the condo fee covers all utilities, providing exceptional value. Parking spaces ( G1-70, 71) plus extra storage included (G1-E2-B02) Located in the heart of Friendship Heights, this fantastic location is just minutes from the Metro, Capital Crescent Trail, Whole Foods, Amazon Fresh, Trader's Joe. fine shops, and popular restaurants. A free shuttle bus offers easy access to the Metro, Whole Foods, Amazon Fresh, and Westbard Giant. The beautifully renovated, luxury, smoke-free building features a grand new lobby, updated hallways, a magnificent entrance, and an elegant circular driveway. Residents enjoy outstanding amenities, including a 24-hour front desk, on-site management, library, heated swimming pool, sauna, fitness center, and party room. A rare opportunity to create a stunning home in a premier location with the best of urban living.
Sold for $500,000
$500,000
4620 N Park Ave APT 1408E, Chevy Chase, MD 20815
2beds
1,411sqft
Condominium
Built in 1973
-- sqft lot
$495,600 Zestimate®
$354/sqft
$3,398 Estimated rent
Home value
$495,600
$456,000 - $540,000
$3,398/mo
Zestimate® history
Owner options
List your home for rent
$3,398/mo
Rent Zestimate®
Find your next renter with Zillow Rental Manager. Plus, with online applications, you can quickly screen prospective tenants – for free.
$3,398/mo
Rent Zestimate®
Refinance and save
$3,106/mo
Est. payment
Refinancing to a lower rate could help reduce your monthly payments and save thousands over the life of the loan.
$3,106/mo
Est. payment
Explore your selling options
Work with a Zillow partner agent
Leverage their expertise and Zillow's premium Showcase listings to get your home seen by more buyers.
Get startedList with your own agent
Get your home in front of millions of buyers by listing it on Zillow.
Learn how to do itSell it yourself
Take full control of how buyers see your home on Zillow by listing For Sale by Owner (FSBO).
List your homeWhat's special
Zillow last checked:
Listing updated:
Listed by:
Marlene Aisenberg 301-785-6313,
Coldwell Banker Realty,
Co-Listing Agent: Zorica Tomic 301-455-9608,
Coldwell Banker Realty
Bought with:
Kelly Virbickas, 0225105771
Compass
Source: Bright MLS,MLS#: MDMC2210704
Facts & features
Interior
Bedrooms & bathrooms
- Bedrooms: 2
- Bathrooms: 2
- Full bathrooms: 2
- Main level bathrooms: 2
- Main level bedrooms: 2
Rooms
- Room types: Bedroom 2, Bedroom 1, Bathroom 1, Bathroom 2
Bedroom 1
- Level: Main
Bedroom 2
- Level: Main
Bathroom 1
- Level: Main
Bathroom 2
- Level: Main
Heating
- Forced Air, Natural Gas
Cooling
- Central Air, Electric
Appliances
- Included: Gas Water Heater
- Laundry: Washer In Unit, Dryer In Unit, In Basement, In Unit
Features
- Has basement: No
- Has fireplace: No
Interior area
- Total structure area: 1,411
- Total interior livable area: 1,411 sqft
- Finished area above ground: 1,411
- Finished area below ground: 0
Property
Parking
- Total spaces: 2
- Parking features: Garage Faces Side, Garage Door Opener, Garage
- Garage spaces: 2
Accessibility
- Accessibility features: Accessible Elevator Installed, No Stairs
Features
- Levels: One
- Stories: 1
- Pool features: Community
Details
- Additional structures: Above Grade, Below Grade
- Parcel number: 160701641968
- Zoning: RES
- Special conditions: Standard
Construction
Type & style
- Home type: Condo
- Architectural style: Contemporary
- Property subtype: Condominium
- Attached to another structure: Yes
Materials
- Concrete
Condition
- New construction: No
- Year built: 1973
Utilities & green energy
- Sewer: Public Sewer
- Water: Public
Community & HOA
Community
- Features: Pool
- Security: Desk in Lobby
- Condo and coop fee: $1,738 monthly
- Subdivision: 4620 North Park Ave
HOA
- Has HOA: No
- Amenities included: Community Center, Concierge, Elevator(s), Fitness Center, Party Room, Pool, Sauna, Security
- Services included: Air Conditioning, Custodial Services Maintenance, Electricity, Maintenance Structure, Gas, Heat, Management, Pool(s), Sewer, Snow Removal, Water, Unknown Fee, Trash
Location
- Region: Chevy Chase
- Municipality: Friendship Heights
Financial & listing details
- Price per square foot: $354/sqft
- Tax assessed value: $600,000
- Annual tax amount: $7,180
- Date on market: 12/16/2025
- Listing agreement: Exclusive Right To Sell
- Ownership: Condominium
Price history
| Date | Event | Price |
|---|---|---|
| 3/26/2026 | Sold | $500,000-4.8%$354/sqft |
Source:  Bright MLS #MDMC2210704 Report a problem Bright MLS #MDMC2210704 Report a problem | ||
| 3/16/2026 | Pending sale | $525,000$372/sqft |
Source: Bright MLS #MDMC2210704 Report a problem | ||
| 12/16/2025 | Listed for sale | $525,000$372/sqft |
Source: Bright MLS #MDMC2210704 Report a problem | ||
Public tax history
Tax history is unavailable.
Neighborhood: Friendship Village
Nearby homes
- $257,5001 bd1 ba816 sqft4620 N Park Ave APT 202E, Chevy Chase, MD 20815Sold
- $351,5001 bd1 ba823 sqft4620 N Park Ave APT 203E, Chevy Chase, MD 20815Sold
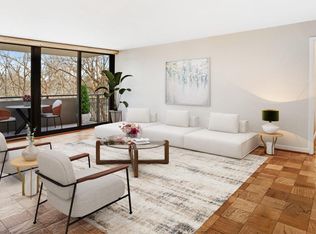
- $304,0001 bd1 ba816 sqft4620 N Park Ave APT 211E, Chevy Chase, MD 20815Sold
- $510,0002 bd2 ba1.4k sqft4620 N Park Ave APT 308E, Chevy Chase, MD 20815Sold
- $790,0002 bd2 ba1.4k sqft4620 N Park Ave APT 408E, Chevy Chase, MD 20815Sold
- $725,0003 bd3 ba1.5k sqft4620 N Park Ave APT 504E, Chevy Chase, MD 20815Sold
- $539,0002 bd2 ba1k sqft4620 N Park Ave APT 507E, Chevy Chase, MD 20815Sold
- $799,9953 bd2 ba1.4k sqft4620 N Park Ave APT 509E, Chevy Chase, MD 20815Sold
- $358,0001 bd1 ba845 sqft4620 N Park Ave APT 510E, Chevy Chase, MD 20815Sold
Nearby schools
GreatSchools rating
- 9/10Westbrook Elementary SchoolGrades: K-5Distance: 0.7 mi
- 10/10Westland Middle SchoolGrades: 6-8Distance: 0.9 mi
- 8/10Bethesda-Chevy Chase High SchoolGrades: 9-12Distance: 1.7 mi
Schools provided by the listing agent
- Elementary: Westbrook
- Middle: Westland
- High: Bethesda-chevy Chase
- District: Montgomery County Public Schools
Source: Bright MLS. This data may not be complete. We recommend contacting the local school district to confirm school assignments for this home.
Get a cash offer in 3 minutes
Find out how much your home could sell for in as little as 3 minutes with a no-obligation cash offer.
Estimated market value
$495,600
Get a cash offer in 3 minutes
Find out how much your home could sell for in as little as 3 minutes with a no-obligation cash offer.
Estimated market value
$495,600
- Maryland
- Montgomery County
- Chevy Chase
- 20815
- Friendship Village
- 4620 N Park Ave Apartment 1408E
Nearby cities
Nearby neighborhoods
Nearby zip codes
Other Chevy Chase Topics
