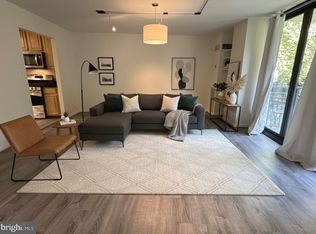
*Welcome to this IMMACULATE one-bedroom with a DEN, Two-Bath, 1140 SF Home in a Lush Setting! Enjoy DIRECT, golden afternoon SUNLIGHT and long, serene shadows that fill the entire apartment, or sip your morning coffee on the spacious balcony overlooking vivid fall-colored TREETOPS and a lovely pool and deck area. *Wonderfully UNIQUE (not your typical boxed-squared apartment) home with subtle angles, offers tasteful architectural design with open and airy spaces. *Recently RENOVATED condo features brand new carpet and floor-to-ceiling fresh paint throughout. *This extravagantly spacious condo offers 4 different storage spaces - 2 large walk-in closets, a coat closet, and a den closet, in addition to the building storage. *The Master bathroom dazzles with MODERN, chic finishes, including LARGE, glossy marble-like porcelain tiles, a spacious walk-in shower, and tons of storage including a linen closet! *The EXTENDED master bedroom with 2 oversized closets, boasts LARGE windows, framing stunning green views. *The GENEROUSLY-sized dining area comfortably seats 6-8 guests, with ample room for a buffet and china cabinet! *The BRIGHT, timeless white EAT_IN KITCHEN, features granite countertops, an extra large pantry, a breakfast nook, and a conveniently located full-size washer and dryer! * SECOND bedroom can serve as a guest room, home office, or study, complete with its own half-bathroom and a LINEN closet. This PEACEFUL and private condo offers a tranquil escape just STEPS away from charming Friendship Heights downtown. Perfectly manicured flower beds and crisp yellow curbs of Chevy Chase will satisfy not only your walking routine but also your fine dining senses, high-end shopping needs, playtime, and convenience to a plethora of anything - from chiropractor to tailoring creations, METRO and BUS stops, Top Tiered Montgomery Co. schools, Whole Foods, and Amazon Fresh. *A special bonus is a separately deeded underground GARAGE parking space, waiting for its new owner. Welcome Home!
Sold for $482,000
$482,000
4620 N Park Ave APT 706E, Chevy Chase, MD 20815
2beds
1,140sqft
Condominium
Built in 1973
-- sqft lot
$465,400 Zestimate®
$423/sqft
$3,062 Estimated rent
Home value
$465,400
$433,000 - $498,000
$3,062/mo
Zestimate® history
Owner options
List your home for rent
$3,062/mo
Rent Zestimate®
Find your next renter with Zillow Rental Manager. Plus, with online applications, you can quickly screen prospective tenants – for free.
$3,062/mo
Rent Zestimate®
Refinance and save
$2,391/mo
Est. payment
Refinancing to a lower rate could help reduce your monthly payments and save thousands over the life of the loan.
$2,391/mo
Est. payment
Explore your selling options
Work with a Zillow partner agent
Leverage their expertise and Zillow's premium Showcase listings to get your home seen by more buyers.
Get startedList with your own agent
Get your home in front of millions of buyers by listing it on Zillow.
Learn how to do itSell it yourself
Take full control of how buyers see your home on Zillow by listing For Sale by Owner (FSBO).
List your homeWhat's special
Home officeGuest roomCrisp yellow curbsRenovated condoLinen closetFull-size washer and dryerTasteful architectural design
Zillow last checked:
Listing updated:
Listed by:
Ivana Pelikan 202-203-8600,
Long & Foster Real Estate, Inc.
Bought with:
Bob Chew, 0225277244
Berkshire Hathaway HomeServices PenFed Realty
Danny Camerini, 5001805
Berkshire Hathaway HomeServices PenFed Realty
Source: Bright MLS,MLS#: MDMC2151706
Facts & features
Interior
Bedrooms & bathrooms
- Bedrooms: 2
- Bathrooms: 2
- Full bathrooms: 1
- 1/2 bathrooms: 1
- Main level bathrooms: 2
- Main level bedrooms: 2
Basement
- Area: 0
Heating
- Forced Air, Electric
Cooling
- Central Air, Electric
Appliances
- Included: Dishwasher, Disposal, Dryer, Ice Maker, Microwave, Refrigerator, Cooktop, Washer, Electric Water Heater
- Laundry: Washer In Unit, Dryer In Unit, In Unit
Features
- Windows: Window Treatments
- Has basement: No
- Has fireplace: No
Interior area
- Total structure area: 1,140
- Total interior livable area: 1,140 sqft
- Finished area above ground: 1,140
- Finished area below ground: 0
Property
Parking
- Total spaces: 1
- Parking features: Garage Faces Rear, Underground, Assigned, Garage
- Garage spaces: 1
- Details: Assigned Parking, Assigned Space #: G3-84
Accessibility
- Accessibility features: Accessible Elevator Installed
Features
- Levels: One
- Stories: 1
- Pool features: Community
- Has view: Yes
- View description: Garden, Trees/Woods, Scenic Vista
Lot
- Features: Urban
Details
- Additional structures: Above Grade, Below Grade
- Parcel number: 160701641285
- Zoning: R
- Special conditions: Standard
Construction
Type & style
- Home type: Condo
- Architectural style: Traditional,Other
- Property subtype: Condominium
- Attached to another structure: Yes
Materials
- Brick
Condition
- New construction: No
- Year built: 1973
Utilities & green energy
- Sewer: Public Sewer
- Water: Public
Community & HOA
Community
- Features: Pool
- Security: 24 Hour Security, Desk in Lobby, Security Guard
- Condo and coop fee: $1,104 monthly
- Subdivision: 4620 North Park Ave
HOA
- Has HOA: No
- Amenities included: Common Grounds, Concierge, Elevator(s), Fitness Center, Storage, Library, Meeting Room, Party Room, Pool, Recreation Facilities, Reserved/Assigned Parking, Sauna, Security
- Services included: Air Conditioning, Appliance Maintenance, Common Area Maintenance, Electricity, Maintenance Structure, Gas, Heat, Insurance, Management, Maintenance Grounds, Pool(s), Recreation Facility, Reserve Funds, Sauna, Sewer, Snow Removal, Trash, Water
- HOA name: 4620 N Park
Location
- Region: Chevy Chase
- Municipality: Friendship Heights
Financial & listing details
- Price per square foot: $423/sqft
- Tax assessed value: $440,000
- Annual tax amount: $5,263
- Date on market: 10/22/2024
- Listing agreement: Exclusive Right To Sell
- Ownership: Condominium
Price history
| Date | Event | Price |
|---|---|---|
| 11/26/2024 | Sold | $482,000$423/sqft |
Source:  Bright MLS #MDMC2151706 Report a problem Bright MLS #MDMC2151706 Report a problem | ||
| 11/20/2024 | Pending sale | $482,000$423/sqft |
Source: Bright MLS #MDMC2151706 Report a problem | ||
| 11/8/2024 | Contingent | $482,000$423/sqft |
Source: Bright MLS #MDMC2151706 Report a problem | ||
| 10/23/2024 | Listed for sale | $482,000+7.1%$423/sqft |
Source: Bright MLS #MDMC2151706 Report a problem | ||
| 9/16/2020 | Sold | $450,000-4.1%$395/sqft |
Source: Agent Provided Report a problem | ||
| 8/23/2020 | Pending sale | $469,000$411/sqft |
Source: RE/MAX Realty Services #MDMC721006 Report a problem | ||
| 8/13/2020 | Price change | $469,000-1.3%$411/sqft |
Source: RE/MAX Realty Services #MDMC721006 Report a problem | ||
| 7/18/2020 | Listed for sale | $475,000+21.8%$417/sqft |
Source: Long & Foster Real Estate, Inc. #MDMC716586 Report a problem | ||
| 1/1/2015 | Sold | $390,000$342/sqft |
Source:  Long & Foster Broker Feed #1004226806_100 Report a problem Long & Foster Broker Feed #1004226806_100 Report a problem | ||
| 3/13/2013 | Sold | $390,000-1.3%$342/sqft |
Source: Agent Provided Report a problem | ||
| 11/23/2012 | Listed for sale | $395,000+88.1%$346/sqft |
Source: Long & Foster Report a problem | ||
| 6/13/2000 | Sold | $210,000$184/sqft |
Source: Agent Provided Report a problem | ||
Public tax history
| Year | Property taxes | Tax assessment |
|---|---|---|
| 2025 | $5,274 +0.6% | $440,000 |
| 2024 | $5,241 -0.1% | $440,000 |
| 2023 | $5,246 -5.4% | $440,000 -9.3% |
| 2022 | $5,546 +7.1% | $485,000 +7% |
| 2021 | $5,179 +7.4% | $453,333 +7.5% |
| 2020 | $4,821 +8.2% | $421,667 +8.1% |
| 2019 | $4,457 -0.2% | $390,000 |
| 2018 | $4,464 -3% | $390,000 |
| 2017 | $4,603 +54.3% | $390,000 |
| 2016 | $2,982 | $390,000 +5.4% |
| 2015 | $2,982 | $370,000 +5.7% |
| 2014 | $2,982 | $350,000 +6.1% |
| 2013 | -- | $330,000 |
| 2012 | -- | $330,000 |
| 2011 | -- | $330,000 -19.5% |
| 2010 | -- | $410,000 |
| 2009 | -- | $410,000 |
| 2008 | -- | $410,000 -6.8% |
| 2007 | -- | $440,000 +19.5% |
| 2006 | -- | $368,332 +24.2% |
| 2005 | -- | $296,666 +31.9% |
| 2004 | -- | $225,000 |
| 2003 | -- | $225,000 +34.7% |
| 2002 | -- | $167,000 +21% |
| 2001 | -- | $138,000 |
Find assessor info on the county website
Neighborhood: Friendship Village
Nearby homes

- $257,5001 bd1 ba816 sqft4620 N Park Ave APT 202E, Chevy Chase, MD 20815Sold
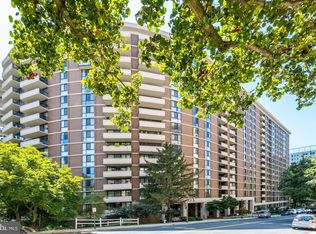
- $351,5001 bd1 ba823 sqft4620 N Park Ave APT 203E, Chevy Chase, MD 20815Sold
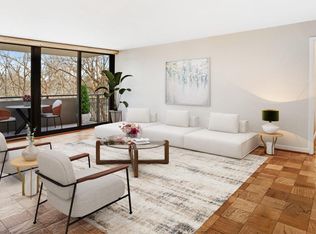
- $304,0001 bd1 ba816 sqft4620 N Park Ave APT 211E, Chevy Chase, MD 20815Sold
- $510,0002 bd2 ba1.4k sqft4620 N Park Ave APT 308E, Chevy Chase, MD 20815Sold
- $790,0002 bd2 ba1.4k sqft4620 N Park Ave APT 408E, Chevy Chase, MD 20815Sold
- $725,0003 bd3 ba1.5k sqft4620 N Park Ave APT 504E, Chevy Chase, MD 20815Sold
- $539,0002 bd2 ba1k sqft4620 N Park Ave APT 507E, Chevy Chase, MD 20815Sold
- $799,9953 bd2 ba1.4k sqft4620 N Park Ave APT 509E, Chevy Chase, MD 20815Sold
- $358,0001 bd1 ba845 sqft4620 N Park Ave APT 510E, Chevy Chase, MD 20815Sold
Nearby schools
GreatSchools rating
- 9/10Westbrook Elementary SchoolGrades: K-5Distance: 0.7 mi
- 10/10Westland Middle SchoolGrades: 6-8Distance: 0.9 mi
- 8/10Bethesda-Chevy Chase High SchoolGrades: 9-12Distance: 1.7 mi
Schools provided by the listing agent
- Elementary: Westbrook
- Middle: Westland
- High: Bethesda-chevy Chase
- District: Montgomery County Public Schools
Source: Bright MLS. This data may not be complete. We recommend contacting the local school district to confirm school assignments for this home.
Get a cash offer in 3 minutes
Find out how much your home could sell for in as little as 3 minutes with a no-obligation cash offer.
Estimated market value
$465,400
Get a cash offer in 3 minutes
Find out how much your home could sell for in as little as 3 minutes with a no-obligation cash offer.
Estimated market value
$465,400
- Maryland
- Montgomery County
- Chevy Chase
- 20815
- Friendship Village
- 4620 N Park Ave Apartment 706E
Nearby cities
Nearby neighborhoods
Nearby zip codes
Other Chevy Chase Topics
