Special Note: Two assigned garage space on G1 level . One assigned storage bin on G2 level. A Designer’s Masterpiece: Modern Luxury Meets Chevy Chase Tradition. Welcome to your new home 902W at 4620 N Park Ave— a Coveted End-Unit Meticulously Reimagined into your "Gem-Like Oasis." Overlooking the lush greenery of the park, this residence offers a tranquil, sophisticated, modern interpretation of the classic Chevy Chase lifestyle. The Chef’s Showstopper Kitchen: The Heart of your new home is a Designer Open Kitchen that defies expectations. Gorgeous Large Format Porcelain Tile Flooring on the inside, outside, Illuminated by Custom LED Lighting, an Expansive Quartz Peninsula Creates the Ultimate Entertaining Hub. Rare Norwegian Blue Pearl Granite Backsplash Sparkles. Above the Kitchen Sink, Live-Edge Open Shelving Bridges the Hagerstown Kitchen’s White Custom Cabinets. Beauty and Function Seamlessly Combine with All New Stainless-Steel Appliances, Two-Zone Beverage Cooler, Drawer Microwave, Built in Trash and Recycling Bins, Dazzling New Stainless-Steel Hood and Cabinet Space Galore. The Spa-Like Primary Retreat: Primary Bathroom with Rare Modern Dual Vanity. Massive Backlit LED Mirror, Gleaming Porcelain Walls, Understated Marble Walk in Shower and Yes, the Heated Marble Flooring you’ve always wanted. From the Hand-Crafted Marble Niche, Extended Ceiling Height, Multiple Shower Options—Every Detail was curated to Pamper you with a 5 Star Hotel Spa Experience. Sophisticated Details Throughout: The attention to detail extends to every corner and the sum is greater than the parts: Secondary Bath: Marble Flooring, Jewel Like Tub/Shower Surround and Gorgeous Vanity. Reimagined Laundry: A dedicated laundry room that feels like a Utility Suite, featuring elegant Marble Flooring, New Stainless Steel Wash Sink, Custom Wall Cabinets, Folding Laundry Shelf and New Full-Size Stacked Washer and Dryer. Bright & Airy: As an end unit, the home is Flooded with Natural Light, Highlighting the Wide-Plank LVP Flooring, Tasteful Built in Cabinets, Open Kitchen. Enjoy your morning coffee on the private balcony (with rare dual doors) overlooking the park and the vibrant Chevy Chase skyline. Located in one of the most prestigious corridors of Maryland, you are steps away from high-end shopping, fine dining, and the Metro. This is more than a condo; it is a meticulously crafted sanctuary built to be loved for decades to come. Key Features for the "Bullet Points" Section: Interior: Norwegian Blue Pearl Granite, Live-Wood Shelving, Quartz Countertops. Open Kitchen with Counter Seating for both Family and Friends. All New Appliances: Drawer Microwave, Gas Range, Dishwasher, 2-Zone Wine/Beverage Cooler, In-Unit Laundry Suite with Full Size Washer and Dryer. Bathrooms: Heated Marble Floors (Primary), Dual Vanity, Frameless Glass Door Marble Shower. Lighting: Designer LED, Modern Crystal Flush Mounts, Halo-Lit Mirrors. View: Park View, End Unit. Experience a modern sanctuary in the heart of 20815.
Sold for $699,900
Zestimate®
$699,900
4620 N Park Ave APT 902W, Chevy Chase, MD 20815
2beds
1,419sqft
Condominium
Built in 1973
-- sqft lot
$699,900 Zestimate®
$493/sqft
$3,342 Estimated rent
Home value
$699,900
$644,000 - $756,000
$3,342/mo
Zestimate® history
Owner options
List your home for rent
$3,342/mo
Rent Zestimate®
Find your next renter with Zillow Rental Manager. Plus, with online applications, you can quickly screen prospective tenants – for free.
$3,342/mo
Rent Zestimate®
Refinance and save
$4,225/mo
Est. payment
Refinancing to a lower rate could help reduce your monthly payments and save thousands over the life of the loan.
$4,225/mo
Est. payment
Explore your selling options
Work with a Zillow partner agent
Leverage their expertise and Zillow's premium Showcase listings to get your home seen by more buyers.
Get startedList with your own agent
Get your home in front of millions of buyers by listing it on Zillow.
Learn how to do itSell it yourself
Take full control of how buyers see your home on Zillow by listing For Sale by Owner (FSBO).
List your homeWhat's special
Norwegian blue pearl granitePark viewAll new appliancesCustom led lightingEnd unitDual vanityWhite custom cabinets
Zillow last checked:
Listing updated:
Listed by:
Richard Wang 571-214-9480,
Libra Realty, LLC
Bought with:
massimo De Biasi, 0225255581
Compass
Source: Bright MLS,MLS#: MDMC2228434
Facts & features
Interior
Bedrooms & bathrooms
- Bedrooms: 2
- Bathrooms: 2
- Full bathrooms: 2
- Main level bathrooms: 2
- Main level bedrooms: 2
Basement
- Area: 0
Heating
- Forced Air, Natural Gas
Cooling
- Central Air, Electric
Appliances
- Included: Gas Water Heater
- Laundry: Dryer In Unit, Washer In Unit, In Unit
Features
- Flooring: Luxury Vinyl
- Has basement: No
- Has fireplace: No
Interior area
- Total structure area: 1,419
- Total interior livable area: 1,419 sqft
- Finished area above ground: 1,419
- Finished area below ground: 0
Property
Parking
- Total spaces: 2
- Parking features: Garage Door Opener, Underground, Assigned, Attached
- Attached garage spaces: 2
- Details: Assigned Parking, Assigned Space #: 45, 46 on G1 level
Accessibility
- Accessibility features: Accessible Elevator Installed, Accessible Entrance
Features
- Levels: One
- Stories: 1
- Pool features: Community
Details
- Additional structures: Above Grade, Below Grade
- Parcel number: 160701642906
- Zoning: RESIDENTIAL
- Special conditions: Standard
Construction
Type & style
- Home type: Condo
- Architectural style: Contemporary
- Property subtype: Condominium
- Attached to another structure: Yes
Materials
- Combination
Condition
- Excellent
- New construction: No
- Year built: 1973
Utilities & green energy
- Sewer: Public Sewer
- Water: Public
Community & HOA
Community
- Condo and coop fee: $1,588 monthly
- Subdivision: Friendship Heights
HOA
- Has HOA: No
- Amenities included: College Courses, Concierge, Elevator(s), Fitness Center, Library, Party Room, Pool, Putting Green, Sauna, Storage Bin
- Services included: Air Conditioning, Common Area Maintenance, Electricity, Maintenance Structure, Gas, Heat, Management, Reserve Funds, Sauna, Snow Removal, Trash, Water
- HOA name: 4620 N Park Ave Assn
Location
- Region: Chevy Chase
- Municipality: Friendship Heights
Financial & listing details
- Price per square foot: $493/sqft
- Tax assessed value: $600,000
- Annual tax amount: $6,907
- Date on market: 4/29/2026
- Listing agreement: Exclusive Right To Sell
- Listing terms: Conventional,FHA,VA Loan
- Ownership: Condominium
Price history
| Date | Event | Price |
|---|---|---|
| 7/7/2026 | Sold | $699,900$493/sqft |
Source:  Bright MLS #MDMC2228434 Report a problem Bright MLS #MDMC2228434 Report a problem | ||
| 6/2/2026 | Contingent | $699,900$493/sqft |
Source: Bright MLS #MDMC2228434 Report a problem | ||
| 5/8/2026 | Price change | $699,900-6.7%$493/sqft |
Source: Bright MLS #MDMC2228434 Report a problem | ||
| 4/29/2026 | Listed for sale | $749,900+30.4%$528/sqft |
Source: Bright MLS #MDMC2228434 Report a problem | ||
| 9/5/2025 | Listing removed | $575,000$405/sqft |
Source: Bright MLS #MDMC2190274 Report a problem | ||
| 8/7/2025 | Price change | $575,000-8%$405/sqft |
Source: Bright MLS #MDMC2190274 Report a problem | ||
| 6/25/2025 | Price change | $625,000-10.5%$440/sqft |
Source: Bright MLS #MDMC2170428 Report a problem | ||
| 4/4/2025 | Price change | $698,400-3%$492/sqft |
Source: Bright MLS #MDMC2170428 Report a problem | ||
| 3/20/2025 | Listed for sale | $720,000+206.4%$507/sqft |
Source: Bright MLS #MDMC2170428 Report a problem | ||
| 11/22/1999 | Sold | $235,000$166/sqft |
Source: Public Record Report a problem | ||
Public tax history
| Year | Property taxes | Tax assessment |
|---|---|---|
| 2025 | $7,180 +0.5% | $600,000 |
| 2024 | $7,147 -0.1% | $600,000 |
| 2023 | $7,153 +4.3% | $600,000 |
| 2022 | $6,861 +1.2% | $600,000 +1.1% |
| 2021 | $6,779 +1.1% | $593,333 +1.1% |
| 2020 | $6,707 +6.7% | $586,667 +1.1% |
| 2019 | $6,285 -0.2% | $580,000 +5.5% |
| 2018 | $6,296 +2.9% | $550,000 +5.8% |
| 2017 | $6,117 +49.6% | $520,000 +6.1% |
| 2016 | $4,090 | $490,000 +4.3% |
| 2015 | $4,090 | $470,000 +4.4% |
| 2014 | $4,090 | $450,000 +4.7% |
| 2013 | -- | $430,000 |
| 2012 | -- | $430,000 |
| 2011 | -- | $430,000 -15.7% |
| 2010 | -- | $510,000 |
| 2009 | -- | $510,000 |
| 2008 | -- | $510,000 -12.8% |
| 2007 | -- | $585,000 +20.5% |
| 2006 | -- | $485,332 +25.8% |
| 2005 | -- | $385,666 +34.8% |
| 2004 | -- | $286,000 |
| 2003 | -- | $286,000 +32.8% |
| 2002 | -- | $215,333 +19.6% |
| 2001 | -- | $180,000 |
Find assessor info on the county website
Neighborhood: Friendship Village
Nearby homes
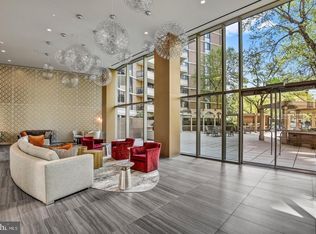
- $640,8002 bd2 ba1.4k sqft4620 North Park #PH #2W, Chevy Chase, MD 20815Off Market
- $410,0001 bd2 ba1.1k sqft4620 N Park Ave APT 1106E, Chevy Chase, MD 20815Sold
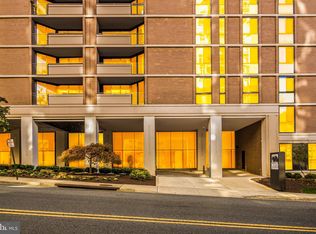
- $572,8002 bd2 ba1.3k sqft4620 Park #1409, Chevy Chase, MD 20815Off Market
- $606,0002 bd2 ba1.4k sqft4620 N Park Ave APT 303W, Chevy Chase, MD 20815Sold
- $266,3001 bd1 ba842 sqft4620 N Park Ave APT 1611E, Chevy Chase, MD 20815Off Market
- $361,400-- bd-- ba799 sqft4620 N Park Ave PENTHOUSE 0, Chevy chase, MD 20815Off Market
- $293,300-- bd-- ba823 sqft4620 N Park Ave PENTHOUSE 0, Chevy chase, MD 20815Off Market
- $711,000-- bd-- ba1.5k sqft4620 N Park Ave PENTHOUSE 0, Chevy chase, MD 20815Off Market
Nearby schools
GreatSchools rating
- 9/10Westbrook Elementary SchoolGrades: K-5Distance: 0.6 mi
- 10/10Westland Middle SchoolGrades: 6-8Distance: 0.9 mi
- 8/10Bethesda-Chevy Chase High SchoolGrades: 9-12Distance: 1.7 mi
Schools provided by the listing agent
- Elementary: Westbrook
- Middle: Westland
- High: Bethesda-chevy Chase
- District: Montgomery County Public Schools
Source: Bright MLS. This data may not be complete. We recommend contacting the local school district to confirm school assignments for this home.
Get a cash offer in 3 minutes
Find out how much your home could sell for in as little as 3 minutes with a no-obligation cash offer.
Estimated market value
$699,900
Get a cash offer in 3 minutes
Find out how much your home could sell for in as little as 3 minutes with a no-obligation cash offer.
Estimated market value
$699,900
- Maryland
- Montgomery County
- Chevy Chase
- 20815
- Friendship Village
- 4620 N Park Ave Apartment 902W
Nearby cities
Nearby neighborhoods
Nearby zip codes
Other Chevy Chase Topics
