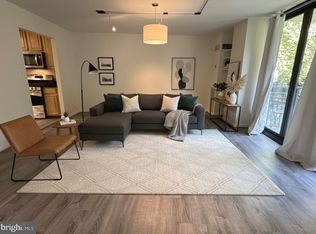
Incredible New Price – A Rare Penthouse Opportunity! Savvy buyers, this is your chance to own a light-filled penthouse with breathtaking sunrise views and over 1,700 sq. ft. of single-level living. With a customizable and sprawling layout, this unique home effortlessly combines space, style, and convenience—giving you the best of condo living with the feel of a private residence. Bonus: Your condo fee covers major utilities, and you get two deeded garage parking spaces—rent them out for extra income when not in use! Key Features You'll Love: Spacious & Customizable: This unique combination of PH2 & PH3 (two tax records) creates a generously sized living space, featuring: - Two expansive living areas - Two private balconies with scenic views of the lush Geico green space - A bonus laundry/pantry room with extra storage - Freshly painted, updated with modern floor-to-ceiling windows & doors, ready for your personal touch Enjoy top-tier amenities including: - A renovated lobby with 24/7 concierge & security - A heated pool, fitness center with locker rooms, library, and party room - On-site management & long-term staff for true peace of mind Unbeatable Location - Blocks from Friendship Heights Metro, high-end shopping & top-tier dining - Close to Sibley Hospital, American University, parks & scenic trails - Quick access to Downtown DC, Bethesda, & Northern Virginia - A bus stop right outside for added convenience Your Dream Penthouse Awaits! Bring your offers and make this exceptional space your own. Schedule a showing today with your trusted buyer’s agent, or contact the listing agent for a private tour and more details.
Sold for $660,000
$660,000
4620 N Park Ave, Chevy Chase, MD 20815
2beds
1,741sqft
Condominium
Built in 1973
-- sqft lot
$660,100 Zestimate®
$379/sqft
$3,638 Estimated rent
Home value
$660,100
$601,000 - $726,000
$3,638/mo
Zestimate® history
Owner options
List your home for rent
$3,638/mo
Rent Zestimate®
Find your next renter with Zillow Rental Manager. Plus, with online applications, you can quickly screen prospective tenants – for free.
$3,638/mo
Rent Zestimate®
Refinance and save
$3,984/mo
Est. payment
Refinancing to a lower rate could help reduce your monthly payments and save thousands over the life of the loan.
$3,984/mo
Est. payment
Explore your selling options
Work with a Zillow partner agent
Leverage their expertise and Zillow's premium Showcase listings to get your home seen by more buyers.
Get startedList with your own agent
Get your home in front of millions of buyers by listing it on Zillow.
Learn how to do itSell it yourself
Take full control of how buyers see your home on Zillow by listing For Sale by Owner (FSBO).
List your homeWhat's special
Heated poolRenovated lobbyIncredible viewsBeautiful parksMove-in readyParty roomModern updates
Zillow last checked:
Listing updated:
Listed by:
Michael Seay 202-415-4992,
Compass
Bought with:
Philip Sturm, 21155
Long & Foster Real Estate, Inc.
Source: Bright MLS,MLS#: MDMC2152272
Facts & features
Interior
Bedrooms & bathrooms
- Bedrooms: 2
- Bathrooms: 2
- Full bathrooms: 2
- Main level bathrooms: 2
- Main level bedrooms: 2
Rooms
- Room types: Living Room, Bedroom 2, Kitchen, Family Room, Bedroom 1, Laundry, Bathroom 1, Bathroom 2
Bedroom 1
- Level: Main
Bedroom 2
- Level: Main
Bathroom 1
- Level: Main
Bathroom 2
- Level: Main
Family room
- Level: Main
Kitchen
- Level: Main
Laundry
- Level: Main
Living room
- Level: Main
Heating
- Forced Air, Central
Cooling
- Central Air, Other
Appliances
- Included: Built-In Range, Microwave, Dishwasher, Disposal, Dryer, Refrigerator, Stainless Steel Appliance(s), Washer, Water Heater
- Laundry: Washer In Unit, Dryer In Unit, Laundry Room, In Unit
Features
- Combination Dining/Living, Entry Level Bedroom, Upgraded Countertops, Walk-In Closet(s), Breakfast Area, Pantry
- Flooring: Tile/Brick, Carpet
- Windows: Window Treatments
- Has basement: No
- Has fireplace: No
Interior area
- Total structure area: 1,741
- Total interior livable area: 1,741 sqft
- Finished area above ground: 1,741
- Finished area below ground: 0
Property
Parking
- Total spaces: 2
- Parking features: Storage, Inside Entrance, Underground, Garage Door Opener, Assigned, Parking Space Conveys, Secured, Attached
- Attached garage spaces: 2
- Details: Assigned Parking, Assigned Space #: 106 & 50
Accessibility
- Accessibility features: Accessible Hallway(s), Accessible Elevator Installed, No Stairs
Features
- Levels: Seven
- Stories: 7
- Exterior features: Storage, Balcony
- Pool features: Community
- Has view: Yes
- View description: Panoramic, City
Details
- Additional structures: Above Grade, Below Grade
- Parcel number: 160701642245 & 160701642234
- Zoning: RCBD
- Special conditions: Standard
Construction
Type & style
- Home type: Condo
- Property subtype: Condominium
- Attached to another structure: Yes
Materials
- Brick, Block, Concrete
Condition
- Very Good
- New construction: No
- Year built: 1973
Utilities & green energy
- Sewer: Public Sewer
- Water: Public
- Utilities for property: Natural Gas Available
Community & HOA
Community
- Features: Pool
- Security: 24 Hour Security, Desk in Lobby, Fire Alarm
- Condo and coop fee: $2,194 monthly
- Subdivision: 4620 North Park Ave
HOA
- Has HOA: No
- Amenities included: Common Grounds, Concierge, Elevator(s), Fitness Center, Library, Pool, Reserved/Assigned Parking, Security, Storage Bin
- Services included: Air Conditioning, Common Area Maintenance, Electricity, Maintenance Structure, Gas, Heat, Insurance, Management, Pool(s), Reserve Funds, Snow Removal, Trash, Water, Sewer
- HOA name: 4620 N Park
Location
- Region: Chevy Chase
- Municipality: Friendship Heights
Financial & listing details
- Price per square foot: $379/sqft
- Annual tax amount: $7,313
- Date on market: 10/20/2024
- Listing agreement: Exclusive Right To Sell
- Ownership: Condominium
Price history
| Date | Event | Price |
|---|---|---|
| 3/25/2025 | Sold | $660,000-5.7%$379/sqft |
Source:  Bright MLS #MDMC2152272 Report a problem Bright MLS #MDMC2152272 Report a problem | ||
| 3/17/2025 | Pending sale | $699,900$402/sqft |
Source: Bright MLS #MDMC2152272 Report a problem | ||
| 2/20/2025 | Contingent | $699,900$402/sqft |
Source: Bright MLS #MDMC2152272 Report a problem | ||
| 2/14/2025 | Listed for sale | $699,900-6.7%$402/sqft |
Source: Bright MLS #MDMC2152272 Report a problem | ||
| 2/2/2025 | Listing removed | $750,000$431/sqft |
Source: Bright MLS #MDMC2152272 Report a problem | ||
| 11/29/2024 | Price change | $750,000-6.2%$431/sqft |
Source: Bright MLS #MDMC2152272 Report a problem | ||
| 11/14/2024 | Price change | $799,900-3%$459/sqft |
Source: Bright MLS #MDMC2152272 Report a problem | ||
| 11/9/2024 | Price change | $825,000-2.9%$474/sqft |
Source: Bright MLS #MDMC2152272 Report a problem | ||
| 10/22/2024 | Listing removed | $2,550$1/sqft |
Source: Zillow Rentals Report a problem | ||
| 10/20/2024 | Listed for sale | $850,000+2400%$488/sqft |
Source: Bright MLS #MDMC2152272 Report a problem | ||
| 10/12/2024 | Listed for rent | $2,550+30.8%$1/sqft |
Source: Zillow Rentals Report a problem | ||
| 1/15/2022 | Listing removed | -- |
Source: Zillow Rental Manager Report a problem | ||
| 11/16/2021 | Listed for rent | $1,950$1/sqft |
Source: Zillow Rental Manager Report a problem | ||
| 10/26/2021 | Listing removed | -- |
Source: Zillow Rental Manager Report a problem | ||
| 8/22/2021 | Listed for rent | $1,950-9.3%$1/sqft |
Source: Zillow Rental Manager Report a problem | ||
| 3/24/2021 | Listing removed | -- |
Source: Owner Report a problem | ||
| 8/15/2019 | Listing removed | $2,150$1/sqft |
Source: Owner Report a problem | ||
| 8/7/2019 | Listed for rent | $2,150$1/sqft |
Source: Owner Report a problem | ||
| 1/9/1976 | Sold | $34,000$20/sqft |
Source: Agent Provided Report a problem | ||
Public tax history
| Year | Property taxes | Tax assessment |
|---|---|---|
| 2025 | $3,785 +2.5% | $315,000 +1.6% |
| 2024 | $3,693 +1.6% | $310,000 +1.6% |
| 2023 | $3,636 +6% | $305,000 +1.7% |
| 2022 | $3,431 +4.7% | $300,000 +4.7% |
| 2021 | $3,275 +4.8% | $286,667 +4.9% |
| 2020 | $3,125 +5.2% | $273,333 +5.1% |
| 2019 | $2,971 -0.2% | $260,000 |
| 2018 | $2,976 -3.6% | $260,000 |
| 2017 | $3,089 +55.6% | $260,000 -13.3% |
| 2016 | $1,985 | $300,000 +7.1% |
| 2015 | $1,985 | $280,000 +7.7% |
| 2014 | $1,985 | $260,000 +8.3% |
| 2013 | -- | $240,000 |
| 2012 | -- | $240,000 |
| 2011 | -- | $240,000 -20% |
| 2010 | -- | $300,000 |
| 2009 | -- | $300,000 |
| 2008 | -- | $300,000 -3.2% |
| 2007 | -- | $310,000 +20.5% |
| 2006 | -- | $257,332 +25.7% |
| 2005 | -- | $204,666 +34.6% |
| 2004 | -- | $152,000 |
| 2003 | -- | $152,000 +36.1% |
| 2002 | -- | $111,666 +22% |
| 2001 | -- | $91,500 |
Find assessor info on the county website
Neighborhood: Friendship Village
Nearby homes
- $257,5001 bd1 ba816 sqft4620 N Park Ave APT 202E, Chevy Chase, MD 20815Sold

- $351,5001 bd1 ba823 sqft4620 N Park Ave APT 203E, Chevy Chase, MD 20815Sold
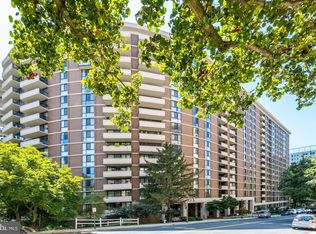
- $304,0001 bd1 ba816 sqft4620 N Park Ave APT 211E, Chevy Chase, MD 20815Sold
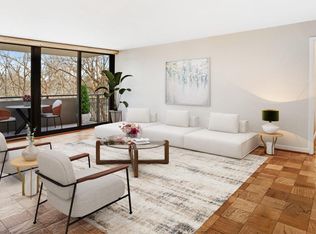
- $510,0002 bd2 ba1.4k sqft4620 N Park Ave APT 308E, Chevy Chase, MD 20815Sold
- $790,0002 bd2 ba1.4k sqft4620 N Park Ave APT 408E, Chevy Chase, MD 20815Sold
- $725,0003 bd3 ba1.5k sqft4620 N Park Ave APT 504E, Chevy Chase, MD 20815Sold
- $539,0002 bd2 ba1k sqft4620 N Park Ave APT 507E, Chevy Chase, MD 20815Sold
- $799,9953 bd2 ba1.4k sqft4620 N Park Ave APT 509E, Chevy Chase, MD 20815Sold
- $358,0001 bd1 ba845 sqft4620 N Park Ave APT 510E, Chevy Chase, MD 20815Sold
Nearby schools
GreatSchools rating
- 9/10Westbrook Elementary SchoolGrades: K-5Distance: 0.7 mi
- 10/10Westland Middle SchoolGrades: 6-8Distance: 0.9 mi
- 8/10Bethesda-Chevy Chase High SchoolGrades: 9-12Distance: 1.7 mi
Schools provided by the listing agent
- District: Montgomery County Public Schools
Source: Bright MLS. This data may not be complete. We recommend contacting the local school district to confirm school assignments for this home.
Get a cash offer in 3 minutes
Find out how much your home could sell for in as little as 3 minutes with a no-obligation cash offer.
Estimated market value
$660,100
Get a cash offer in 3 minutes
Find out how much your home could sell for in as little as 3 minutes with a no-obligation cash offer.
Estimated market value
$660,100
- Maryland
- Montgomery County
- Chevy Chase
- 20815
- Friendship Village
- 4620 N Park Ave
Nearby cities
Nearby neighborhoods
Nearby zip codes
Other Chevy Chase Topics
