Fabulous two bedroom condo overlooking the fountain at the heart of Piedmont Town Center. This is not your regular rectangular floor plan; the carpet-free geometry creates interesting spaces! Open kitchen / dining / living / working areas have great flow and allow for many different furniture configurations. Kitchen includes granite countertops, undercabinet lighting, neutral pendants and new appliances. Primary suite has a huge walk-in closet with custom closet system; en suite bath includes a linen closet and walk-in shower. Second bedroom also has a walk-in closet with shelving system and connects to the second full bath complete with shower/tub. The storage opportunities continue with a coat closet and large utility closet; the condo comes with a deeded separate storage unit and two side-by-side parking spaces on the same floor level. Heat pump and water heater were replaced in 2025; kitchen appliances are new. Piedmont Town Center is in a perfect location in Southpark, with on-site restaurants and personal care venues; additional restaurants, grocery stores and the Mall are short distances away. Welcome home!
Closed
Zestimate®
$385,000
4620 Piedmont Row Dr Unit 406, Charlotte, NC 28210
2beds
1,160sqft
Condominium
Built in 2006
-- sqft lot
$385,000 Zestimate®
$332/sqft
$2,236 Estimated rent
Home value
$385,000
$362,000 - $408,000
$2,236/mo
Zestimate® history
Owner options
List your home for rent
$2,236/mo
Rent Zestimate®
Find your next renter with Zillow Rental Manager. Plus, with online applications, you can quickly screen prospective tenants – for free.
$2,236/mo
Rent Zestimate®
Refinance and save
$3,059/mo
Est. payment
Refinancing to a lower rate could help reduce your monthly payments and save thousands over the life of the loan.
$3,059/mo
Est. payment
Explore your selling options
Work with a Zillow partner agent
Leverage their expertise and Zillow's premium Showcase listings to get your home seen by more buyers.
Get startedList with your own agent
Get your home in front of millions of buyers by listing it on Zillow.
Learn how to do itSell it yourself
Take full control of how buyers see your home on Zillow by listing For Sale by Owner (FSBO).
List your homeWhat's special
Neutral pendantsGranite countertopsUndercabinet lightingNew appliances
Zillow last checked:
Listing updated:
Listed by:
Melanie Coyne melanie@hmproperties.com,
Corcoran HM Properties
Bought with:
Kelly Stimart
Corcoran HM Properties
Source: Canopy MLS as distributed by MLS GRID,MLS#: 4373283
Facts & features
Interior
Bedrooms & bathrooms
- Bedrooms: 2
- Bathrooms: 2
- Full bathrooms: 2
- Main level bedrooms: 2
Primary bedroom
- Features: En Suite Bathroom, Walk-In Closet(s)
- Level: Main
Bedroom s
- Features: Walk-In Closet(s)
- Level: Main
Bathroom full
- Level: Main
Bathroom full
- Level: Main
Dining area
- Level: Main
Kitchen
- Level: Main
Living room
- Level: Main
Heating
- Heat Pump
Cooling
- Central Air, Heat Pump
Appliances
- Included: Dishwasher, Disposal, Electric Range, Electric Water Heater, Microwave
- Laundry: Electric Dryer Hookup, Laundry Closet, Washer Hookup
Features
- Kitchen Island, Pantry, Walk-In Closet(s)
- Flooring: Laminate, Tile
- Has basement: No
Interior area
- Total structure area: 1,160
- Total interior livable area: 1,160 sqft
- Finished area above ground: 1,160
- Finished area below ground: 0
Property
Parking
- Total spaces: 2
- Parking features: Assigned, Garage Door Opener, Parking Garage, Garage on Main Level
- Garage spaces: 2
- Details: 2 gated parking spaces, assigned on the deed: 4-98 & 99 on the same floor as the condo
Features
- Levels: One
- Stories: 1
- Entry location: Main
- Patio & porch: Balcony, Covered
- Exterior features: Storage
- Pool features: Community
Lot
- Features: Views
Details
- Parcel number: 17706264
- Zoning: MUDD-O
- Special conditions: Standard
Construction
Type & style
- Home type: Condo
- Property subtype: Condominium
Materials
- Synthetic Stucco
- Foundation: Slab
Condition
- New construction: No
- Year built: 2006
Details
- Builder model: Kerr Lake
- Builder name: Shelco
Utilities & green energy
- Sewer: Public Sewer
- Water: City
Community & HOA
Community
- Features: Clubhouse, Elevator, Rooftop Terrace, Sidewalks, Street Lights
- Security: Fire Sprinkler System, Radon Mitigation System
- Subdivision: Piedmont Row
HOA
- Has HOA: Yes
- HOA fee: $731 monthly
- HOA name: CAMS
- HOA phone: 704-909-4733
Location
- Region: Charlotte
Financial & listing details
- Price per square foot: $332/sqft
- Tax assessed value: $357,902
- Date on market: 4/24/2026
- Cumulative days on market: 7 days
- Road surface type: Concrete, Paved
Price history
| Date | Event | Price |
|---|---|---|
| 6/25/2026 | Sold | $385,000-3.7%$332/sqft |
Source:  Canopy MLS as distributed by MLS GRID #4373283 Report a problem Canopy MLS as distributed by MLS GRID #4373283 Report a problem | ||
| 5/20/2026 | Pending sale | $399,999$345/sqft |
Source: Canopy MLS as distributed by MLS GRID #4373283 Report a problem | ||
| 4/24/2026 | Listed for sale | $399,999+94.6%$345/sqft |
Source: Canopy MLS as distributed by MLS GRID #4373283 Report a problem | ||
| 2/2/2012 | Sold | $205,500$177/sqft |
Source: Canopy MLS as distributed by MLS GRID #2033345 Report a problem | ||
Public tax history
| Year | Property taxes | Tax assessment |
|---|---|---|
| 2025 | -- | $357,902 |
| 2024 | $2,864 +3.6% | $357,902 |
| 2023 | $2,764 +6.7% | $357,902 +40.1% |
| 2022 | $2,591 +0.4% | $255,500 |
| 2021 | $2,580 +0.3% | $255,500 |
| 2020 | $2,573 +0.6% | $255,500 |
| 2019 | $2,557 -14.2% | $255,500 +15.2% |
| 2018 | $2,982 +2% | $221,700 |
| 2017 | $2,923 | $221,700 |
| 2016 | $2,923 | $221,700 |
| 2015 | $2,923 +1.3% | $221,700 |
| 2014 | $2,887 | $221,700 |
| 2013 | -- | $221,700 |
| 2012 | -- | $221,700 |
| 2011 | -- | $221,700 -35.3% |
| 2010 | -- | $342,800 |
| 2009 | -- | $342,800 |
| 2008 | -- | $342,800 |
| 2007 | -- | -- |
Find assessor info on the county website
Neighborhood: SouthPark
Nearby homes
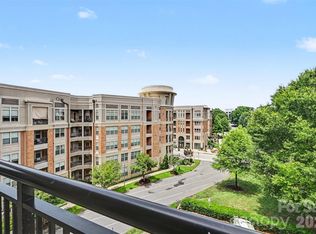
- $270,0001 bd1 ba840 sqft4620 Piedmont Row Dr UNIT 418, Charlotte, NC 28210For Sale
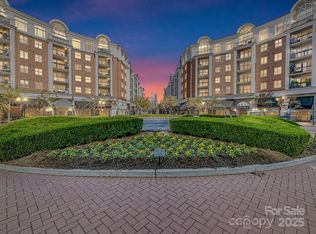
- $510,0002 bd2 ba1.2k sqft4620 Piedmont Row Dr UNIT 606, Charlotte, NC 28210Sold
- $554,3003 bd2 ba1.4k sqft4620 Piedmont Row Dr #407, Charlotte, NC 28209Off Market

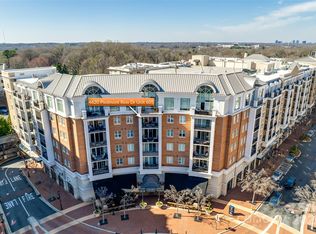
- $405,0002 bd2 ba1.1k sqft4620 Piedmont Row Dr UNIT 605, Charlotte, NC 28210Sold
- $496,8003 bd2 ba1.4k sqft4620 Piedmont Row #612, Charlotte, NC 28210Off Market
- $385,0002 bd2 ba1k sqft4620 Piedmont Row Dr UNIT 608, Charlotte, NC 28210Sold
- $277,0001 bd1 ba796 sqft4620 Piedmont Row Dr UNIT 316, Charlotte, NC 28210Off Market
- $263,5001 bd1 ba730 sqft4620 Piedmont Row Dr W #302, Charlotte, NC 28210Off Market
Nearby schools
GreatSchools rating
- 8/10Selwyn ElementaryGrades: K-5Distance: 1.1 mi
- 4/10Alexander Graham MiddleGrades: 6-8Distance: 1.1 mi
- 7/10Myers Park HighGrades: 9-12Distance: 1.3 mi
Schools provided by the listing agent
- Elementary: Selwyn
- Middle: Alexander Graham
- High: Myers Park
Source: Canopy MLS as distributed by MLS GRID. This data may not be complete. We recommend contacting the local school district to confirm school assignments for this home.
Get a cash offer in 3 minutes
Find out how much your home could sell for in as little as 3 minutes with a no-obligation cash offer.
Estimated market value
$385,000
Get a cash offer in 3 minutes
Find out how much your home could sell for in as little as 3 minutes with a no-obligation cash offer.
Estimated market value
$385,000
- North Carolina
- Mecklenburg County
- Charlotte
- 28210
- SouthPark
- 4620 Piedmont Row Dr Unit 406
Nearby cities
Nearby neighborhoods
Nearby zip codes
Other Charlotte Topics
