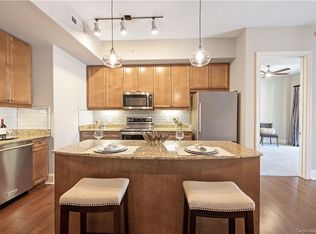
PRICE IMPROVEMENT! Discover luxury in this stunning 2-bedroom, 2-bathroom condo nestled in the heart of South Park, Charlotte's premier upscale area. The stylish open floor plan is well appointed with an expansive wall of windows/glass doors in the living room leading to a breathtaking balcony that boasts views of Piedmont Town Center's shops, restaurants & spas. The modern kitchen features a spacious island/breakfast bar plus dining area, perfect for entertaining. The primary en-suite offers a private retreat with magnificent tile bathroom including walk in shower & spacious walk-in closet. The secondary bedroom offers a walk in closet & full bath accessible from the hallway w/shower-tub combo. Exclusive amenities enhance your lifestyle, including a business center, game room, & rooftop terrace with an in-ground pool & outdoor fireplace. Enjoy the convenience of a secure garage w/2 deeded parking spaces. This condo is more than a home; it’s an urban oasis & all the area has to offer
Closed
$405,000
4620 Piedmont Row Dr Unit 605, Charlotte, NC 28210
2beds
1,101sqft
Condominium
Built in 2006
-- sqft lot
$404,100 Zestimate®
$368/sqft
$2,177 Estimated rent
Home value
$404,100
$372,000 - $436,000
$2,177/mo
Zestimate® history
Owner options
List your home for rent
$2,177/mo
Rent Zestimate®
Find your next renter with Zillow Rental Manager. Plus, with online applications, you can quickly screen prospective tenants – for free.
$2,177/mo
Rent Zestimate®
Refinance and save
$3,018/mo
Est. payment
Refinancing to a lower rate could help reduce your monthly payments and save thousands over the life of the loan.
$3,018/mo
Est. payment
Explore your selling options
Work with a Zillow partner agent
Leverage their expertise and Zillow's premium Showcase listings to get your home seen by more buyers.
Get startedList with your own agent
Get your home in front of millions of buyers by listing it on Zillow.
Learn how to do itSell it yourself
Take full control of how buyers see your home on Zillow by listing For Sale by Owner (FSBO).
List your homeWhat's special
Zillow last checked:
Listing updated:
Listed by:
Paula Evans paulaevans520@gmail.com,
Evans Realty and Associates
Bought with:
Kristin List
Howard Hanna Allen Tate Huntersville
Source: Canopy MLS as distributed by MLS GRID,MLS#: 4234531
Facts & features
Interior
Bedrooms & bathrooms
- Bedrooms: 2
- Bathrooms: 2
- Full bathrooms: 2
- Main level bedrooms: 2
Primary bedroom
- Level: Main
Bedroom s
- Level: Main
Bathroom full
- Level: Main
Bathroom full
- Level: Main
Dining area
- Level: Main
Kitchen
- Level: Main
Laundry
- Level: Main
Living room
- Level: Main
Heating
- Central, Electric, Forced Air
Cooling
- Central Air, Electric, Heat Pump
Appliances
- Included: Dishwasher, Disposal, Electric Range, Electric Water Heater, Ice Maker, Microwave, Oven, Refrigerator, Self Cleaning Oven, Washer, Washer/Dryer
- Laundry: Laundry Room
Features
- Flooring: Carpet, Hardwood, Tile, Vinyl
- Doors: Sliding Doors
- Windows: Insulated Windows
- Has basement: No
Interior area
- Total structure area: 1,101
- Total interior livable area: 1,101 sqft
- Finished area above ground: 1,101
- Finished area below ground: 0
Property
Parking
- Total spaces: 2
- Parking features: Assigned, Garage on Main Level
- Garage spaces: 2
- Details: Two deeded spaces with condo. Visitor parking also available
Features
- Levels: One
- Stories: 1
- Entry location: Main
- Patio & porch: Balcony, Covered
- Exterior features: Elevator
- Pool features: Community
Details
- Parcel number: 17706505
- Zoning: MUDD-O
- Special conditions: Standard
Construction
Type & style
- Home type: Condo
- Property subtype: Condominium
Materials
- Brick Full, Stucco
- Foundation: Slab
Condition
- New construction: No
- Year built: 2006
Utilities & green energy
- Sewer: Public Sewer
- Water: City
- Utilities for property: Cable Available
Community & HOA
Community
- Features: Elevator, Picnic Area, Recreation Area, Rooftop Terrace
- Security: Carbon Monoxide Detector(s), Fire Sprinkler System, Security Service, Smoke Detector(s)
- Subdivision: Piedmont Row
HOA
- Has HOA: Yes
- HOA fee: $585 monthly
- HOA name: CAMS
Location
- Region: Charlotte
Financial & listing details
- Price per square foot: $368/sqft
- Tax assessed value: $270,885
- Date on market: 3/17/2025
- Cumulative days on market: 85 days
- Listing terms: Cash,Conventional
- Road surface type: Paved
Price history
| Date | Event | Price |
|---|---|---|
| 7/9/2025 | Sold | $405,000-3.6%$368/sqft |
Source:  Canopy MLS as distributed by MLS GRID #4234531 Report a problem Canopy MLS as distributed by MLS GRID #4234531 Report a problem | ||
| 7/3/2025 | Pending sale | $420,000$381/sqft |
Source: Canopy MLS as distributed by MLS GRID #4234531 Report a problem | ||
| 6/4/2025 | Price change | $420,000-3.4%$381/sqft |
Source: Canopy MLS as distributed by MLS GRID #4234531 Report a problem | ||
| 4/16/2025 | Price change | $435,000-3.3%$395/sqft |
Source: Canopy MLS as distributed by MLS GRID #4234531 Report a problem | ||
| 3/17/2025 | Listed for sale | $450,000+89.1%$409/sqft |
Source: Canopy MLS as distributed by MLS GRID #4234531 Report a problem | ||
| 10/20/2020 | Sold | $238,000-6.9%$216/sqft |
Source: Public Record Report a problem | ||
| 7/17/2020 | Listed for sale | $255,700+7%$232/sqft |
Source: HouseMax Realty #3641011 Report a problem | ||
| 10/20/2017 | Listing removed | $1,950$2/sqft |
Source: RPMS Realty Corp. Report a problem | ||
| 10/6/2017 | Listed for rent | $1,950$2/sqft |
Source: RPMS Realty Corp. Report a problem | ||
| 9/8/2016 | Sold | $239,000-2.4%$217/sqft |
Source: Canopy MLS as distributed by MLS GRID #3201009 Report a problem | ||
| 8/3/2016 | Listed for sale | $244,900$222/sqft |
Source: Keller Williams - Charlotte - South Park #3201009 Report a problem | ||
Public tax history
| Year | Property taxes | Tax assessment |
|---|---|---|
| 2025 | -- | $270,885 |
| 2024 | -- | $270,885 |
| 2023 | -- | $270,885 +12.7% |
| 2022 | -- | $240,300 |
| 2021 | -- | $240,300 |
| 2020 | $2,426 +0.6% | $240,300 |
| 2019 | $2,410 -18.8% | $240,300 +8.9% |
| 2018 | $2,969 +2% | $220,700 |
| 2017 | $2,910 | $220,700 |
| 2016 | $2,910 | $220,700 |
| 2015 | $2,910 | $220,700 |
| 2014 | -- | $220,700 |
| 2013 | -- | $220,700 |
| 2012 | -- | $220,700 |
| 2011 | -- | $220,700 -33.3% |
| 2010 | -- | $331,000 |
| 2009 | -- | $331,000 |
| 2008 | -- | $331,000 |
| 2007 | -- | -- |
Find assessor info on the county website
Neighborhood: SouthPark
Nearby homes
- $496,8003 bd2 ba1.4k sqft4620 Piedmont Row #612, Charlotte, NC 28210Off Market
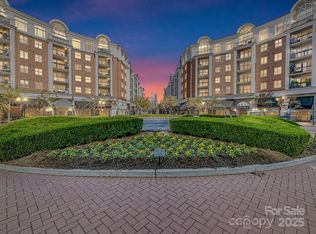
- $510,0002 bd2 ba1.2k sqft4620 Piedmont Row Dr UNIT 606, Charlotte, NC 28210Sold
- $277,0001 bd1 ba796 sqft4620 Piedmont Row Dr UNIT 317D, Charlotte, NC 28210Off Market

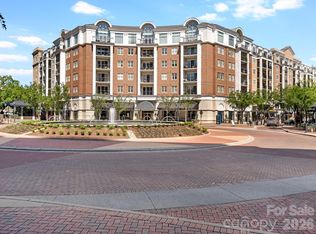
- $385,0002 bd2 ba1.1k sqft4620 Piedmont Row Dr UNIT 406, Charlotte, NC 28210Sold
- $270,0001 bd1 ba840 sqft4620 Piedmont Row Dr UNIT 418, Charlotte, NC 28210For Sale
- $277,0001 bd1 ba796 sqft4620 Piedmont Row Dr UNIT 316, Charlotte, NC 28210Off Market
- $378,3002 bd2 ba1.1k sqft4620 Piedmont Row #505, Charlotte, NC 28210Off Market
- $554,3003 bd2 ba1.4k sqft4620 Piedmont Row Dr #407, Charlotte, NC 28209Off Market
Nearby schools
GreatSchools rating
- 8/10Selwyn ElementaryGrades: K-5Distance: 1.2 mi
- 4/10Alexander Graham MiddleGrades: 6-8Distance: 1.1 mi
- 7/10Myers Park HighGrades: 9-12Distance: 1.3 mi
Schools provided by the listing agent
- Elementary: Selwyn
- Middle: Alexander Graham
- High: Myers Park
Source: Canopy MLS as distributed by MLS GRID. This data may not be complete. We recommend contacting the local school district to confirm school assignments for this home.
Get a cash offer in 3 minutes
Find out how much your home could sell for in as little as 3 minutes with a no-obligation cash offer.
Estimated market value
$404,100
Get a cash offer in 3 minutes
Find out how much your home could sell for in as little as 3 minutes with a no-obligation cash offer.
Estimated market value
$404,100
- North Carolina
- Mecklenburg County
- Charlotte
- 28210
- SouthPark
- 4620 Piedmont Row Dr Unit 605
Nearby cities
Nearby neighborhoods
Nearby zip codes
Other Charlotte Topics
