Skip main navigation
Sold for $465,000
  • $465,000

    46202 267th St, Hartford, SD 57033

    5beds
    3,612sqft
    Single Family Residence
    Built in 1978
    1.1 Acres Lot
    $466,000 Zestimate®
    $129/sqft
    $3,705 Estimated rent

    Home value

    $466,000

    $438,000 - $494,000

    $3,705/mo

    Zestimate® history
    Loading
    Loading...

    Owner options

    List your home for rent

    $3,705/mo

    Rent Zestimate®

    Find your next renter with Zillow Rental Manager. Plus, with online applications, you can quickly screen prospective tenants – for free.

    Learn more

    $3,705/mo

    Rent Zestimate®

    Refinance and save

    $2,934/mo

    Est. payment

    Refinancing to a lower rate could help reduce your monthly payments and save thousands over the life of the loan.

    See today's rates

    $2,934/mo

    Est. payment

    Explore your selling options

    Work with a Zillow partner agent

    Leverage their expertise and Zillow's premium Showcase listings to get your home seen by more buyers.

    Get started

    List with your own agent

    Get your home in front of millions of buyers by listing it on Zillow.

    Learn how to do it

    Sell it yourself

    Take full control of how buyers see your home on Zillow by listing For Sale by Owner (FSBO).

    List your home

    What's special

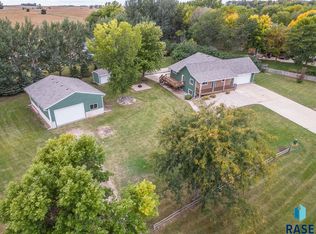
    Experience the perfect blend of comfort and convenience at this captivating ranch-style home, nestled on just over 1 acre of picturesque land. Just a few minutes from Sioux Falls, this property offers a serene escape without sacrificing accessibility. Boasting over 2,000 square feet of living space on the main floor, this home features five spacious bedrooms, with three on the main level, ensuring ample space for family and guests alike. The home includes four well-appointed bathrooms, providing privacy and convenience for everyone. New interior paint & carpet in November 2024. The heart of the home is the beautifully open kitchen, making it an ideal space for many different buyers. An office is also included on the main level, just off of the living room. The lower level has been newly remodeled, offering additional living space that’s perfect for a variety of uses, including a wet bar for added convenience. This property combines the tranquility of rural living with an open concept throughout, making it a must-see for anyone looking for their next family home or peaceful retreat near Sioux Falls.

    Zillow last checked:

    Listing updated:

    Listed by:

    Monica E Pluim,

    Coldwell Banker Empire Realty,

    Darren R Pluim,

    Coldwell Banker Empire Realty

    Bought with:

    Shelley D Glaser

    Source: Realtor Association of the Sioux Empire,MLS#: 22508452MLS Logo

    Facts & features

    Interior

    Bedrooms & bathrooms
    • Bedrooms: 5
    • Bathrooms: 4
    • Full bathrooms: 1
    • 3/4 bathrooms: 2
    • 1/2 bathrooms: 1
    • Main level bedrooms: 3
    Primary bedroom
    • Description: 3/4 master bath
    • Level: Main
    • Area: 165
    • Dimensions: 15 x 11
    Bedroom 2
    • Level: Main
    • Area: 144
    • Dimensions: 12 x 12
    Bedroom 3
    • Level: Main
    • Area: 120
    • Dimensions: 12 x 10
    Bedroom 4
    • Level: Basement
    • Area: 132
    • Dimensions: 12 x 11
    Bedroom 5
    • Description: non legal no egress
    • Level: Basement
    • Area: 143
    • Dimensions: 13 x 11
    Dining room
    • Level: Main
    • Area: 252
    • Dimensions: 21 x 12
    Family room
    • Description: additional 19 by 24 room with kitchenet
    • Level: Basement
    • Area: 552
    • Dimensions: 46 x 12
    Kitchen
    • Level: Main
    • Area: 169
    • Dimensions: 13 x 13
    Living room
    • Level: Main
    • Area: 450
    • Dimensions: 25 x 18
    Heating
    • Electric, Propane
    Cooling
    • Multi Units
    Appliances
    • Included: Electric Range, Refrigerator, Stove Hood
    Features
    • Master Downstairs, Master Bath, Main Floor Laundry, Wet Bar, 3+ Bedrooms Same Level
    • Flooring: Carpet, Wood, Laminate, Vinyl
    • Basement: Full
    Interior area
    • Total interior livable area: 3,612 sqft
    • Finished area above ground: 2,028
    • Finished area below ground: 1,584

    Property

    Parking
    • Total spaces: 2
    • Parking features: Concrete, Gravel
    • Garage spaces: 2
    Features
    • Patio & porch: Deck
    Lot
    • Size: 1.10 Acres
    • Dimensions: 200 by 240
    Details
    • Additional structures: Shed(s)
    • Parcel number: 098593

    Construction

    Type & style
    • Home type: SingleFamily
    • Architectural style: Ranch
    • Property subtype: Single Family Residence
    Materials
    • Hard Board
    • Foundation: Block
    • Roof: Composition
    Condition
    • Year built: 1978

    Utilities & green energy

    • Sewer: Lift Station, Septic Tank
    • Water: Rural Water

    Community & neighborhood

    Location
    • Region: Hartford
    • Subdivision: Weis Tracts Addn

    Other

    Other facts
    • Listing terms: Conventional
    • Road surface type: Gravel

    Price history

    DateEventPrice
    3/6/2026Sold$465,000-5.1%$129/sqft
    Source: Realtor Association of the Sioux Empire #22508452 Report a problem
    11/8/2025Listed for sale$489,900-1%$136/sqft
    Source: Realtor Association of the Sioux Empire #22508452 Report a problem
    11/6/2025Listing removed$494,900$137/sqft
    Source: Realtor Association of the Sioux Empire #22503763 Report a problem
    10/17/2025Price change$494,900-1%$137/sqft
    Source: Realtor Association of the Sioux Empire #22503763 Report a problem
    8/14/2025Price change$499,900-2.9%$138/sqft
    Source: Realtor Association of the Sioux Empire #22503763 Report a problem
    7/15/2025Price change$515,000-1.9%$143/sqft
    Source: Realtor Association of the Sioux Empire #22503763 Report a problem
    5/20/2025Listed for sale$525,000+34.6%$145/sqft
    Source: Realtor Association of the Sioux Empire #22503763 Report a problem
    2/20/2025Listing removed$390,000$108/sqft
    Source: Realtor Association of the Sioux Empire #22500873 Report a problem
    2/6/2025Listed for sale$390,000-29.1%$108/sqft
    Source: Realtor Association of the Sioux Empire #22500873 Report a problem
    12/15/2024Listing removed$549,900$152/sqft
    Source: Realtor Association of the Sioux Empire #22408437 Report a problem
    12/7/2024Price change$549,900-1.8%$152/sqft
    Source: Realtor Association of the Sioux Empire #22408437 Report a problem
    11/15/2024Listed for sale$559,900-5.1%$155/sqft
    Source: Realtor Association of the Sioux Empire #22408437 Report a problem
    7/25/2024Listing removed--
    Source: Realtor Association of the Sioux Empire #22403040 Report a problem
    6/27/2024Price change$589,900-1.7%$163/sqft
    Source: Realtor Association of the Sioux Empire #22403040 Report a problem
    5/14/2024Price change$599,900-4%$166/sqft
    Source: Realtor Association of the Sioux Empire #22403040 Report a problem
    5/2/2024Listed for sale$625,000$173/sqft
    Source: Realtor Association of the Sioux Empire #22403040 Report a problem

    Public tax history

    Tax history is unavailable.

    Neighborhood: 57033

    Nearby schools

    GreatSchools rating
    Schools provided by the listing agent
    • Elementary: West Central ES
    • Middle: West Central MS
    • High: West Central HS
    • District: West Central 49-7

    Source: Realtor Association of the Sioux Empire. This data may not be complete. We recommend contacting the local school district to confirm school assignments for this home.

    Get pre-qualified for a loan
    At Zillow Home Loans, we can pre-qualify you in as little as 5 minutes with no impact to your credit score.

    An equal housing lender. NMLS #10287.

    Sell for more on Zillow
    Get a Zillow Showcase℠ listing at no additional cost and you could sell for .
    $466,000
    2% more
    +$9,320
    With Zillow Showcase(estimated)
    $475,320