Skip main navigation
Sold for $730,000
  • $730,000

    46206 Weis Cir, Hartford, SD 57033

    4beds
    2,850sqft
    Single Family Residence
    Built in 1999
    1.09 Acres Lot
    $729,900 Zestimate®
    $256/sqft
    $3,292 Estimated rent

    Home value

    $729,900

    $693,000 - $766,000

    $3,292/mo

    Zestimate® history
    Loading
    Loading...

    Owner options

    List your home for rent

    $3,292/mo

    Rent Zestimate®

    Find your next renter with Zillow Rental Manager. Plus, with online applications, you can quickly screen prospective tenants – for free.

    Learn more

    $3,292/mo

    Rent Zestimate®

    Refinance and save

    $3,786/mo

    Est. payment

    Refinancing to a lower rate could help reduce your monthly payments and save thousands over the life of the loan.

    See today's rates

    $3,786/mo

    Est. payment

    Explore your selling options

    Work with a Zillow partner agent

    Leverage their expertise and Zillow's premium Showcase listings to get your home seen by more buyers.

    Get started

    List with your own agent

    Get your home in front of millions of buyers by listing it on Zillow.

    Learn how to do it

    Sell it yourself

    Take full control of how buyers see your home on Zillow by listing For Sale by Owner (FSBO).

    List your home

    What's special

    Stunning backyard viewsUpdated flooringCustom cabinetryStainless steel appliancesStriking tile backsplashGleaming quartz countertops
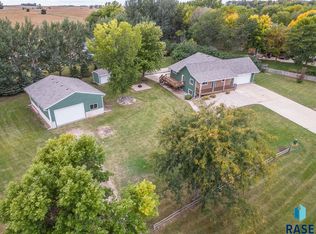
    Take a short drive from Sioux Falls and discover quiet, country living, with stunning backyard views, on just over an acre of land, near Wall Lake! This well-maintained 4-bedroom, 3-bath home offers 2,850 square feet of exceptional living space. This beautifully updated and well-maintained acreage sits just minutes from Sioux Falls. This stunning 4-bedroom, 3-bath home offers 2,850 square feet of exceptional living space. Every detail reflects pride of ownership and modern style. The show-stopping kitchen remodeled in 2024 is the heart of the home, featuring gleaming quartz countertops, a massive island perfect for gathering, stainless steel appliances, a striking tile backsplash, custom cabinetry, and updated flooring. It’s a space designed for both everyday living and memorable entertaining. Fresh paint and new carpet in the bedrooms, creates a bright, refreshed feel throughout. Two gas fireplaces add warmth and character, making the living areas inviting year-round. Enjoy the seamless indoor-outdoor flow from the charming 3-seasons room to the deck and paver patio, complete with a fire pit—ideal for relaxing evenings under the open sky. The 30x50 heated shed provides incredible flexibility for hobbies, storage, or projects. Experience space, style, and serenity all in one remarkable property.

    Zillow last checked:

    Listing updated:

    Listed by:

    Megan E Helget,

    Hegg, REALTORS,

    Tyler Goff,

    Hegg, REALTORS

    Bought with:

    Mark E Luke

    Source: Realtor Association of the Sioux Empire,MLS#: 22601088MLS Logo

    Facts & features

    Interior

    Bedrooms & bathrooms
    • Bedrooms: 4
    • Bathrooms: 3
    • Full bathrooms: 2
    • 3/4 bathrooms: 1
    • Main level bedrooms: 2
    Primary bedroom
    • Description: 3/4 Bath/Double Closet/Fresh PT
    • Level: Main
    • Area: 182
    • Dimensions: 14 x 13
    Bedroom 2
    • Description: Fresh PT
    • Level: Main
    • Area: 140
    • Dimensions: 14 x 10
    Bedroom 3
    • Level: Basement
    • Area: 170
    • Dimensions: 17 x 10
    Bedroom 4
    • Level: Basement
    • Area: 182
    • Dimensions: 14 x 13
    Dining room
    • Level: Main
    • Area: 132
    • Dimensions: 12 x 11
    Family room
    • Description: Fireplace
    • Level: Basement
    • Area: 560
    • Dimensions: 28 x 20
    Kitchen
    • Description: Quarts/Tile Backsplash/8ft Island
    • Level: Main
    • Area: 165
    • Dimensions: 15 x 11
    Living room
    • Description: Fireplace
    • Level: Main
    • Area: 260
    • Dimensions: 20 x 13
    Heating
    • Natural Gas, Propane
    Cooling
    • Central Air
    Appliances
    • Included: Range, Microwave, Dishwasher, Disposal, Refrigerator, Stove Hood, Washer, Dryer, Humidifier
    Features
    • Master Downstairs, Master Bath
    • Flooring: Carpet, Tile
    • Basement: Full
    • Number of fireplaces: 2
    • Fireplace features: Gas
    Interior area
    • Total interior livable area: 2,850 sqft
    • Finished area above ground: 1,650
    • Finished area below ground: 1,200

    Property

    Parking
    • Total spaces: 2
    • Parking features: Concrete, Gravel
    • Garage spaces: 2
    Features
    • Patio & porch: Deck, Patio, Covered Patio, 3-Season Porch
    Lot
    • Size: 1.09 Acres
    • Dimensions: 170X176X226X144X48X20
    • Features: Irregular Lot, Walk-Out
    Details
    • Additional structures: Shed(s), Additional Buildings
    • Parcel number: 13274

    Construction

    Type & style
    • Home type: SingleFamily
    • Architectural style: Split Foyer
    • Property subtype: Single Family Residence
    Materials
    • Hard Board, Stone
    • Foundation: Block
    • Roof: Composition
    Condition
    • Year built: 1999

    Utilities & green energy

    • Sewer: Septic Tank
    • Water: Rural Water

    Community & neighborhood

    Location
    • Region: Hartford
    • Subdivision: Weis Tracts Addn

    Other

    Other facts
    • Listing terms: Conventional
    • Road surface type: Gravel

    Price history

    DateEventPrice
    5/4/2026Sold$730,000-2.7%$256/sqft
    Source: Realtor Association of the Sioux Empire #22601088 Report a problem
    2/18/2026Listed for sale$749,900+158.6%$263/sqft
    Source: Realtor Association of the Sioux Empire #22601088 Report a problem
    3/24/2021Listing removed--
    Source: Owner Report a problem
    10/10/2014Sold$290,000$102/sqft
    Source: Realtor Association of the Sioux Empire #21410836 Report a problem
    4/19/2014Listed for sale$290,000+2.1%$102/sqft
    Source: Owner Report a problem
    7/30/2010Sold$284,000$100/sqft
    Source: Realtor Association of the Sioux Empire #21004105 Report a problem

    Public tax history

    YearProperty taxesTax assessment
    2025$4,619 -2.6%$436,200 -0.6%
    2024$4,741 +4.6%$438,900 +10.1%
    2023$4,532 +24.2%$398,800 +29.4%
    2022$3,648 -0.8%$308,200 -0.7%
    2021$3,678 +6.7%$310,400 +4.3%
    2020$3,446 +16.6%$297,700 +13.1%
    2018$2,957 -11.3%$263,122 +7.8%
    2017$3,333 +12.7%$244,067 +1.7%
    2016$2,957 -4.8%$240,024 +2.9%
    2015$3,105 -6%$233,257 -1.9%
    2014$3,305 +6.8%$237,810 +1.7%
    2013$3,093 $233,895 +1.2%
    2012$3,093 $231,170
    2011-- $231,170
    2010-- $231,170
    2009$2,997 $231,170
    2008-- $231,170 +9%
    2007-- $212,120

    Find assessor info on the county website

    Neighborhood: 57033

    Nearby schools

    GreatSchools rating
    Schools provided by the listing agent
    • Elementary: Hereford ES
    • Middle: West Central MS
    • High: West Central HS
    • District: West Central 49-7

    Source: Realtor Association of the Sioux Empire. This data may not be complete. We recommend contacting the local school district to confirm school assignments for this home.

    Get pre-qualified for a loan
    At Zillow Home Loans, we can pre-qualify you in as little as 5 minutes with no impact to your credit score.

    An equal housing lender. NMLS #10287.

    Sell for more on Zillow
    Get a Zillow Showcase℠ listing at no additional cost and you could sell for .
    $729,900
    2% more
    +$14,598
    With Zillow Showcase(estimated)
    $744,498