Skip main navigation
Off market
  • $553,000

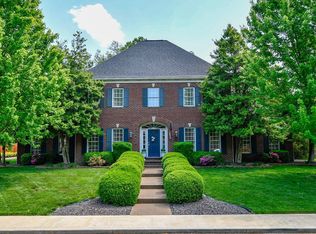
    4621 Brighton Ct, Newburgh, IN 47630

    4beds
    3,700sqft
    SingleFamily
    Built in 1994
    0.43 Acres Lot
    $553,000 Zestimate®
    $149/sqft
    $4,028 Estimated rent

    Home value

    $553,000

    $520,000 - $592,000

    $4,028/mo

    Zestimate® history
    Loading
    Loading...

    Owner options

    List your home for rent

    $4,028/mo

    Rent Zestimate®

    Find your next renter with Zillow Rental Manager. Plus, with online applications, you can quickly screen prospective tenants – for free.

    Learn more

    $4,028/mo

    Rent Zestimate®

    Refinance and save

    $3,370/mo

    Est. payment

    Refinancing to a lower rate could help reduce your monthly payments and save thousands over the life of the loan.

    See today's rates

    $3,370/mo

    Est. payment

    Explore your selling options

    Work with a Zillow partner agent

    Leverage their expertise and Zillow's premium Showcase listings to get your home seen by more buyers.

    Get started

    List with your own agent

    Get your home in front of millions of buyers by listing it on Zillow.

    Learn how to do it

    Sell it yourself

    Take full control of how buyers see your home on Zillow by listing For Sale by Owner (FSBO).

    List your home

    What's special

    Bring all offers! Seller has been transferred and is very motivated. Seller will entertain all offers. New carpet installed end of January. Entire upstairs freshly painted Dove Gray. Custom built and appointed w/the finest wood trim and moldings. Expansive window pkg. inc. palladium, circle-top and transoms. 20-Ft-high ceiling in the Grand foyer/balcony and cascading staircase perfect for special prom or wedding photos. Office off foyer w/library doors for privacy. Living rm opens into dining rm allows for expanded entertaining. Notice the crown moldings w/corner blocks. Custom Crossheads in Foyer over Living, Office and Hall entrances. Fluted trimmed door casings stained popular real wood, solid 6 panel doors both in cherry finish and white. Family w beautiful arched mantle and access to second patio. Spacious kitchen offers time honored cherry finished cabinetry, stainless appliances, granite counter tops, double oven, Jenn Air cook top w/accessories. Tile back splash and floors. Breakfast nook has double trey ceiling w/crown moldings and access to patio. Laundry offers sink, cabinets and hanging area. Double pantry off hallway. Master bedroom w/cathedral Ceiling, double atrium door w/Circle top window onto private patio. 2 Walk-in Closets. Master bath offers new over sized shower/updated glass enclosure, split vanities, whirlpool tub and private water closet. Upstairs features 3 bedrooms, two w/Jack and Jill Bathrooms, huge bonus room and hall bathroom. Side loaded 3 car garage w/windows and service door. Privacy fenced/ beautifully landscaped. HOA inc trash pick-up.

    This property is off market, which means it's not currently listed for sale or rent on Zillow. This may be different from what's available on other websites or public sources.

    Facts & features

    Interior

    Bedrooms & bathrooms
    • Bedrooms: 4
    • Bathrooms: 4
    • Full bathrooms: 3
    • 1/2 bathrooms: 1
    • Main level bathrooms: 2
    Heating
    • Forced air, Gas
    Cooling
    • Central
    Appliances
    • Included: Dishwasher
    • Laundry: Washer Hookup, Electric Dryer Hookup, Main Level
    Features
    • Ceiling Fan(s), Breakfast Bar, Kitchen Island, Walk-In Closet(s), Vaulted Ceiling(s), Stone Counters, Cathedral Ceiling(s), Eat-in Kitchen, Crown Molding, Entrance Foyer, Tray Ceiling(s), Tub/Shower Combination, Ceiling-9+, Main Level Bedroom Suite, Stand Up Shower, Tub and Separate Shower, Twin Sink Vanity, Utility Sink, Natural Woodwork, Jet/Garden Tub, Jack & Jill Bath
    • Flooring: Tile, Carpet, Hardwood
    • Doors: Six Panel Doors
    • Windows: Insulated Windows, Skylight(s)
    • Basement: None
    • Has fireplace: Yes
    • Fireplace features: masonry
    Interior area
    • Structure area source: seller
    • Total interior livable area: 3,700 sqft
    • Finished area below ground: 0

    Property

    Parking
    • Total spaces: 3
    • Parking features: Garage - Attached
    Features
    • Patio & porch: Patio Open, Porch Open
    • Exterior features: Vinyl, Brick
    • Fencing: Privacy, Wood
    Lot
    • Size: 0.43 Acres
    • Topography: Level
    Details
    • Parcel number: 871229402052000019

    Construction

    Type & style
    • Home type: SingleFamily
    • Architectural style: Two Story, Traditional
    Materials
    • brick
    • Foundation: Crawl/Raised
    • Roof: Asphalt
    Condition
    • Year built: 1994

    Utilities & green energy

    • Gas: Gas
    • Sewer: Public Sewer
    • Water: Public
    • Utilities for property: Cable Available
    Green energy
    • Energy efficient items: Appliances

    Community & neighborhood

    Security
    • Security features: Smoke Detector(s)
    Location
    • Region: Newburgh

    HOA & financial

    HOA
    • Has HOA: Yes
    • HOA fee: $41 monthly

    Other

    Other facts
    • Sewer: Public Sewer
    • WaterSource: Public
    • Flooring: Carpet, Hardwood, Ceramic Tile
    • Heating: Forced Air, Natural Gas, High Efficiency Furnace
    • Topography: Level
    • Appliances: Dishwasher, Refrigerator, Double Oven, Electric Cooktop, Electric Oven, Gas Water Heater, Oven-Built-In, Kitchen Exhaust Downdraft
    • FireplaceYN: true
    • InteriorFeatures: Ceiling Fan(s), Breakfast Bar, Kitchen Island, Walk-In Closet(s), Vaulted Ceiling(s), Stone Counters, Cathedral Ceiling(s), Eat-in Kitchen, Crown Molding, Entrance Foyer, Tray Ceiling(s), Tub/Shower Combination, Ceiling-9+, Main Level Bedroom Suite, Stand Up Shower, Tub and Separate Shower, Twin Sink Vanity, Utility Sink, Natural Woodwork, Jet/Garden Tub, Jack & Jill Bath
    • Roof: Asphalt, Shingle
    • GarageYN: true
    • ArchitecturalStyle: Two Story, Traditional
    • AttachedGarageYN: true
    • HeatingYN: true
    • Utilities: Cable Available
    • CoolingYN: true
    • FireplacesTotal: 1
    • RoomsTotal: 11
    • ConstructionMaterials: Vinyl Siding, Aluminum Siding, Brick
    • FireplaceFeatures: Family Room
    • GreenEnergyEfficient: Appliances
    • LivingAreaSource: Seller
    • HomeWarrantyYN: True
    • Basement: Crawl Space, Sump Pump
    • MainLevelBathrooms: 2
    • WindowFeatures: Insulated Windows, Skylight(s)
    • Fencing: Privacy, Wood
    • FarmLandAreaUnits: Square Feet
    • ParkingFeatures: Attached, Off Street, Aggregate
    • Cooling: Central Air, Ceiling Fan(s)
    • OpenParkingYN: true
    • LotSizeSource: Seller
    • CommunityFeatures: Sidewalks, City/Town/Suburb
    • LaundryFeatures: Washer Hookup, Electric Dryer Hookup, Main Level
    • SecurityFeatures: Smoke Detector(s)
    • BelowGradeFinishedArea: 0
    • RoomBedroom1Level: Main
    • RoomDiningRoomLevel: Main
    • RoomFamilyRoomLevel: Main
    • RoomKitchenLevel: Main
    • RoomLivingRoomLevel: Main
    • RoomBedroom2Level: Upper
    • RoomBedroom3Level: Upper
    • RoomBedroom4Level: Upper
    • Gas: Gas
    • PatioAndPorchFeatures: Patio Open, Porch Open
    • DoorFeatures: Six Panel Doors
    • AboveGradeFinishedAreaSource: seller
    • BelowGradeFinishedAreaSource: seller
    • BuildingAreaSource: seller

    Price history

    DateEventPrice
    2/5/2020Listing removed$374,900$101/sqft
    Source: F.C. Tucker Emge REALTORS #201937755 Report a problem
    12/28/2019Price change$374,900-1.3%$101/sqft
    Source: F.C. Tucker Emge REALTORS #201937755 Report a problem
    9/17/2019Price change$379,900+0.2%$103/sqft
    Source: F.C. Tucker Emge REALTORS #201937755 Report a problem
    8/28/2019Price change$379,000-1.5%$102/sqft
    Source: FC TUCKER EMGE REALTORS #201937755 Report a problem
    6/16/2019Listed for sale$384,900$104/sqft
    Source: Owner Report a problem

    Public tax history

    YearProperty taxesTax assessment
    2025$3,502 +3.2%$460,900 +5%
    2024$3,393 +1.8%$438,800 +2.5%
    2023$3,333 +1.6%$428,100 +6.7%
    2022$3,279 +6.1%$401,100 +8.4%
    2021$3,090 -1.6%$370,100 +8%
    2020$3,140 +3.2%$342,700 -1.5%
    2019$3,044 +4.2%$347,900 +2.7%
    2018$2,921 +6.3%$338,700 +3.1%
    2017$2,747 +3.4%$328,600 +4.9%
    2016$2,657 +0.2%$313,200 -1.3%
    2014$2,651 +1.2%$317,300 -0.9%
    2013$2,618 -1.4%$320,100 +0.4%
    2012$2,654 -4.3%$318,700 -2%
    2011$2,772 +2%$325,300
    2010$2,719 +5.2%$325,300 +2.5%
    2009$2,584 +7.1%$317,300 +1.7%
    2007$2,412 -33.4%$312,100
    2006$3,620 $312,100 +1.8%
    2005-- $306,700

    Find assessor info on the county website

    Neighborhood: 47630

    Nearby schools

    GreatSchools rating
    Schools provided by the listing agent
    • Elementary: Newburgh
    • Middle: Castle South
    • High: Castle
    • District: Warrick County School Corp.

    Source: The MLS. This data may not be complete. We recommend contacting the local school district to confirm school assignments for this home.

    Get pre-qualified for a loan
    At Zillow Home Loans, we can pre-qualify you in as little as 5 minutes with no impact to your credit score.

    An equal housing lender. NMLS #10287.

    Sell for more on Zillow
    Get a Zillow Showcase℠ listing at no additional cost and you could sell for .
    $553,000
    2% more
    +$11,060
    With Zillow Showcase(estimated)
    $564,060