Skip main navigation
Closed
  • $635,000

    4642 Brighton Ct, Newburgh, IN 47630

    4beds
    4,138sqft
    Single Family Residence
    Built in 1992
    0.38 Acres Lot
    $666,400 Zestimate®
    $--/sqft
    $4,461 Estimated rent

    Home value

    $666,400

    $606,000 - $733,000

    $4,461/mo

    Zestimate® history
    Loading
    Loading...

    Owner options

    List your home for rent

    $4,461/mo

    Rent Zestimate®

    Find your next renter with Zillow Rental Manager. Plus, with online applications, you can quickly screen prospective tenants – for free.

    Learn more

    $4,461/mo

    Rent Zestimate®

    Refinance and save

    $3,555/mo

    Est. payment

    Refinancing to a lower rate could help reduce your monthly payments and save thousands over the life of the loan.

    See today's rates

    $3,555/mo

    Est. payment

    Explore your selling options

    Work with a Zillow partner agent

    Leverage their expertise and Zillow's premium Showcase listings to get your home seen by more buyers.

    Get started

    List with your own agent

    Get your home in front of millions of buyers by listing it on Zillow.

    Learn how to do it

    Sell it yourself

    Take full control of how buyers see your home on Zillow by listing For Sale by Owner (FSBO).

    List your home

    What's special

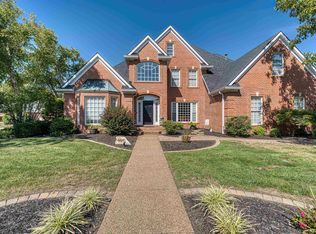
    Welcome to this stunning home with inground swimming pool in highly desired Thornbrook Estates. Beautiful landscaping greets you as you approach the handsome triple-pane insulated Oceana glass and wrought iron entry door that opens to a grand two-story foyer with natural lighting from the large arched window. To the left is the guest powder room and to the right is the elegant dining room with octagonal double-trey ceiling, crown molding, chair rail, wainscoting and hardwood flooring. The inviting kitchen is well-appointed with granite countertops, gorgeous cherry cabinets with crown molding, chair rail, half moon crowned windows, stainless steel appliances including wall oven and microwave, center island with bar seating and cooktop with downdraft vent, planning desk, dining area with patio door access to the backyard deck, and cathedral ceiling. It opens to the spacious family room that features ceiling fans, gas log fireplace, lots of natural light from the patio door and floor to ceiling windows, and hardwood flooring that flows into the serene living room through the French doors. The hardwood flooring continues into the adjacent executive office/library that features palladian windows, soaring ceiling with ceiling fan, built-in desk and bookshelves. Rounding out the main level are the full bathroom, laundry room, and oversized side-load 3.5 car garage with workshop area, wood storage shelving, and man door. Front and back staircases lead upstairs to the sumptuous master suite with lighted trey ceiling, crown molding, enormous bathroom with jetted spa tub, double sink vanity, and walk-in closet. Three additional nice-sized guest bedrooms, additional two full baths (including one with new quartz-topped double sink vanities), and spacious bonus room with skylights and ceiling fan complete the second level. Three separate doors open to your relaxing privacy-fenced backyard oasis with large patio and deck as well as ample lawn, lovely landscaping, raised gardens and LED-lighted inground swimming pool with new liner and new auto-cover. All this on almost half an acre with convenient access to Gateway Hospital and all the medical facilities along Epworth as well as Evansville's eastside shopping, entertainment and restaurants. **Please note: new front bedroom and master bedroom windows (four total) have been ordered/paid, new blinds have been ordered for the west side (front) windows. Flooring to be done new in bathroom w/new quartz countertops.

    Zillow last checked:

    Listing updated:

    Listed by:

    Suzan North Office:812-467-0227,

    SOHN & ASSOCIATES, LTD.

    Bought with:

    Elaine C Sollars, RB14043405

    F.C. TUCKER EMGE

    Source: IRMLS,MLS#: 202432360MLS Logo

    Facts & features

    Interior

    Bedrooms & bathrooms
    • Bedrooms: 4
    • Bathrooms: 5
    • Full bathrooms: 4
    • 1/2 bathrooms: 1
    Bedroom 1
    • Level: Upper
    Bedroom 2
    • Level: Upper
    Dining room
    • Level: Main
    • Area: 195
    • Dimensions: 13 x 15
    Family room
    • Level: Main
    • Area: 480
    • Dimensions: 30 x 16
    Kitchen
    • Level: Main
    • Area: 325
    • Dimensions: 25 x 13
    Living room
    • Level: Main
    • Area: 195
    • Dimensions: 13 x 15
    Heating
    • Natural Gas
    Cooling
    • Central Air
    Appliances
    • Included: Disposal, Dishwasher, Microwave, Refrigerator, Electric Cooktop, Down Draft, Oven-Built-In, Gas Water Heater
    • Laundry: Main Level
    Features
    • 1st Bdrm En Suite, Bookcases, Built-in Desk, Ceiling-9+, Cathedral Ceiling(s), Tray Ceiling(s), Ceiling Fan(s), Walk-In Closet(s), Stone Counters, Crown Molding, Eat-in Kitchen, Entrance Foyer, Kitchen Island, Double Vanity, Stand Up Shower, Tub and Separate Shower, Tub/Shower Combination, Formal Dining Room, Custom Cabinetry
    • Flooring: Hardwood, Carpet, Tile
    • Windows: Skylight(s), Window Treatments
    • Basement: Crawl Space
    • Number of fireplaces: 1
    • Fireplace features: Family Room, Gas Log
    Interior area
    • Total structure area: 4,138
    • Total interior livable area: 4,138 sqft
    • Finished area above ground: 4,138
    • Finished area below ground: 0

    Property

    Parking
    • Total spaces: 3
    • Parking features: Attached, Garage Door Opener, Concrete
    • Attached garage spaces: 3
    • Has uncovered spaces: Yes
    Accessibility
    • Accessibility features: Chair Rail
    Features
    • Levels: Two
    • Stories: 2
    • Patio & porch: Deck, Patio
    • Exterior features: Irrigation System, Workshop
    • Pool features: In Ground
    • Has spa: Yes
    • Spa features: Jet/Garden Tub
    • Fencing: Full,Privacy
    Lot
    • Size: 0.38 Acres
    • Dimensions: 130X130
    • Features: Corner Lot, Level, 0-2.9999, Landscaped
    Details
    • Parcel number: 871229402048.000019
    • Other equipment: Pool Equipment

    Construction

    Type & style
    • Home type: SingleFamily
    • Property subtype: Single Family Residence
    Materials
    • Brick
    • Roof: Dimensional Shingles
    Condition
    • New construction: No
    • Year built: 1992

    Utilities & green energy

    • Gas: CenterPoint Energy
    • Sewer: Public Sewer
    • Water: Public

    Community & neighborhood

    Security
    • Security features: Smoke Detector(s), Prewired
    Location
    • Region: Newburgh
    • Subdivision: Thornbrook Estates

    HOA & financial

    HOA
    • Has HOA: Yes
    • HOA fee: $500 annually

    Other

    Other facts
    • Listing terms: Cash,Conventional,FHA,VA Loan

    Price history

    DateEventPrice
    11/26/2024Sold$635,000
    Source: IRMLS #202432360 Report a problem
    11/1/2024Pending sale$635,000
    Source: IRMLS #202432360 Report a problem
    10/12/2024Price change$635,000-2.3%
    Source: IRMLS #202432360 Report a problem
    9/12/2024Listed for sale$649,900+85.7%
    Source: IRMLS #202432360 Report a problem
    7/31/2013Sold$350,000-6.2%$85/sqft
    Source: Agent Provided Report a problem
    5/30/2013Price change$373,000-1.8%$90/sqft
    Source: emge Realtors #196935 Report a problem
    5/4/2013Price change$380,000-2.5%$92/sqft
    Source: emge Realtors #196935 Report a problem
    4/13/2013Price change$389,900-2.5%$94/sqft
    Source: emge Realtors #196935 Report a problem
    2/14/2013Listed for sale$400,000$97/sqft
    Source: emge Realtors #196935 Report a problem

    Public tax history

    YearProperty taxesTax assessment
    2025$3,420 +1.9%$461,300 +7.4%
    2024$3,357 +0.4%$429,600 +2.4%
    2023$3,342 -2.3%$419,400 +5.4%
    2022$3,422 +5.5%$398,000 +4.5%
    2021$3,244 +1.9%$380,700 +8%
    2020$3,183 +3.8%$352,500 +1.5%
    2019$3,067 +0.1%$347,200 +3.2%
    2018$3,065 +6.2%$336,300 -0.3%
    2017$2,886 -0.4%$337,400 +4.9%
    2016$2,897 +2.8%$321,600 -2.2%
    2014$2,818 +1.6%$328,700 -0.4%
    2013$2,775 -3.4%$330,000 -1.4%
    2012$2,873 -5.6%$334,700 -2.9%
    2011$3,042 +14%$344,800 +10.2%
    2010$2,668 +1.9%$312,800
    2009$2,619 +6.8%$312,800 +1.7%
    2007$2,452 -31.5%$307,700
    2006$3,578 $307,700 +7.8%
    2005-- $285,400

    Find assessor info on the county website

    Neighborhood: 47630

    Nearby schools

    GreatSchools rating
    Schools provided by the listing agent
    • Elementary: Newburgh
    • Middle: Castle South
    • High: Castle
    • District: Warrick County School Corp.

    Source: IRMLS. This data may not be complete. We recommend contacting the local school district to confirm school assignments for this home.

    Get pre-qualified for a loan
    At Zillow Home Loans, we can pre-qualify you in as little as 5 minutes with no impact to your credit score.

    An equal housing lender. NMLS #10287.

    Sell for more on Zillow
    Get a Zillow Showcase℠ listing at no additional cost and you could sell for .
    $666,400
    2% more
    +$13,328
    With Zillow Showcase(estimated)
    $679,728