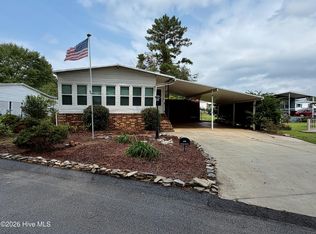
Great find in this 55+ Gated Amenity Community in Columbia County! New LVP flooring throughout! Stepping into the cozy sun porch you are greeted with the perfect area for morning coffee or reading. The open great room connects to the dining area that features built-in cabinets and a coffee bar for additional storage or displaying memorable trinkets. The kitchen features white cabinets, tile backsplash, all appliances including a refrigerator and a pantry space. The owner suite has plenty of closet space, a built-in dresser and a private bath with tile surrounded walk-in shower with handicap features. The covered carport offers additional outdoor living and also has an area for storage. Experience the best of active adult living in Wymberly, a premier 55+ gated community offering an impressive array of amenities designed for relaxation, recreation, and social connection! Enjoy leisurely rounds on the community's 9-hole golf course, peaceful afternoons fishing at one of the scenic ponds, or sunny days lounging by the outdoor swimming pool. The welcoming clubhouse serves as the hub of neighborhood activity, hosting planned events, games, and social gatherings throughout the year. Stay active in the fitness center, enjoy friendly competition with billiards and pickleball, or gather with neighbors in the outdoor picnic and recreation areas. With so many opportunities to relax, stay active, and connect with friends, Wymberly offers an exceptional lifestyle where every day feels like a getaway!
For sale
$68,900
4621 Dever Drive, Martinez, GA 30907
2beds
864sqft
Manufactured Home
Built in 1978
-- sqft lot
$-- Zestimate®
$80/sqft
$611/mo HOA
What's special
Cozy sun porchPantry spaceOpen great roomNew lvp flooring throughout
- 37 days
- 201
- 22
Zillow last checked:
Listing updated:
Listed by:
P-r Group 706-284-6411,
Blanchard & Calhoun - Evans
Source: Hive MLS,MLS#: 100609846 Originating MLS: REALTORS® of Greater Augusta
Facts & features
Interior
Bedrooms & bathrooms
- Bedrooms: 2
- Bathrooms: 2
- Full bathrooms: 2
Rooms
- Room types: Great Room, Dining Room, Master Bedroom, Bedroom 2
Primary bedroom
- Level: Main
- Dimensions: 10 x 11
Bedroom 2
- Level: Main
- Dimensions: 9 x 9
Dining room
- Level: Main
- Dimensions: 7 x 7
Great room
- Level: Main
- Dimensions: 12 x 11
Kitchen
- Level: Main
- Dimensions: 8 x 6
Heating
- Electric, Forced Air
Cooling
- Central Air, Ceiling Fan(s)
Appliances
- Included: Washer, Refrigerator, Dryer, Disposal, Dishwasher, Electric Range
- Laundry: Dryer Hookup, Washer Hookup
Features
- Master Downstairs, Vaulted Ceiling(s), Ceiling Fan(s), Pantry, Walk-in Shower, Blinds/Shades, Built-in Features, See Remarks
- Flooring: LVT/LVP, Carpet, See Remarks
- Basement: None
- Attic: None
- Has fireplace: No
Interior area
- Total structure area: 864
- Total interior livable area: 864 sqft
Video & virtual tour
Property
Parking
- Total spaces: 1
- Parking features: Concrete, Attached Carport, Parking Pad
- Carport spaces: 1
Features
- Levels: One
- Patio & porch: Patio, Porch, Glass Enclosed
- Fencing: None
- View description: None
- Frontage type: See Remarks
Lot
- Features: Level
Details
- Parcel number: 073i001bl058
- On leased land: Yes
- Zoning: R-1
- Special conditions: Standard
Construction
Type & style
- Home type: MobileManufactured
- Property subtype: Manufactured Home
Materials
- Aluminum Siding, Brick, Vinyl Siding
- Foundation: Crawl Space
- Roof: Composition
Condition
- New construction: No
- Year built: 1978
Utilities & green energy
- Sewer: Public Sewer
- Water: Public
- Utilities for property: Cable Available, Sewer Connected, Water Connected, See Remarks
Community & HOA
Community
- Subdivision: Wymberly
HOA
- Has HOA: Yes
- Amenities included: Clubhouse, Pool, Fitness Center, Gated, Golf Course, Maintenance Common Areas, Picnic Area, RV Parking, Trash, See Remarks, Senior Community
- HOA fee: $7,332 annually
- HOA name: Sun Communities
- HOA phone: 706-863-2390
Location
- Region: Martinez
Financial & listing details
- Price per square foot: $80/sqft
- Tax assessed value: $77,955
- Annual tax amount: $743
- Date on market: 10/12/2026
- Cumulative days on market: 37 days
- Listing agreement: Exclusive Right To Sell
- Listing terms: Cash
- Road surface type: Paved
Estimated market value
Not available
Estimated sales range
Not available
Not available
Price history
| Date | Event | Price |
|---|---|---|
| 10/12/2026 | Listed for sale | $68,900$80/sqft |
Source:  Hive MLS #100609846 Report a problem | ||
Public tax history
| Year | Property taxes | Tax assessment |
|---|---|---|
| 2025 | $743 +6.8% | $77,955 +11.9% |
| 2024 | $696 +5.2% | $69,693 +7.2% |
| 2023 | $661 | $65,000 +21.5% |
| 2022 | -- | $53,519 +27.5% |
| 2021 | -- | $41,960 +173.7% |
| 2020 | -- | $15,333 +9.9% |
| 2019 | -- | $13,952 |
Find assessor info on the county website
Monthly payment
Climate risks
Neighborhood: 30907
Nearby schools
Schools provided by the listing agent
- Elementary: Westmont
- Middle: Columbia
- High: Evans
Source: Hive MLS. This data may not be complete. We recommend contacting the local school district to confirm school assignments for this home.

Similar homes
- $75,0002 bd2 ba1k sqft4603 Lake Front Drive, Augusta, GA 30907For Sale

 MLS ID #100606379, Christina Chappell, Weichert Realtors - Cornerstone. Hive MLS
- $86,5002 bd2 ba1.1k sqftWymberly, Augusta, GA 30907For Sale
 MLS ID #604744, Krista Hood. MHBO
- $99,9002 bd2 ba1.1k sqft4701 Lake Front Drive, Martinez, GA 30907For Sale
 MLS ID #100610089, Heather Story, Re/max True Advantage. Hive MLS
- $89,9002 bd2 ba1.1k sqft107 Constitution Avenue, Martinez, GA 30907For Sale
 MLS ID #100574528, JACKIE CHRISTENSEN, Better Homes & Gardens Executive Partners. Hive MLS
- $92,0002 bd2 ba876 sqft703 Windsong Circle, Augusta, GA 30907For SaleMLS ID #100615957, Greg Honeymichael, Meybohm Real Estate - Evans. Hive MLS
- $92,0002 bd2 ba876 sqft708 Windsong Circle, Augusta, GA 30907For SaleMLS ID #100615970, Greg Honeymichael, Meybohm Real Estate - Evans. Hive MLS
- $92,0002 bd2 ba876 sqft908 Windsong Circle, Augusta, GA 30907For SaleMLS ID #100615968, Greg Honeymichael, Meybohm Real Estate - Evans. Hive MLS
- $92,0002 bd2 ba876 sqft601 Windsong Circle, Augusta, GA 30907For SaleMLS ID #100615962, Greg Honeymichael, Meybohm Real Estate - Evans. Hive MLS
- $92,0002 bd2 ba876 sqft1106 Windsong Circle, Augusta, GA 30907For SaleMLS ID #100615966, Greg Honeymichael, Meybohm Real Estate - Evans. Hive MLS
- $92,0002 bd2 ba876 sqft302 Windsong Circle, Augusta, GA 30907For SaleMLS ID #100615965, Greg Honeymichael, Meybohm Real Estate - Evans. Hive MLS
- $92,0002 bd2 ba876 sqft305 Windsong Circle, Augusta, GA 30907For SaleMLS ID #100615976, Greg Honeymichael, Meybohm Real Estate - Evans. Hive MLS
- $92,0002 bd2 ba876 sqft206 Windsong Circle, Augusta, GA 30907For SaleMLS ID #100615964, Greg Honeymichael, Meybohm Real Estate - Evans. Hive MLS
- $92,0002 bd2 ba876 sqft1003 Windsong Circle, Augusta, GA 30907For SaleMLS ID #100615954, Greg Honeymichael, Meybohm Real Estate - Evans. Hive MLS
- $78,0003 bd2 ba1.2k sqft2117 Vandivere Rd, Augusta, GA 30904Active
 MLS ID #10882206, Andrea A Butcher, RealHome Services & Solutions. GAMLS
- $85,0001 bd1 ba729 sqft1017 Stevens Creek Road #A120, Augusta, GA 30907For SaleMLS ID #100611239, Rochelle Marie Earnest, Better Homes & Gardens Executive Partners. Hive MLS
- $95,0002 bd1 ba744 sqft3399 Beaver Drive, Augusta, GA 30909For SaleMLS ID #100613938, Jessie Benjamin Kirkland, Blanchard & Calhoun - WA. Hive MLS
- $74,9002 bd1 ba725 sqft2018 Virginia Ave, Augusta, GA 30906ActiveMLS ID #10829794, Isabella Crandall, Trelora Realty, Inc.. GAMLS
