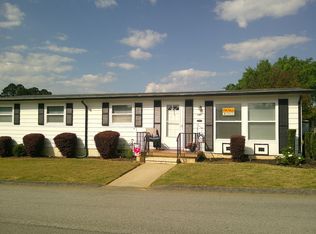
Enjoy comfortable living in Wymberly, a gated 55+ community in Martinez offering a variety of amenities and opportunities to stay active and connected. This 2-bedroom, 2-bath home offers 1,152 square feet of living space with an open floor plan and BRAND-NEW luxury vinyl plank flooring throughout. The spacious four-season sunroom provides a wonderful spot to relax and enjoy the changing seasons, while the outdoor patio offers additional space to unwind. Inside, you'll also find a cozy fireplace, a convenient laundry room, and walk-in closets. A double carport and storage shed provide added convenience and storage. Residents of Wymberly can enjoy community amenities including a 9-hole par-3 golf course, fishing ponds, an outdoor swimming pool, clubhouse, fitness center, library, billiards, shuffleboard, and planned community activities. Give us a call today and discover a welcoming community with plenty to offer! Trash is included in lot rent. Special stipulations and restrictions apply. See agent for details. Home is being sold AS-IS, but buyer is welcome to exercise due diligence.
For sale
$99,900
4701 Lake Front Drive, Martinez, GA 30907
2beds
1,152sqft
Manufactured Home
Built in 1979
-- sqft lot
$-- Zestimate®
$87/sqft
$579/mo HOA
What's special
Cozy fireplaceDouble carportStorage shedOutdoor patioSpacious four-season sunroomOpen floor planWalk-in closets
- 36 days
- 172
- 10
Likely to sell faster than
Zillow last checked:
Listing updated:
Listed by:
Heather Story 803-645-9732,
Re/max True Advantage
Source: Hive MLS,MLS#: 100610089 Originating MLS: REALTORS® of Greater Augusta
Facts & features
Interior
Bedrooms & bathrooms
- Bedrooms: 2
- Bathrooms: 2
- Full bathrooms: 2
Rooms
- Room types: Living Room, Master Bedroom, Bedroom 2, Sunroom
Primary bedroom
- Level: Main
- Dimensions: 12 x 13
Bedroom 2
- Level: Main
- Dimensions: 10 x 12
Kitchen
- Level: Main
- Dimensions: 7 x 12
Living room
- Level: Main
- Dimensions: 12 x 17
Sunroom
- Level: Main
- Dimensions: 10 x 22
Heating
- Electric, Forced Air
Cooling
- Central Air, Ceiling Fan(s)
Appliances
- Included: Dishwasher, Gas Range
- Laundry: Laundry Room
Features
- Ceiling Fan(s), Blinds/Shades, See Remarks
- Flooring: LVT/LVP
- Basement: None
- Attic: None
- Has fireplace: Yes
Interior area
- Total structure area: 1,152
- Total interior livable area: 1,152 sqft
Property
Parking
- Total spaces: 2
- Parking features: Attached, Concrete
- Has attached garage: Yes
- Carport spaces: 2
Features
- Levels: One
- Patio & porch: Covered
- Exterior features: See Remarks
- Fencing: Privacy,Back Yard
- Has view: Yes
- View description: Pond, Water
- Has water view: Yes
- Water view: Pond,Water
- Waterfront features: Water Access Comm
- Frontage type: See Remarks
Lot
- Features: Water Access Comm
Details
- Additional structures: Storage
- Parcel number: 073i001bl115
- On leased land: Yes
- Zoning: R-1
- Special conditions: Standard
Construction
Type & style
- Home type: MobileManufactured
- Property subtype: Manufactured Home
Materials
- See Remarks, Brick Veneer, Vinyl Siding
- Foundation: See Remarks
- Roof: Shingle
Condition
- New construction: No
- Year built: 1979
Utilities & green energy
- Sewer: Public Sewer
- Water: Public
- Utilities for property: Sewer Available, Water Available
Community & HOA
Community
- Subdivision: Wymberly
HOA
- Has HOA: Yes
- Amenities included: Clubhouse, Pool, Golf Course, Street Lights, See Remarks, Club Membership, Senior Community
- HOA fee: $6,948 annually
- HOA name: Sun Properties-Wymberly
- HOA phone: 706-863-2390
Location
- Region: Martinez
Financial & listing details
- Price per square foot: $87/sqft
- Tax assessed value: $55,182
- Annual tax amount: $209
- Date on market: 10/13/2026
- Cumulative days on market: 36 days
- Listing agreement: Exclusive Right To Sell
- Listing terms: Cash
- Road surface type: Paved
Estimated market value
Not available
Estimated sales range
Not available
Not available
Price history
| Date | Event | Price |
|---|---|---|
| 10/13/2026 | Listed for sale | $99,900$87/sqft |
Source:  Hive MLS #100610089 Report a problem | ||
Public tax history
| Year | Property taxes | Tax assessment |
|---|---|---|
| 2025 | $322 -3.5% | $110,587 |
| 2024 | $333 -70.4% | $110,587 |
| 2023 | $1,125 +22.5% | $110,587 +25% |
| 2022 | $919 | $88,440 +36.1% |
| 2021 | -- | $65,000 +213.1% |
| 2020 | $576 | $20,760 +23.8% |
| 2019 | -- | $16,767 |
Find assessor info on the county website
Monthly payment
Climate risks
Neighborhood: 30907
Nearby schools
Schools provided by the listing agent
- Elementary: Martinez
- Middle: Evans
- High: Evans
Source: Hive MLS. This data may not be complete. We recommend contacting the local school district to confirm school assignments for this home.
Similar homes
- $86,5002 bd2 ba1.1k sqftWymberly, Augusta, GA 30907For Sale
 MLS ID #604744, Krista Hood. MHBO
- $94,5002 bd2 ba1.3k sqftWymberly, Augusta, GA 30907For Sale
 MLS ID #617497, Krista Hood. MHBO
- $95,5003 bd2 ba1.3k sqftWymberly, Augusta, GA 30907For Sale
 MLS ID #574234, Krista Hood. MHBO
- $89,9002 bd2 ba1.1k sqft107 Constitution Avenue, Martinez, GA 30907For Sale

 MLS ID #100574528, JACKIE CHRISTENSEN, Better Homes & Gardens Executive Partners. Hive MLS
- $75,0002 bd2 ba1k sqft4603 Lake Front Drive, Augusta, GA 30907For SaleMLS ID #100606379, Christina Chappell, Weichert Realtors - Cornerstone. Hive MLS
- $68,9002 bd2 ba864 sqft4621 Dever Drive, Martinez, GA 30907For SaleMLS ID #100609846, P-r Group, Blanchard & Calhoun - Evans. Hive MLS
- $138,0003 bd2 ba1.5k sqft4763 Wymberly Drive, Martinez, GA 30907For SaleMLS ID #100599933, Tonda Booker, Real Broker, LLC. Hive MLS
- $65,0003 bd2 ba1.3k sqft201 Sheri Drive, Martinez, GA 30907For SaleMLS ID #100573438, Heather R. Ferrante, ERA Wilder Realty. Hive MLS
- $92,0002 bd2 ba876 sqft1003 Windsong Circle, Augusta, GA 30907For SaleMLS ID #100615954, Greg Honeymichael, Meybohm Real Estate - Evans. Hive MLS
- $92,0002 bd2 ba876 sqft703 Windsong Circle, Augusta, GA 30907For SaleMLS ID #100615957, Greg Honeymichael, Meybohm Real Estate - Evans. Hive MLS
- $92,0002 bd2 ba876 sqft708 Windsong Circle, Augusta, GA 30907For SaleMLS ID #100615970, Greg Honeymichael, Meybohm Real Estate - Evans. Hive MLS
- $92,0002 bd2 ba876 sqft908 Windsong Circle, Augusta, GA 30907For SaleMLS ID #100615968, Greg Honeymichael, Meybohm Real Estate - Evans. Hive MLS
- $92,0002 bd2 ba876 sqft601 Windsong Circle, Augusta, GA 30907For SaleMLS ID #100615962, Greg Honeymichael, Meybohm Real Estate - Evans. Hive MLS
- $92,0002 bd2 ba876 sqft1106 Windsong Circle, Augusta, GA 30907For SaleMLS ID #100615966, Greg Honeymichael, Meybohm Real Estate - Evans. Hive MLS
- $92,0002 bd2 ba876 sqft302 Windsong Circle, Augusta, GA 30907For SaleMLS ID #100615965, Greg Honeymichael, Meybohm Real Estate - Evans. Hive MLS
- $92,0002 bd2 ba876 sqft305 Windsong Circle, Augusta, GA 30907For SaleMLS ID #100615976, Greg Honeymichael, Meybohm Real Estate - Evans. Hive MLS
- $92,0002 bd2 ba876 sqft206 Windsong Circle, Augusta, GA 30907For SaleMLS ID #100615964, Greg Honeymichael, Meybohm Real Estate - Evans. Hive MLS
- $145,0003 bd2 ba1.2k sqft111 Sheldon Drive, Martinez, GA 30907For SaleMLS ID #98253774, Farrah Barber, Meybohm Real Estate - Evans. Hive MLS
