Truly A Place to call Home forever! Welcome to 4763 Wymberly Drive, offering nearly 1,600 square feet of comfortable, low-maintenance living in the sought-after Wymberly 55+ gated community in Martinez, Georgia. Photos Staged to help you imagine. Enjoy
This beautifully maintained 3-bedroom, 2-bath manufactured home combines space, updates, storage, and an active-adult lifestyle in one convenient package. Step inside to BRAND-NEW luxury vinyl plank (LVP) flooring throughout the main living areas, plush new carpet in the bedrooms, and a beautifully remodeled kitchen designed for both everyday living and entertaining.
The spacious kitchen features a large center island, abundant cabinetry, generous counter space, and ALL APPLIANCES REMAIN -- including the refrigerator, washer, and dryer -- making this home truly move-in ready.
The thoughtfully designed floor plan provides three comfortable bedrooms and two full baths, while both guest bedrooms feature spacious walk-in closets for exceptional storage.
One of the home's standout features is the expansive SUNROOM -- the perfect place to enjoy morning coffee, read, entertain friends, pursue hobbies, or simply relax throughout the year.
Outside, enjoy the convenience of a covered carport along with an ATTACHED WORKSHOP, providing additional space for storage, hobbies, tools, crafts, or DIY projects.
Living in Wymberly means enjoying more than just a home -- it offers an ACTIVE 55+ LIFESTYLE. Residents have access to community amenities including a swimming pool, golf, clubhouse, recreational activities, and year-round social events, creating opportunities to stay active and connected.
EXTRA BUYER VALUE: The seller is including a ONE-YEAR OLD REPUBLIC HOME WARRANTY and will cover the buyer's FIRST YEAR of Leased Lot Fee!
This home is situated on a LEASED LOT within the Wymberly community. Welcome Home, Where Indepence doesn't mean you are alone!!
For sale
Price cut: $12K (10/14)
$138,000
4763 Wymberly Drive, Martinez, GA 30907
3beds
1,596sqft
Manufactured Home
Built in 1985
-- sqft lot
$-- Zestimate®
$86/sqft
$-- HOA
What's special
Covered carportBeautifully remodeled kitchenLarge center islandExpansive sunroomGenerous counter spaceAttached workshopAbundant cabinetry
- 75 days
- 932
- 132
Zillow last checked:
Listing updated:
Listed by:
Tonda Booker 706-426-1756,
Real Broker, LLC
Source: Hive MLS,MLS#: 100599933 Originating MLS: REALTORS® of Greater Augusta
Facts & features
Interior
Bedrooms & bathrooms
- Bedrooms: 3
- Bathrooms: 2
- Full bathrooms: 2
Rooms
- Room types: Dining Room, Living Room, Master Bedroom, Bedroom 2, Bedroom 3, Sunroom
Primary bedroom
- Level: Main
- Dimensions: 13 x 14
Bedroom 2
- Level: Main
- Dimensions: 10 x 12
Bedroom 3
- Level: Main
- Dimensions: 10 x 13
Dining room
- Level: Main
- Dimensions: 10 x 10.3
Kitchen
- Level: Main
- Dimensions: 12 x 13
Living room
- Level: Main
- Dimensions: 15 x 22.7
Sunroom
- Level: Main
- Dimensions: 11 x 17
Heating
- Heat Pump, Electric, Forced Air
Cooling
- Central Air, Ceiling Fan(s), Heat Pump
Appliances
- Included: Built-In Microwave, Washer, Refrigerator, Range, Dryer, Dishwasher
- Laundry: Dryer Hookup, Washer Hookup, Laundry Room
Features
- Kitchen Island, Pantry, Blinds/Shades
- Flooring: LVT/LVP, Carpet, Tile
- Basement: None,Crawl Space
- Attic: Scuttle
- Has fireplace: No
Interior area
- Total structure area: 1,596
- Total interior livable area: 1,596 sqft
Property
Parking
- Parking features: Attached, Concrete, Paved, No Garage, Parking Pad
- Has attached garage: Yes
Accessibility
- Accessibility features: Accessible Approach with Ramp
Features
- Levels: One
- Patio & porch: Enclosed, Porch, Front Porch, Rear Porch
- Fencing: None
- View description: None
- Frontage type: See Remarks
Lot
- Features: Landscaped
Details
- Parcel number: 073i001bl132
- On leased land: Yes
- Zoning: Residential
- Special conditions: Standard
Construction
Type & style
- Home type: MobileManufactured
- Architectural style: Patio
- Property subtype: Manufactured Home
Materials
- See Remarks
- Foundation: Crawl Space
- Roof: Composition
Condition
- New construction: No
- Year built: 1985
Details
- Warranty included: Yes
Utilities & green energy
- Sewer: Public Sewer
- Water: Public
- Utilities for property: Sewer Connected, Water Connected
Community & HOA
Community
- Subdivision: Wymberly
HOA
- Has HOA: No
- Amenities included: Clubhouse, Pool, Gated, Golf Course, Senior Community
Location
- Region: Martinez
Financial & listing details
- Price per square foot: $86/sqft
- Tax assessed value: $51,235
- Annual tax amount: $1,221
- Date on market: 8/29/2026
- Cumulative days on market: 75 days
- Listing agreement: Exclusive Agency
- Listing terms: Cash,Conventional
Estimated market value
Not available
Estimated sales range
Not available
Not available
Price history
| Date | Event | Price |
|---|---|---|
| 10/14/2026 | Price change | $138,000-8%$86/sqft |
Source:  Hive MLS #100599933 Report a problem | ||
| 8/29/2026 | Listed for sale | $149,999$94/sqft |
Source: Hive MLS #100599933 Report a problem | ||
Public tax history
| Year | Property taxes | Tax assessment |
|---|---|---|
| 2025 | $1,221 +9.1% | $128,089 +14.3% |
| 2024 | $1,119 +3.2% | $112,026 +5.1% |
| 2023 | $1,085 +39.2% | $106,568 +42.1% |
| 2022 | $779 +7.4% | $75,000 +12.4% |
| 2021 | $725 | $66,718 +176.2% |
| 2020 | -- | $24,157 +5.8% |
| 2019 | -- | $22,823 |
Find assessor info on the county website
Monthly payment
Climate risks
Neighborhood: 30907
Nearby schools
Schools provided by the listing agent
- Elementary: Martinez
- Middle: Evans
- High: Evans
Source: Hive MLS. This data may not be complete. We recommend contacting the local school district to confirm school assignments for this home.

Similar homes
- $145,0003 bd2 ba1.2k sqft111 Sheldon Drive, Martinez, GA 30907For Sale
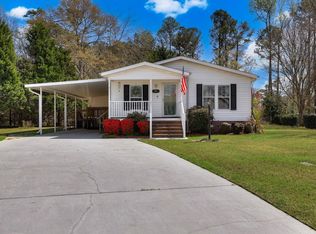
 MLS ID #98253774, Farrah Barber, Meybohm Real Estate - Evans. Hive MLS
- $164,9003 bd2 ba1.3k sqft348 Crooked Pine Drive, Martinez, GA 30907For Sale
 MLS ID #100614870, Mary Hester, Blanchard & Calhoun - Evans. Hive MLS
- $180,0003 bd2 ba1.3k sqft306 Crooked Pine Drive, Martinez, GA 30907For Sale
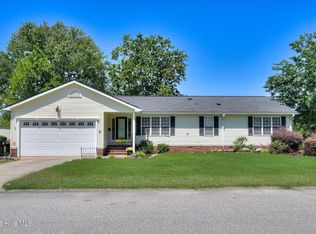 MLS ID #100580698, Teresa Michelle Moxley-Kitchens, Berkshire Hathaway HomeServices Beazley Realtors. Hive MLS
- $135,0003 bd1 ba1.3k sqft2416 Southgate Dr, Augusta, GA 30906For Sale
 MLS ID #226393, Katerra Godbee, Heart and Key Realty. Aiken MLS
- $145,0003 bd1 ba1.1k sqft1303 Marks Church Rd, Augusta, GA 30909Active
 MLS ID #10885118, Megan Mitchell, Market South Properties Inc.. GAMLS
- $164,9003 bd2 ba1.5k sqft3113 Village Court N, Augusta, GA 30907For SaleMLS ID #100594226, CHARITY MARCUS, Meybohm Real Estate - Evans. Hive MLS
- $130,0003 bd2 ba932 sqft2426 N Carolina Ave, Augusta, GA 30906ActiveMLS ID #10885012, Jasmin Bradley, The Bradley Real Estate Group. GAMLS
- $150,0002 bd2 ba1.1k sqft1307 Colony Place Drive, Augusta, GA 30907For SaleMLS ID #100584210, Cathy McDonald-Stenger, Keller Williams Realty Augusta Partners. Hive MLS
- $189,0002 bd2 ba1k sqft125 Brittany Way, Martinez, GA 30907For SaleMLS ID #100614575, Pamela Lynn Lightsey, Courson Realty, LLC. Hive MLS
- $149,9003 bd2 ba1.5k sqft3484 Cactus Ct, Augusta, GA 30906ActiveMLS ID #10788894, Paris Barr, eXp Realty. GAMLS
- $149,9003 bd2 ba1k sqft3619 Abbey Road, Augusta, GA 30906For SaleMLS ID #100574288, Jaime Powell, Keller Williams Realty Augusta Partners. Hive MLS
- $147,9003 bd1 ba1k sqft2003 Chester Avenue, Augusta, GA 30906For SaleMLS ID #100614577, Tasheka Harris, Keller Williams Realty Augusta Partners. Hive MLS
- $149,9003 bd2 ba1.3k sqft1718 Kentucky Avenue, Augusta, GA 30904For SaleMLS ID #100596518, CHRISTOPHER MAJORS, Jim Hadden Real Estate. Hive MLS
- $199,0003 bd2 ba1.6k sqft654 Gay Drive, Grovetown, GA 30813For SaleMLS ID #100595319, LaKisha Singleton, Realty One Group Visionaries. Hive MLS
- $145,0004 bd2 ba1.2k sqft2709 Lumpkin Road, Augusta, GA 30906For SaleMLS ID #100586001, Rebecca McGinty, Forth & Bound Real Estate. Hive MLS
- $164,9002 bd2 ba896 sqft1718 Verdery Street, Augusta, GA 30904For SaleMLS ID #100615690, April Foster, Realty One Group Visionaries. Hive MLS
- $158,4002 bd2 ba1.1k sqft506 Brians Way, Augusta, GA 30907For SaleMLS ID #100594828, Daniel Lee Johnson, Keller Williams Realty Augusta Partners. Hive MLS
- $164,9003 bd2 ba1.5k sqft2608 Meadowbrook Drive, Augusta, GA 30906For SaleMLS ID #100598966, Lauren Hodge, The Realty Studio. Hive MLS
- $134,3003 bd1 ba1.3k sqft1910 Warren Street, Augusta, GA 30904For SaleMLS ID #100577938, Pamela Lynn Lightsey, Courson Realty, LLC. Hive MLS
- $185,0003 bd2 ba1.1k sqft1333 Maddox Drive, Augusta, GA 30909For SaleMLS ID #100600758, Josh Keck, Keller Williams Realty Augusta Partners. Hive MLS
