Looking for a private retirement community to call home? Wymberly is a gated community home to those 55 of age or older and features a nine hole golf course, multiple fishing ponds, a swimming pool, and club house where many activities are offered for the socially inclined. This particular home has been well maintained and was repainted throughout and had a new metal roof installed 6 years ago. It also features a new screened in porch compliments of Hurricane Helene. The primary bedroom features an en suite bathroom with a walk in shower and the other bathroom was converted into a half bath to offer extra storage. Several of the rooms in the home feature built in cabinets and drawers for ample storage. The kitchen appliances remain with the home and the laundry is located in a separate room off of the carport. There is a small area that is fenced in for those who have a pet. Water and the monthly lot rent are included in the monthly association fee but all other utilities are the responsibility of the homeowner. . This home is convenient to grocery stores, hospitals, theatres, and more but retains the laid back atmosphere for those looking to slow down in life and sit on the screened in porch and watch the world go by.
For sale
$59,995
4621 Durbin Dr, Martinez, GA 30907
2beds
864sqft
Manufactured Home
Built in 1978
-- sqft lot
$-- Zestimate®
$69/sqft
$579/mo HOA
What's special
New metal roofScreened in porchNew screened in porch
- 330 days |
- 252 |
- 17 |
Zillow last checked:
Listing updated:
Listed by:
Susanna Barnhart 706-550-5310,
Vander Morgan Realty
Source: Aiken MLS,MLS#: 219227
Facts & features
Interior
Bedrooms & bathrooms
- Bedrooms: 2
- Bathrooms: 2
- Full bathrooms: 1
- 1/2 bathrooms: 1
Primary bedroom
- Level: Main
- Area: 164.72
- Dimensions: 14.2 x 11.6
Bedroom 2
- Level: Main
- Area: 123.42
- Dimensions: 10.2 x 12.1
Dining room
- Level: Main
- Area: 56.7
- Dimensions: 7 x 8.1
Kitchen
- Level: Main
- Area: 92.88
- Dimensions: 10.8 x 8.6
Living room
- Level: Main
- Area: 196.5
- Dimensions: 13.1 x 15
Other
- Description: Primary Bathroom
- Level: Main
- Area: 146.51
- Dimensions: 16.1 x 9.1
Other
- Description: Half Bathroom
- Level: Main
- Area: 66.22
- Dimensions: 7.7 x 8.6
Heating
- Electric, Forced Air
Cooling
- Central Air, Electric
Appliances
- Included: Microwave, Range, Refrigerator, Dishwasher, Electric Water Heater
Features
- Bedroom on 1st Floor, Ceiling Fan(s)
- Flooring: Carpet, Laminate, Vinyl
- Basement: Crawl Space
- Has fireplace: No
Interior area
- Total structure area: 864
- Total interior livable area: 864 sqft
- Finished area above ground: 864
- Finished area below ground: 160
Video & virtual tour
Property
Parking
- Total spaces: 1
- Parking features: Carport
- Carport spaces: 1
Features
- Levels: One
- Patio & porch: Porch, Screened
- Pool features: Community, In Ground
- Fencing: Fenced
Lot
- Features: Landscaped, Level, On Golf Course
Details
- Additional structures: Outbuilding
- Parcel number: 073i001bl026
- Special conditions: Standard
- Horse amenities: None
Construction
Type & style
- Home type: MobileManufactured
- Architectural style: Other
- Property subtype: Manufactured Home
Materials
- Aluminum Siding, Brick
- Foundation: Brick/Mortar
- Roof: Metal
Condition
- New construction: No
- Year built: 1978
Utilities & green energy
- Sewer: Public Sewer
- Water: Public
- Utilities for property: Cable Available
Community & HOA
Community
- Features: Gated, Golf, Pool
- Senior community: Yes
- Subdivision: None
HOA
- Has HOA: Yes
- HOA fee: $579 monthly
Location
- Region: Martinez
Financial & listing details
- Price per square foot: $69/sqft
- Tax assessed value: $32,325
- Date on market: 8/27/2025
- Cumulative days on market: 331 days
- Listing terms: Contract
- Road surface type: Paved

Susanna Barnhart
(706) 550-5310
By pressing Contact Agent, you agree that the real estate professional identified above may call/text you about your search, which may involve use of automated means and pre-recorded/artificial voices. You don't need to consent as a condition of buying any property, goods, or services. Message/data rates may apply. You also agree to our Terms of Use. Zillow does not endorse any real estate professionals. We may share information about your recent and future site activity with your agent to help them understand what you're looking for in a home.
Estimated market value
Not available
Estimated sales range
Not available
$957/mo
Price history
| Date | Event | Price |
|---|---|---|
| 1/20/2026 | Price change | $59,995-14.3%$69/sqft |
Source:  Aiken MLS #219227 Report a problem Aiken MLS #219227 Report a problem | ||
| 10/29/2025 | Price change | $69,995-19.5%$81/sqft |
Source: Aiken MLS #219227 Report a problem | ||
| 8/27/2025 | Listed for sale | $86,995+222.2%$101/sqft |
Source:  REALTORS® of Greater Augusta #546356 Report a problem REALTORS® of Greater Augusta #546356 Report a problem | ||
| 3/24/2021 | Listing removed | -- |
Source: Owner Report a problem | ||
| 7/16/2019 | Listing removed | $27,000$31/sqft |
Source: Owner Report a problem | ||
| 6/6/2019 | Price change | $27,000-29.9%$31/sqft |
Source: Owner Report a problem | ||
| 3/4/2019 | Listed for sale | $38,500+4.6%$45/sqft |
Source: Owner Report a problem | ||
| 7/12/1994 | Sold | $36,800$43/sqft |
Source: Agent Provided Report a problem | ||
Public tax history
| Year | Property taxes | Tax assessment |
|---|---|---|
| 2019 | -- | $12,930 +9.7% |
| 2018 | -- | $11,790 -11% |
| 2017 | -- | $13,242 -4.2% |
| 2016 | -- | $13,825 -0.7% |
| 2015 | -- | $13,918 +88.7% |
| 2014 | -- | $7,377 -5.5% |
| 2012 | $206 -22.5% | $7,803 -20.8% |
| 2011 | $266 -26.9% | $9,858 -27.5% |
| 2010 | $364 | $13,604 |
| 2009 | -- | $13,604 -5% |
| 2008 | $386 +3% | $14,326 +3% |
| 2007 | $375 +3.4% | $13,905 +2.7% |
| 2006 | $363 | $13,533 +12.8% |
| 2005 | -- | $11,993 +94.3% |
| 2004 | -- | $6,174 -13.7% |
| 2003 | -- | $7,154 |
| 2002 | -- | -- |
| 2001 | $1 | $8,346 |
Find assessor info on the county website
Monthly payment
Climate risks
Neighborhood: 30907
Nearby schools
GreatSchools rating
- 8/10Westmont Elementary SchoolGrades: PK-5Distance: 0.7 mi
- 6/10Columbia Middle SchoolGrades: 6-8Distance: 4.8 mi
- 6/10Evans High SchoolGrades: 9-12Distance: 1.3 mi
- $43,0773 bd2 ba1.2k sqft4631 Durbin Dr, Martinez, GA 30907Off Market
- $135,7003 bd2 ba1.2k sqft4631 Durbin Dr, Martinez, GA 30907Off Market
- $61,0562 bd2 ba1.5k sqft4635 Durbin Dr #20, Martinez, GA 30907Off Market
- $184,1003 bd2 ba1.5k sqft4635 Durbin Dr, Martinez, GA 30907Off Market
- $30,3353 bd2 ba1k sqft4629 Durbin Dr, Augusta, GA 30907Off Market
- $97,8003 bd2 ba1k sqft4629 Durbin Dr, Martinez, GA 30907Off Market
- $44,5943 bd2 ba1.1k sqft4627 Durbin Dr, Martinez, GA 30907Off Market
- $131,7003 bd2 ba1.1k sqft4627 Durbin Dr, Martinez, GA 30907Off Market
Similar homes
- $49,0002 bd2 ba863 sqft4613 Durbin Drive, Martinez, GA 30907For Sale
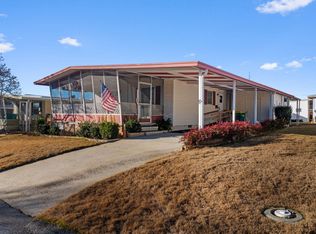
 MLS ID #98252865, Justin Bolin, VanderMorgan Realty. Hive MLS
 - $55,0002 bd2 ba1k sqft2444 Tobacco Road, Hephzibah, GA 30815For Sale
 MLS ID #98256532, Kimberly B Smith, Southern Classic Realty. Hive MLS
 - $50,0002 bd2 ba980 sqft2432-A Tobacco Road, Hephzibah, GA 30815For Sale
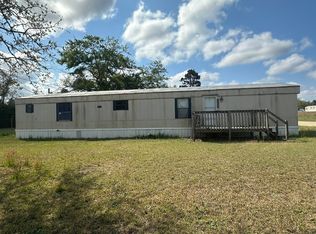 MLS ID #98256528, Kimberly B Smith, Southern Classic Realty. Hive MLS
 - $65,0002 bd1 ba889 sqft2338 Tubman Home Road, Augusta, GA 30906For Sale
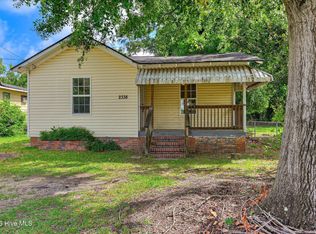 MLS ID #100583731, Betsey W Davis, Rosco Real Estate, LLC. Hive MLS
 - $59,9003 bd2 ba1.2k sqft3549 Jonathan Circle, Augusta, GA 30906For SaleMLS ID #100576247, Jefferson Keller, Century 21 Jeff Keller Realty. Hive MLS
- $74,9002 bd2 ba894 sqft108 Langley Cemetery Rd, Warrenville, SC 29851For SaleMLS ID #224194, Caleb M Smith, Keller Williams Realty Aiken Partners. Aiken MLS
- $64,9002 bd1 ba1.1k sqft2217 Tudor Drive, Augusta, GA 30906For SaleMLS ID #100581561, Tonda Marie Wysong, Better Homes & Gardens Executive Partners. Hive MLS
- $60,0003 bd2 ba1k sqft3046 Lucas Cir, Augusta, GA 30906For Sale By Owner
- $53,4002 bd1 ba728 sqft2135 Shirley Avenue, Augusta, GA 30904For SaleMLS ID #98201805, Your Home Realty Group, VanderMorgan Realty. Hive MLS
- $60,0003 bd2 ba1.2k sqft2020 1st Avenue, Augusta, GA 30901For SaleMLS ID #98256935, Brandy Sutton, Firethorn Realty. LLC. Hive MLS
- $54,9002 bd1 ba680 sqft2219 Tudor Drive, Augusta, GA 30906For SaleMLS ID #100581556, Tonda Marie Wysong, Better Homes & Gardens Executive Partners. Hive MLS
- $69,9003 bd1 ba1k sqft2413 Ruby Dr, Augusta, GA 30906Active
 MLS ID #10719988, Deandra Bryant, Trelora Realty, Inc.. GAMLS
 - $50,0002 bd1 ba725 sqft2010 Chester Avenue, Augusta, GA 30906For SaleMLS ID #100583171, Manuel Castillo, Simply Real Estate and Rentals, LLC. Hive MLS
- $45,0003 bd2 ba1.2k sqft2454 Tobacco Road, Hephzibah, GA 30815For SaleMLS ID #98256518, Kimberly B Smith, Southern Classic Realty. Hive MLS
- $69,4002 bd1 ba896 sqft1873 Kissingbower Road, Augusta, GA 30904For SaleMLS ID #98254332, Your Home Realty Group, VanderMorgan Realty. Hive MLS
- $79,9002 bd1 ba756 sqft1930 1st Avenue, Augusta, GA 30901For SaleMLS ID #100588424, Gerald Merriweather, Meybohm Real Estate - Wheeler. Hive MLS
- $39,9001 bd1 ba1.1k sqft109 Tomahawk Trail, Clarks Hill, SC 29821For SaleMLS ID #98201933, KOREY SCHICK, Keller Williams Realty Augusta Partners. Hive MLS
- $89,4002 bd1 ba800 sqft2816 King Street, Augusta, GA 30906For SaleMLS ID #98202781, Your Home Realty Group, VanderMorgan Realty. Hive MLS
- $78,9003 bd1 ba1k sqft2488 Reese Avenue, Augusta, GA 30906For SaleMLS ID #100574780, Christie Glisson, Century 21 Jeff Keller Realty. Hive MLS
- $85,0002 bd1 ba672 sqft3051 Dent Street, Augusta, GA 30906For SaleMLS ID #100587772, Derya Martin, ERA Wilder Realty. Hive MLS
