This home has incredible flexiblity within its 3600 square feet of living space! Recently remodeled, the grand living room features a striking brick fireplace that rises to meet the high ceiling. The kitchen is equipped with all new appliances, including a new refrigerator. The house can function as a seven bedroom home or you can use the downstairs room off the kitchen as a second living area or a formal dining room. In addition there is also a dedicated office. All new luxury vinyl plank flooring throughout the home. Upstairs, the primary suite inculdes a private sitting area and an attached bathroom with a skylight. The upper level also features four additional bedrooms arranged for comfort and privacy, served by two full baths. Down one hall which overlooks the living room are two bedrooms accompanied by their own full bath. On the opposite side, two more bedrooms form a separate wing with a second full bath plus yet another room, perfect for a playroom or another office. Roof is one year old, new siding put on in the last year also. Two car side wrapped garage plus a separate indoor laundry room make this an ideal home for a large household!
Pending
Price cut: $10K (6/30)
$339,995
4621 Greensboro Dr, Corpus Christi, TX 78413
7beds
3,601sqft
Single Family Residence
Built in 1977
8,638 Square Feet Lot
$-- Zestimate®
$94/sqft
$-- HOA
What's special
Striking brick fireplaceHigh ceilingDedicated officeNew refrigeratorSeparate indoor laundry room
- 6 days |
- 78 |
- 2 |
Zillow last checked:
Listing updated:
Listed by:
Deborah Cook 361-947-6446,
RE/MAX Professionals
Source: South Texas MLS,MLS#: 480674 Originating MLS: Corpus Christi
Originating MLS: Corpus ChristiFacts & features
Interior
Bedrooms & bathrooms
- Bedrooms: 7
- Bathrooms: 4
- Full bathrooms: 4
Heating
- Central, Electric
Cooling
- Central Air
Appliances
- Included: Dishwasher, Electric Oven, Electric Range, Disposal, Refrigerator
- Laundry: Washer Hookup, Dryer Hookup
Features
- Home Office, Split Bedrooms, Skylights, Breakfast Bar
- Flooring: Luxury Vinyl Plank, Tile
- Windows: Skylight(s)
- Has fireplace: Yes
- Fireplace features: Wood Burning
Interior area
- Total structure area: 3,601
- Total interior livable area: 3,601 sqft
Video & virtual tour
Property
Parking
- Total spaces: 2
- Parking features: Attached, Garage, Rear/Side/Off Street
- Attached garage spaces: 2
Features
- Levels: Two
- Stories: 2
- Patio & porch: Covered, Patio
- Pool features: None
- Fencing: Brick,Partial
Lot
- Size: 8,638 Square Feet
- Features: Corner Lot
Details
- Parcel number: 186300180120
Construction
Type & style
- Home type: SingleFamily
- Property subtype: Single Family Residence
Materials
- Brick, HardiPlank Type
- Foundation: Slab
- Roof: Shingle
Condition
- Year built: 1977
Utilities & green energy
- Sewer: Public Sewer
- Water: Public
- Utilities for property: Sewer Available, Water Available
Community & HOA
Community
- Security: Security System Leased, Security System
- Subdivision: Country Club Estates #19
HOA
- Has HOA: No
Location
- Region: Corpus Christi
Financial & listing details
- Price per square foot: $94/sqft
- Tax assessed value: $303,279
- Annual tax amount: $6,712
- Date on market: 8/11/2026
- Cumulative days on market: 212 days
- Listing agreement: Exclusive Right To Sell
- Listing terms: Cash,Conventional,FHA,VA Loan
Estimated market value
Not available
Estimated sales range
Not available
$3,068/mo
Price history
| Date | Event | Price |
|---|---|---|
| 8/11/2026 | Pending sale | $339,995$94/sqft |
Source:  South Texas MLS #480674 Report a problem South Texas MLS #480674 Report a problem | ||
| 6/30/2026 | Price change | $339,995-2.9%$94/sqft |
Source: South Texas MLS #476963 Report a problem | ||
| 5/25/2026 | Price change | $349,995-2.8%$97/sqft |
Source: South Texas MLS #476963 Report a problem | ||
| 5/5/2026 | Price change | $359,995-2.7%$100/sqft |
Source: South Texas MLS #468517 Report a problem | ||
| 4/13/2026 | Price change | $369,995-1.3%$103/sqft |
Source: South Texas MLS #468517 Report a problem | ||
| 4/8/2026 | Price change | $374,995-1.3%$104/sqft |
Source: South Texas MLS #468517 Report a problem | ||
| 3/14/2026 | Price change | $379,995-1.3%$106/sqft |
Source: South Texas MLS #468517 Report a problem | ||
| 3/3/2026 | Price change | $384,995-3.8%$107/sqft |
Source: South Texas MLS #468517 Report a problem | ||
| 1/14/2026 | Price change | $399,995-5.9%$111/sqft |
Source: South Texas MLS #468517 Report a problem | ||
| 12/15/2025 | Price change | $424,900+113.5%$118/sqft |
Source: South Texas MLS #468517 Report a problem | ||
| 10/18/2024 | Pending sale | $199,000$55/sqft |
Source: South Texas MLS #447196 Report a problem | ||
| 10/1/2024 | Listed for sale | $199,000$55/sqft |
Source: South Texas MLS #447196 Report a problem | ||
| 9/27/2024 | Pending sale | $199,000$55/sqft |
Source: South Texas MLS #447196 Report a problem | ||
| 9/20/2024 | Contingent | $199,000$55/sqft |
Source: South Texas MLS #447196 Report a problem | ||
| 9/19/2024 | Pending sale | $199,000$55/sqft |
Source: South Texas MLS #447196 Report a problem | ||
| 9/12/2024 | Contingent | $199,000$55/sqft |
Source: South Texas MLS #447196 Report a problem | ||
| 8/24/2024 | Listed for sale | $199,000-11.6%$55/sqft |
Source: South Texas MLS #447196 Report a problem | ||
| 1/31/2016 | Listing removed | $225,000$62/sqft |
Source: Gomez Properties #232236 Report a problem | ||
| 11/30/2015 | Listed for sale | $225,000$62/sqft |
Source: Gomez Properties #232236 Report a problem | ||
| 11/12/2015 | Pending sale | $225,000$62/sqft |
Source: Gomez Properties #232236 Report a problem | ||
| 6/4/2015 | Price change | $225,000-4.2%$62/sqft |
Source: Gomez Properties #232236 Report a problem | ||
| 4/29/2015 | Price change | $234,900-5.7%$65/sqft |
Source: Gomez Properties #232236 Report a problem | ||
| 2/10/2015 | Listed for sale | $249,000+78%$69/sqft |
Source: Gomez Properties #232236 Report a problem | ||
| 11/7/2012 | Listing removed | $139,900$39/sqft |
Source: Homepath #203421 Report a problem | ||
| 11/2/2012 | Listed for sale | $139,900$39/sqft |
Source: Homepath #203421 Report a problem | ||
| 6/19/2012 | Sold | -- |
Source: Public Record Report a problem | ||
Public tax history
| Year | Property taxes | Tax assessment |
|---|---|---|
| 2025 | $6,712 -4.2% | $303,279 -5.9% |
| 2024 | $7,008 +2.2% | $322,273 +0.2% |
| 2023 | $6,858 -10.2% | $321,787 +4.8% |
| 2022 | $7,638 +151.3% | $306,991 +25.4% |
| 2021 | $3,040 +0.6% | $244,905 +10% |
| 2020 | $3,020 +0.6% | $222,641 +10% |
| 2019 | $3,003 | $202,401 -0.5% |
| 2018 | $3,003 -0.4% | $203,405 +0.7% |
| 2017 | $3,016 -47.3% | $201,921 +0.5% |
| 2016 | $5,721 | $201,000 +5.8% |
| 2015 | $5,721 | $190,000 -15.5% |
| 2014 | $5,721 | $224,937 +8.5% |
| 2012 | -- | $207,404 +0.2% |
| 2011 | -- | $206,917 -11% |
| 2010 | -- | $232,579 +5.6% |
| 2009 | -- | $220,336 -2.7% |
| 2008 | -- | $226,411 +6.6% |
| 2007 | -- | $212,295 +10% |
| 2006 | $3,543 -1.2% | $192,996 +0.8% |
| 2005 | $3,586 | $191,425 +10% |
| 2004 | -- | $174,023 +9.6% |
| 2003 | -- | $158,780 +10% |
| 2002 | -- | $144,345 |
| 2001 | -- | $144,345 |
| 2000 | -- | $144,345 |
Find assessor info on the county website
Monthly payment
Est. payment
Payment breakdown
Explore the cost of this home by adjusting the details. Changes won't be saved.Climate risks
Neighborhood: South Side
Nearby schools
GreatSchools rating
- 8/10Dawson Elementary SchoolGrades: PK-5Distance: 0.4 mi
- 6/10Grant Middle SchoolGrades: 6-8Distance: 0.9 mi
- 3/10Carroll High SchoolGrades: 9-12Distance: 1.7 mi
Schools provided by the listing agent
- Elementary: Dawson
- Middle: Grant
- High: Carroll
- District: Corpus Christi ISD
Source: South Texas MLS. This data may not be complete. We recommend contacting the local school district to confirm school assignments for this home.
- $242,0004 bd-- ba1.9k sqft4617 Greensboro Dr, Corpus Christi, TX 78413Off Market
- $245,200-- bd-- ba2.1k sqft4634 Weiskopf Ln, Corpus Christi, TX 78413Off Market
- $242,0004 bd2 ba2k sqft4613 Greensboro Dr, Corpus Christi, TX 78413Off Market
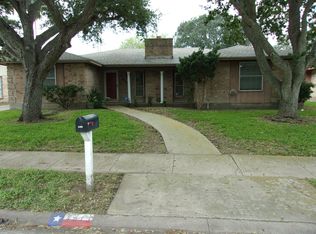
- $---- bd-- ba1.9k sqft4630 Weiskopf Ln, Corpus Christi, TX 78413Sold
- $252,9004 bd2 ba2.1k sqft4622 Greensboro Dr, Corpus Christi, TX 78413Off Market
- $228,700-- bd-- ba1.9k sqft4626 Weiskopf Ln, Corpus Christi, TX 78413Off Market
- $201,6003 bd2 ba1.5k sqft4618 Greensboro Dr, Corpus Christi, TX 78413Off Market
- $226,500-- bd-- ba1.8k sqft4609 Greensboro Dr, Corpus Christi, TX 78413Off Market
A local agent can set up tours, give advice and negotiate with sellers.
A local lender can help you make sure your offer is ready when you are.
Similar homes
- $505,0004 bd3 ba2.8k sqft5326 Saint Andrews Dr, Corpus Christi, TX 78413For Sale
 MLS ID #480884, Jordan Huber, Phillips & Associates Realty. South Texas MLS
 - $340,0004 bd3 ba2.3k sqft5025 Queens Ct, Corpus Christi, TX 78413For Sale
 MLS ID #476517, Carol Graves, Keller Williams Coastal Bend. South Texas MLS
 - $369,0004 bd3 ba2.6k sqft6418 Long Cir, Corpus Christi, TX 78413For Sale
 MLS ID #467570, Mary Beth Delano, RE/MAX Professionals. South Texas MLS
 - $380,0004 bd4 ba3k sqft5326 Stonemill Cir, Corpus Christi, TX 78413For Sale
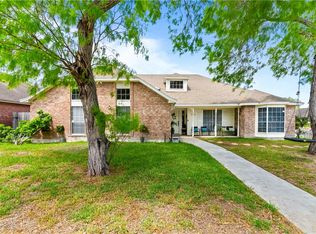 MLS ID #474250, Sharen Lofties, Epique Realty LLC. South Texas MLS
 - $385,0004 bd3 ba2.5k sqft6405 Hunt Dr, Corpus Christi, TX 78413For SaleMLS ID #475062, James Sandoval, Prime Real Estate. South Texas MLS
- $264,9004 bd4 ba3.5k sqft136 Lake Shore Dr #136, Corpus Christi, TX 78413For SaleMLS ID #480355, Wendy Zavala, Christi Properties. South Texas MLS
- $299,9004 bd3 ba1.9k sqft4518 Moonlake Ridge Dr, Corpus Christi, TX 78413For SaleMLS ID #480099, Cliff Zarbock, Mr. Real Estate & Associates. South Texas MLS
- $374,9994 bd3 ba2.7k sqft6818 Sahara Dr, Corpus Christi, TX 78412For SaleMLS ID #480353, Emily Covington, Keller Williams Coastal Bend. South Texas MLS
- $398,0004 bd3 ba2.7k sqft5422 Whitemarsh Dr, Corpus Christi, TX 78413For SaleMLS ID #150430, Gina Kirkland. RPMLS
- $337,5004 bd2 ba1.8k sqft2673 Westeros St, Corpus Christi, TX 78415For SaleMLS ID #480690, Debra Casso, KM Premier Real Estate. South Texas MLS
- $299,0004 bd3 ba1.9k sqft7310 Elm Hollow Dr, Corpus Christi, TX 78413For SaleMLS ID #476039, Jason Flores, eXp Realty LLC. South Texas MLS
- $415,0005 bd3 ba2.6k sqft7409 Idle Hour Dr, Corpus Christi, TX 78414For SaleMLS ID #480843, Vanessa Ursery, Keller Williams Coastal Bend. South Texas MLS
- $379,0004 bd3 ba2k sqft3025 Neches Dr, Corpus Christi, TX 78414For SaleMLS ID #480687, James Sandoval, Prime Real Estate. South Texas MLS
- $398,0004 bd3 ba2.5k sqft7937 Pavo Real St, Corpus Christi, TX 78414For SaleMLS ID #480352, Tiffany Bell, Keller Williams Coastal Bend. South Texas MLS
- $375,0004 bd3 ba2.1k sqft3926 Woodhouse Ln, Corpus Christi, TX 78414For SaleMLS ID #480183, Ninfa Carrier, Mirabal Montalvo & Associates. South Texas MLS
- $309,9004 bd2 ba1.8k sqft1253 Breebry Dr, Corpus Christi, TX 78415For SaleMLS ID #479221, Justine Cornell, Texas Ally Real Estate Group. South Texas MLS
- $292,9004 bd3 ba2k sqft7405 Convair Dr, Corpus Christi, TX 78412For SaleMLS ID #477445, Klajdi Kamenica, Keller Williams Coastal Bend. South Texas MLS
- $369,9994 bd3 ba2.2k sqft7961 Snake River Dr, Corpus Christi, TX 78414For SaleMLS ID #478949, Victoria Crick-Thornton, Realty Texas LLC. South Texas MLS
- $314,9004 bd3 ba2.1k sqft3105 Edmonton Dr, Corpus Christi, TX 78414For SaleMLS ID #478500, Callie Macdonald, eXp Realty LLC. South Texas MLS
- $370,0004 bd2 ba2k sqft7321 Adler Dr, Corpus Christi, TX 78414For SaleMLS ID #477659, James Sandoval, Prime Real Estate. South Texas MLS
