Skip main navigation
Off market
Street View
  • $503,000

    4621 Pearson Ave, Philadelphia, PA 19114

    3beds
    1,827sqft
    SingleFamily
    Built in 1959
    5,201 Square Feet Lot
    $503,000 Zestimate®
    $275/sqft
    $2,759 Estimated rent

    Home value

    $503,000

    $478,000 - $528,000

    $2,759/mo

    Zestimate® history
    Loading
    Loading...

    Owner options

    List your home for rent

    $2,759/mo

    Rent Zestimate®

    Find your next renter with Zillow Rental Manager. Plus, with online applications, you can quickly screen prospective tenants – for free.

    Learn more

    $2,759/mo

    Rent Zestimate®

    Refinance and save

    $3,084/mo

    Est. payment

    Refinancing to a lower rate could help reduce your monthly payments and save thousands over the life of the loan.

    See today's rates

    $3,084/mo

    Est. payment

    Explore your selling options

    Work with a Zillow partner agent

    Leverage their expertise and Zillow's premium Showcase listings to get your home seen by more buyers.

    Get started

    List with your own agent

    Get your home in front of millions of buyers by listing it on Zillow.

    Learn how to do it

    Sell it yourself

    Take full control of how buyers see your home on Zillow by listing For Sale by Owner (FSBO).

    List your home

    What's special

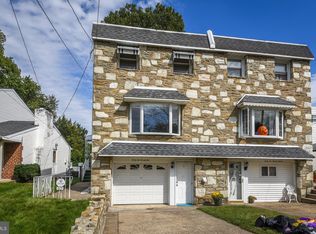
    Absolutely breathtaking home with custom addition that is situated on a quiet block in desirable East Torresdale. Arrive and you will immediately admire the professionally landscaped grounds, custom garage door & nice covered porch with pillar accents and get the feeling that this is not your average home. Enter and your admiration will skyrocket upon viewing the vaulted ceiling and beautiful cherry wood hardwood floors. The main living area consists of a open layout with a formal living room, family room with brick fireplace with gas insert & nice wood mantel and leads to the dream kitchen fit for a chef complete with antique white cabinets, custom granite counters with subway tiled back splash, commercial grade stainless steel appliances, wall mounted pot filler faucet and mocha colored accent cabinets & pantry that surround the refrigerator & microwave and separate dining area with sliding glass doors that lead to the rear deck & yard. The remainder of the main level features the 3rd bedroom and the 3-piece ceramic tile bathroom. Atop the upper level you will find an open sitting area that can easily be converted to a 4th bedroom, and leads to the guest bedroom with ceiling fan and master suite with spacious bedroom with chandelier and master bathroom. The lower level is a fully finished basement with brick floors, recessed lights and new drywall and offers a large entertaining area, full bathroom with stall shower, separate laundry room & storage area and bonus room that offers endless possibilities such as a bar or office. The rear of the home has a maintenance free deck with retractable roof and spacious yard enclosed by a maintenance free PVC fence that is great for the warm weather months. Additional features newer roof & siding, 1-car garage and driveway that provides off-street parking. Truly one of the nicest homes in one of the most desirable sections of the city. Will not disappoint.

    This property is off market, which means it's not currently listed for sale or rent on Zillow. This may be different from what's available on other websites or public sources.

    Facts & features

    Interior

    Bedrooms & bathrooms
    • Bedrooms: 3
    • Bathrooms: 3
    • Full bathrooms: 3
    Heating
    • Baseboard, Gas
    Cooling
    • None
    Appliances
    • Included: Dishwasher, Garbage disposal, Microwave, Range / Oven, Refrigerator
    Features
    • Master Bath(s), CeilngFan(s), Kitchen - Eat-In, Butlers Pantry, Stall Shower
    • Has fireplace: Yes
    Interior area
    • Total interior livable area: 1,827 sqft

    Property

    Parking
    • Total spaces: 1
    • Parking features: Garage - Attached
    Features
    • Exterior features: Other
    • Has view: Yes
    • View description: Territorial
    Lot
    • Size: 5,201 sqft
    Details
    • Parcel number: 652155500

    Construction

    Type & style
    • Home type: SingleFamily
    • Architectural style: Traditional
    Condition
    • Year built: 1959

    Community & neighborhood

    Location
    • Region: Philadelphia

    Other

    Other facts
    • Appliances: Oven - Self Cleaning
    • Construction Materials: Brick, Vinyl Siding, Stucco
    • Architectural Style: Traditional
    • Heating Type: Hot Water
    • Heating YN: Y
    • Bathrooms Half: 0
    • Property Type: Residential
    • Ownership Interest: Fee Simple
    • Parking Features: Street
    • Structure Type: Detached
    • Interior Features: Master Bath(s), CeilngFan(s), Kitchen - Eat-In, Butlers Pantry, Stall Shower
    • Bathrooms Full: 3
    • Tax Lot: 11
    • Above Grade Fin SQFT: 1827
    • Tax Annual Amount: 3610.0
    • Standard Status: Active
    • Pool: No Pool
    • Type of Parking: Off Street, On Street
    • Total SQFT Source: Assessor

    Price history

    DateEventPrice
    7/6/2018Sold$369,000-1.6%$202/sqft
    Source: Public Record Report a problem
    4/9/2018Price change$375,000-3.2%$205/sqft
    Source: Better Homes Realty Group #1000226292 Report a problem
    3/2/2018Listed for sale$387,500$212/sqft
    Source: Better Homes Realty Group #1000226292 Report a problem

    Public tax history

    YearProperty taxesTax assessment
    2025$6,527 +11.1%$466,300 +11.1%
    2024$5,874 $419,600
    2023$5,874 +45.6%$419,600
    2022$4,033 --
    2021$4,033 +4.4%--
    2018$3,862 --
    2017$3,862 +21.1%--
    2016$3,190 --
    2015$3,190 --
    2014$3,190 +4.5%$257,900 +743%
    2012$3,054 $30,592
    2011-- $30,592
    2010-- $30,592
    2009-- $30,592
    2008-- $30,592
    2007-- $30,592
    2006-- $30,592
    2005-- $30,592
    2004-- $30,592 +10%
    2003-- $27,808 +6.5%
    2002-- $26,112
    2000-- $26,112
    1999-- $26,112

    Find assessor info on the county website

    Neighborhood: Torresdale

    Nearby schools

    GreatSchools rating
    Schools provided by the listing agent
    • District: The School District Of Philadelphia

    Source: The MLS. This data may not be complete. We recommend contacting the local school district to confirm school assignments for this home.

    Get a cash offer in 3 minutes
    Find out how much your home could sell for in as little as 3 minutes with a no-obligation cash offer.
    Estimated market value
    $503,000
    Get a cash offer in 3 minutes
    Find out how much your home could sell for in as little as 3 minutes with a no-obligation cash offer.
    Estimated market value
    $503,000