Welcome to 4617 Pearson Avenue, a beautiful and lovingly maintained home that has been cherished by its original owners. Offering 3 bedrooms, 2.5 bathrooms, and over 1,700 square feet of living space, this well-maintained home combines comfortable living with thoughtful updates throughout, including a brandnew HVAC system with central air. The main level features a welcoming layout with a spacious living room, dining room, family room, convenient half bathroom, and an updated kitchen complete with a breakfast bar, granite countertops, and an abundance of cabinet and counter space. The main level also provides access to a partial garage featuring a brand-new retractable garage door. Step outside to your own private retreat, where a spacious patio overlooks beautifully landscaped and hardscaped grounds, complete with an outdoor fireplace— perfect for entertaining, relaxing, and enjoying time with family and friends. Upstairs, you'll find three generously sized bedrooms, each offering ample closet space and ceiling fans, along with a convenient laundry room and full hall bathroom. The spacious primary bedroom is a true retreat, featuring its own full bathroom, walk-in closet, and private deck—the perfect spot to enjoy your morning coffee or unwind at the end of the day. This is truly a drop-your-bags-and-move-right-in home, ready for its next owners to make their own and enjoy for years to come. Located in the desirable East Torresdale section of Northeast Philadelphia, the 4 property is within walking distance of Torresdale Playground and Eden Playground, as well as conveniently located in close proximity to schools, golf courses, SEPTA Regional Rail stations, I-95, and Roosevelt Boulevard. With its spacious interior, thoughtful updates, outdoor living spaces, and convenient location, 4617 Pearson Avenue truly has it all! Showings begin at the Twilight Open House on Thursday, September 24, 2026
Pending
$425,000
4617 Pearson Ave, Philadelphia, PA 19114
3beds
1,721sqft
Single Family Residence
Built in 1992
2,600 Square Feet Lot
$418,500 Zestimate®
$247/sqft
$-- HOA
What's special
Outdoor fireplacePrivate deckPartial garageSpacious patioFamily roomDining roomBrand-new retractable garage door
- 49 days
- 85
- 3
Zillow last checked:
Listing updated:
Listed by:
Jim Roche 215-714-9539,
KW Empower 215-627-3500,
Listing Team: Rarity Real Estate, Co-Listing Team: Rarity Real Estate,Co-Listing Agent: John Capella Iii 215-906-0205,
KW Empower
Source: Bright MLS,MLS#: PAPH2672808
Facts & features
Interior
Bedrooms & bathrooms
- Bedrooms: 3
- Bathrooms: 3
- Full bathrooms: 2
- 1/2 bathrooms: 1
- Main level bathrooms: 1
Basement
- Area: 0
Heating
- Forced Air, Natural Gas
Cooling
- Central Air, Electric
Appliances
- Included: Dryer, Dishwasher, Disposal, Microwave, Oven, Washer, Refrigerator, Water Heater, Gas Water Heater
Features
- Has basement: No
- Has fireplace: No
Interior area
- Total structure area: 1,721
- Total interior livable area: 1,721 sqft
- Finished area above ground: 1,721
- Finished area below ground: 0
Property
Parking
- Parking features: Driveway, On Street
- Has uncovered spaces: Yes
Accessibility
- Accessibility features: None
Features
- Levels: Two
- Stories: 2
- Pool features: None
Lot
- Size: 2,600 Square Feet
Details
- Additional structures: Above Grade, Below Grade
- Parcel number: 652155120
- Zoning: RSA3
- Special conditions: Standard
Construction
Type & style
- Home type: SingleFamily
- Architectural style: Traditional
- Property subtype: Single Family Residence
- Attached to another structure: Yes
Materials
- Brick, Stucco
- Foundation: Concrete Perimeter
Condition
- New construction: No
- Year built: 1992
Utilities & green energy
- Sewer: Public Sewer
- Water: Public
Community & HOA
Community
- Subdivision: Torresdale (east)
HOA
- Has HOA: No
Location
- Region: Philadelphia
- Municipality: PHILADELPHIA
Financial & listing details
- Price per square foot: $247/sqft
- Tax assessed value: $365,500
- Annual tax amount: $5,116
- Date on market: 9/24/2026
- Listing agreement: Exclusive Right To Sell
- Listing terms: Cash,Conventional,FHA,USDA Loan,VA Loan
- Inclusions: Washer And Dryer, Kitchen Refrigerator
- Ownership: Fee Simple
Estimated market value
$418,500
$398,000 - $439,000
$2,880/mo
Price history
| Date | Event | Price |
|---|---|---|
| 10/26/2026 | Pending sale | $425,000$247/sqft |
Source:  Bright MLS #PAPH2672808 Report a problem | ||
| 10/23/2026 | Listed for sale | $425,000$247/sqft |
Source: Bright MLS #PAPH2672808 Report a problem | ||
| 9/25/2026 | Contingent | $425,000$247/sqft |
Source: Bright MLS #PAPH2672808 Report a problem | ||
| 9/24/2026 | Listed for sale | $425,000+277.8%$247/sqft |
Source: Bright MLS #PAPH2672808 Report a problem | ||
| 2/21/1992 | Sold | $112,500$65/sqft |
Source: Agent Provided Report a problem | ||
Public tax history
| Year | Property taxes | Tax assessment |
|---|---|---|
| 2025 | $5,279 +21.1% | $377,100 +21.1% |
| 2024 | $4,359 | $311,400 |
| 2023 | $4,359 +18.3% | $311,400 |
| 2022 | $3,686 | -- |
| 2021 | $3,686 +6.2% | -- |
| 2018 | $3,470 +19.2% | -- |
| 2017 | $2,910 -2% | -- |
| 2016 | $2,970 | -- |
| 2015 | $2,970 | -- |
| 2014 | $2,970 +4.5% | $242,200 +816.3% |
| 2012 | $2,843 | $26,432 |
| 2011 | -- | $26,432 |
| 2010 | -- | $26,432 |
| 2009 | -- | $26,432 |
| 2008 | -- | $26,432 |
| 2007 | -- | $26,432 |
| 2006 | -- | $26,432 |
| 2005 | -- | $26,432 |
| 2004 | -- | $26,432 |
| 2003 | -- | $26,432 |
| 2002 | -- | $26,432 |
| 2000 | -- | $26,432 |
| 1999 | -- | $26,432 |
Find assessor info on the county website
Monthly payment
Est. payment
Payment breakdown
Explore the cost of this home by adjusting the details. Changes won't be saved.Climate risks
Neighborhood: Torresdale
Nearby schools
- $377,700-- bd-- ba1.7k sqft4619 Pearson Ave #A, Philadelphia, PA 19114Off Market
- $382,300-- bd-- ba1.7k sqft4619 Pearson Ave #B, Philadelphia, PA 19114Off Market
- $366,7004 bd1 ba1.7k sqft4615 Pearson Ave, Philadelphia, PA 19114Off Market
- $480,8003 bd3 ba1.8k sqft4621 Pearson Ave, Philadelphia, PA 19114Off Market
Similar homes
- $379,9003 bd2 ba1.5k sqft3823 Pearson Ave, Philadelphia, PA 19114For Sale
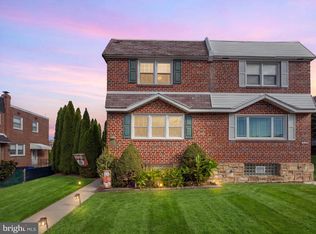
 MLS ID #PAPH2689956, Jeffrey Colahan, Re/Max One Realty. Bright MLS
- $--3 bd2 ba1.3k sqft3816 Kirkwood Rd, Philadelphia, PA 19114Auction
 Xome
- $375,0002 bd2 ba1.2k sqft9411 Torresdale Ave, Philadelphia, PA 19114For Sale
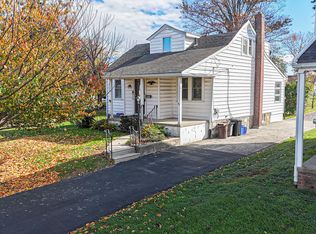 MLS ID #PAPH2688626, Joe Cunningham, Keller Williams Real Estate Tri-County. Bright MLS
- $459,9004 bd3 ba2k sqft4620 Convent Ln, Philadelphia, PA 19114For Sale
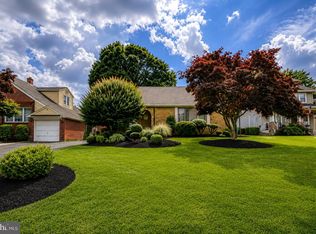 MLS ID #PAPH2642178, Christopher Thude, RE/MAX Access. Bright MLS
- $399,9005 bd2 ba2k sqft9316 Academy Rd, Philadelphia, PA 19114For SaleMLS ID #PAPH2673954, Joe Cunningham, Keller Williams Real Estate Tri-County. Bright MLS
- $399,9004 bd2 ba1.8k sqft9456 Fairgreen Ln, Philadelphia, PA 19114For SaleMLS ID #PAPH2688630, Jothy Varughese, Onyx Real Estate LLC. Bright MLS
- $445,0004 bd2 ba1.8k sqft9881 Frankford Ave, Philadelphia, PA 19114For SaleMLS ID #PAPH2682740, Michael Barrett, Coldwell Banker Hearthside Realtors. Bright MLS
- $419,9004 bd2 ba1.7k sqft9447 Lansford St, Philadelphia, PA 19114For SaleMLS ID #PAPH2672320, Mike Coleman, Keller Williams Realty Devon-Wayne. Bright MLS
- $350,0003 bd2 ba1.4k sqft4211 Lackland Pl, Philadelphia, PA 19114For SaleMLS ID #PAPH2687536, Chuong Van Tran, RE/MAX Access. Bright MLS
- $314,9003 bd3 ba1.4k sqft4112 Carteret Dr, Philadelphia, PA 19114For SaleMLS ID #PAPH2674356, Celia Xiao, Canaan Realty Services INC. Bright MLS
- $385,0003 bd2 ba1.3k sqft3540 Morrell Ave, Philadelphia, PA 19114For SaleMLS ID #PAPH2685090, Roman Yashin, Market Force Realty. Bright MLS
- $418,0004 bd3 ba1.4k sqft10908 Kirby Dr, Philadelphia, PA 19154For SaleMLS ID #PAPH2672102, Rick Cummings, RE/MAX Select Group. Bright MLS
- $390,0003 bd2 ba1.2k sqft2845 Woodbridge Rd, Philadelphia, PA 19114For SaleMLS ID #PAPH2682670, Jason Freedman, RE/MAX Properties - Newtown. Bright MLS
- $299,9992 bd1 ba1.3k sqft9217 State Rd, Philadelphia, PA 19114For SaleMLS ID #PAPH2687264, Kim Rudolph, Robin Kemmerer Associates Inc. Bright MLS
- $364,9003 bd3 ba1.4k sqft9132 Ryerson Rd, Philadelphia, PA 19114For SaleMLS ID #PAPH2685030, Maritza Cainas, Re/Max One Realty. Bright MLS
- $340,0003 bd2 ba1k sqft8232 Narvon St, Philadelphia, PA 19136For SaleMLS ID #PAPH2689646, jennifer beck, Honest Real Estate. Bright MLS
- $389,0003 bd2 ba1.8k sqft8208 Narvon St, Philadelphia, PA 19136For SaleMLS ID #PAPH2686168, Art Mefsha, Coldwell Banker Hearthside Realtors. Bright MLS
