This home is so inviting from the lovely landscaping to the covered front porch with painted brick accent. Enter the foyer and notice the hardwood floors in main living areas, LVP in 2nd & 3rd bedrooms - no carpet in this home, and high vaulted ceilings. Updates include a brand new roof, updated baths, kitchen backsplash & cabinet hardware, wood accent on large island, stainless steel appliances, and modern lights & fans throughout. Primary bedroom has a tray ceiling, walk-in closet, secondary closet plus a linen closet. The primary bath is updated with floating sink vanities + matching mirrors, and a new commode plus a linen closet. After a long day, relax in the soaking tub with tile backsplash or the walk-in shower with glass doors. Gather in the kitchen with huge island and cozy breakfast nook with bay window. Entertain in the living room with gas log fireplace or outdoors on the large covered patio. The backyard has lovely shade trees & mature landscaping plus a privacy fence. Prime location near midtown shopping and restaurants at The Pointe, Cameron Art Museum, 1.7 miles to Monkey Junction Lowe's, Home Depot, new Target coming soon and plenty of restaurants. Only 2 miles to the public Echo Farms amenities where you can enjoy a city pool, water fitness, nature trail, kayak launch, & clay tennis courts.
Sold for $421,500
$421,500
4621 Pineview Drive, Wilmington, NC 28412
3beds
1,661sqft
Single Family Residence
Built in 2004
6,534 Square Feet Lot
$419,000 Zestimate®
$254/sqft
$2,237 Estimated rent
Home value
$419,000
$390,000 - $448,000
$2,237/mo
Zestimate® history
Owner options
List your home for rent
$2,237/mo
Rent Zestimate®
Find your next renter with Zillow Rental Manager. Plus, with online applications, you can quickly screen prospective tenants – for free.
$2,237/mo
Rent Zestimate®
Refinance and save
$2,986/mo
Est. payment
Refinancing to a lower rate could help reduce your monthly payments and save thousands over the life of the loan.
$2,986/mo
Est. payment
Explore your selling options
Work with a Zillow partner agent
Leverage their expertise and Zillow's premium Showcase listings to get your home seen by more buyers.
Get startedList with your own agent
Get your home in front of millions of buyers by listing it on Zillow.
Learn how to do itSell it yourself
Take full control of how buyers see your home on Zillow by listing For Sale by Owner (FSBO).
List your homeWhat's special
Gas log fireplacePrivacy fenceUpdated bathsHigh vaulted ceilingsLarge covered patioWalk-in closetStainless steel appliances
Zillow last checked:
Listing updated:
Listed by:
Laura Mathis 910-515-8286,
Coldwell Banker Sea Coast Advantage-Leland
Bought with:
Lori Stafford, 328730
Century 21 Vanguard
Source: Hive MLS,MLS#: 100537354 Originating MLS: Cape Fear Realtors MLS, Inc.
Originating MLS: Cape Fear Realtors MLS, Inc.Facts & features
Interior
Bedrooms & bathrooms
- Bedrooms: 3
- Bathrooms: 2
- Full bathrooms: 2
Rooms
- Room types: Master Bedroom, Bedroom 2, Bedroom 3, Living Room, Dining Room, Laundry, Breakfast Nook
Primary bedroom
- Dimensions: 15 x 15
Bedroom 2
- Dimensions: 11 x 11
Bedroom 3
- Dimensions: 11 x 11
Breakfast nook
- Dimensions: 13 x 8
Dining room
- Dimensions: 14 x 10
Kitchen
- Dimensions: 13 x 12
Laundry
- Dimensions: 6 x 6
Living room
- Dimensions: 16 x 14
Heating
- Fireplace(s), Electric, Heat Pump
Cooling
- Central Air
Appliances
- Included: Built-In Microwave, Refrigerator, Range, Dishwasher
- Laundry: Dryer Hookup, Washer Hookup, Laundry Room
Features
- Master Downstairs, Walk-in Closet(s), Vaulted Ceiling(s), Tray Ceiling(s), High Ceilings, Kitchen Island, Ceiling Fan(s), Pantry, Walk-in Shower, Blinds/Shades, Walk-In Closet(s)
- Flooring: LVT/LVP, Tile, Wood
- Basement: None
Interior area
- Total structure area: 1,661
- Total interior livable area: 1,661 sqft
Property
Parking
- Total spaces: 2
- Parking features: Garage Faces Front, Concrete, Off Street, Paved
- Garage spaces: 2
Features
- Levels: One
- Stories: 1
- Patio & porch: Covered, Patio, Porch
- Fencing: Privacy,Back Yard,Wood
Lot
- Size: 6,534 Square Feet
- Dimensions: 105 x 61 x 96 x 72
Details
- Parcel number: R07100003275000
- Zoning: R-15
- Special conditions: Standard
Construction
Type & style
- Home type: SingleFamily
- Property subtype: Single Family Residence
Materials
- Brick Veneer, Vinyl Siding
- Foundation: Slab
- Roof: Architectural Shingle
Condition
- New construction: No
- Year built: 2004
Utilities & green energy
- Sewer: Public Sewer
- Water: Public
- Utilities for property: Sewer Connected, Water Connected
Community & HOA
Community
- Security: Smoke Detector(s)
- Subdivision: Johnson Farm
HOA
- Has HOA: Yes
- Amenities included: None
- HOA fee: $528 annually
- HOA name: CAMS
- HOA phone: 910-256-2021
Location
- Region: Wilmington
Financial & listing details
- Price per square foot: $254/sqft
- Tax assessed value: $454,600
- Annual tax amount: $1,720
- Date on market: 10/21/2025
- Cumulative days on market: 52 days
- Listing agreement: Exclusive Right To Sell
- Listing terms: Cash,Conventional,FHA,VA Loan
- Road surface type: Paved
Price history
| Date | Event | Price |
|---|---|---|
| 2/3/2026 | Sold | $421,500-2%$254/sqft |
Source:  Hive MLS #100537354 Report a problem Hive MLS #100537354 Report a problem | ||
| 12/11/2025 | Pending sale | $430,000$259/sqft |
Source: Hive MLS #100537354 Report a problem | ||
| 10/21/2025 | Listed for sale | $430,000+126.3%$259/sqft |
Source: Hive MLS #100537354 Report a problem | ||
| 2/7/2018 | Sold | $190,000-2.6%$114/sqft |
Source: Hive MLS #100093223 Report a problem | ||
| 12/18/2017 | Pending sale | $195,000$117/sqft |
Source: Coastal Green Properties, Inc. #100093223 Report a problem | ||
| 12/14/2017 | Listed for sale | $195,000+10.8%$117/sqft |
Source: Coastal Green Properties, Inc. #100093223 Report a problem | ||
| 10/2/2017 | Sold | $176,000-12%$106/sqft |
Source: Public Record Report a problem | ||
| 6/16/2014 | Listing removed | $200,000$120/sqft |
Source: RE/MAX Essential #505685 Report a problem | ||
| 5/8/2014 | Listed for sale | $200,000$120/sqft |
Source: RE/MAX Essential #505685 Report a problem | ||
Public tax history
| Year | Property taxes | Tax assessment |
|---|---|---|
| 2025 | $1,794 +18.7% | $454,600 +65.2% |
| 2024 | $1,511 +0.4% | $275,100 |
| 2023 | $1,505 -0.9% | $275,100 |
| 2022 | $1,519 +0.1% | $275,100 |
| 2021 | $1,518 +20.1% | $275,100 +37.7% |
| 2020 | $1,264 | $199,800 |
| 2019 | $1,264 | $199,800 |
| 2018 | $1,264 | $199,800 |
| 2017 | $1,264 -2.5% | $199,800 +6.8% |
| 2016 | $1,296 +7.6% | $187,000 |
| 2015 | $1,204 +1.7% | $187,000 |
| 2014 | $1,184 | $187,000 |
| 2013 | -- | $187,000 |
| 2012 | -- | $187,000 -23.3% |
| 2011 | -- | $243,868 |
| 2010 | -- | $243,868 |
| 2009 | -- | -- |
| 2008 | -- | -- |
| 2007 | -- | -- |
| 2005 | -- | $154,979 +355.8% |
| 2004 | -- | $34,000 |
| 2003 | -- | $34,000 |
Find assessor info on the county website
Neighborhood: Silver Lake
Nearby homes
- $476,1004 bd3 ba2.2k sqft4625 Pineview Dr, Wilmington, NC 28412Off Market
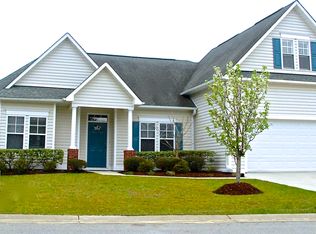
- $441,1004 bd2 ba2.1k sqft4617 Pineview Dr, Wilmington, NC 28412Off Market
- $430,3003 bd2 ba1.8k sqft4614 Whiteweld Ter, Wilmington, NC 28412Off Market
- $411,1003 bd2 ba1.6k sqft4618 Whiteweld Ter, Wilmington, NC 28412Off Market
- $404,6003 bd2 ba1.6k sqft4629 Pineview Dr, Wilmington, NC 28412Off Market
- $423,7004 bd3 ba2.2k sqft4613 Pineview Dr, Wilmington, NC 28412Off Market
- $457,5003 bd3 ba2.1k sqft4610 Whiteweld Ter, Wilmington, NC 28412Off Market
- $467,0004 bd3 ba2.1k sqft4622 Whiteweld Ter, Wilmington, NC 28412Sold
Nearby schools
GreatSchools rating
- 5/10Mary C Williams ElementaryGrades: K-5Distance: 1.5 mi
- 9/10Myrtle Grove MiddleGrades: 6-8Distance: 1.8 mi
- 5/10Eugene Ashley HighGrades: 9-12Distance: 4 mi
Schools provided by the listing agent
- Elementary: Williams
- Middle: Myrtle Grove
- High: Ashley
Source: Hive MLS. This data may not be complete. We recommend contacting the local school district to confirm school assignments for this home.
Get a cash offer in 3 minutes
Find out how much your home could sell for in as little as 3 minutes with a no-obligation cash offer.
Estimated market value
$419,000
Get a cash offer in 3 minutes
Find out how much your home could sell for in as little as 3 minutes with a no-obligation cash offer.
Estimated market value
$419,000
- North Carolina
- New Hanover County
- Wilmington
- 28412
- Silver Lake
- 4621 Pineview Drive
Nearby cities
Nearby neighborhoods
Nearby zip codes
Other Wilmington Topics
