Skip main navigation
Under contract
  • $469,900

    4622 Whiteweld Terrace, Wilmington, NC 28412

    4beds
    2,141sqft
    : 
    Loading
    Get pre-qualified
    Single Family Residence
    Built in 2004
    6,534 Square Feet Lot
    $468,300 Zestimate®
    $219/sqft
    $44/mo HOA

    What's special

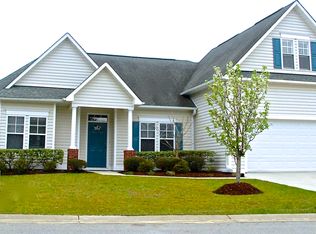
    Perfectly positioned in the heart of Wilmington, this move-in ready home offers the ideal blend of comfort, style, and convenience. Located just minutes from beaches, downtown Wilmington, shopping, dining, and everyday essentials, the location makes it easy to enjoy everything the area has to offer while still feeling tucked away at home. Inside, you'll find a bright and inviting interior with a functional layout designed for both everyday living and entertaining. The main living spaces flow seamlessly together, creating an open and comfortable atmosphere filled with natural light and high ceilings. The kitchen offers a clean, modern feel with stainless steel appliances, ample cabinet space, and an easy connection to the living and dining areas that makes gathering with family and friends feel effortless. The additional room over the garage adds valuable flexibility and can easily serve as a bonus room, guest retreat, home office, playroom, media room, or additional living space depending on your needs. Spacious bedrooms, fresh finishes, and a warm, welcoming feel throughout make this home both practical and inviting. For that added peace of mind, the roof was just recently done in 2025. The fenced backyard offers a private outdoor setting with plenty of space to relax, entertain, garden, or enjoy quiet evenings at home. Whether hosting friends for a weekend cookout, creating a play space, or simply unwinding after a long day, the backyard adds another layer of functionality and enjoyment to the property. With its versatile floorplan, inviting coastal-inspired feel, and unbeatable central Wilmington location, this home delivers the space, comfort, and lifestyle today's buyers are searching for. Combining functional living with everyday convenience, this is a home that truly stands out for all the right reasons.
    21 days
    |
    36
    |
    0
    |

    Likely to sell faster than

    Zillow last checked:

    Listing updated:

    Listed by:

    Sarah Finnegan 910-800-1930,

    Nest Realty

    Source: Hive MLS,MLS#: 100575403MLS LogoOriginating MLS: Cape Fear Realtors MLS, Inc.

      Facts & features

      Interior

      Bedrooms & bathrooms
      • Bedrooms: 4
      • Bathrooms: 3
      • Full bathrooms: 3
      Rooms
      • Room types: Living Room, Dining Room, Master Bedroom, Bedroom 2, Bedroom 3, Bedroom 4, Breakfast Nook, Laundry
      Primary bedroom
      • Level: Main
      • Dimensions: 13.4 x 23.6
      Bedroom 2
      • Level: Main
      • Dimensions: 11.7 x 14
      Bedroom 3
      • Level: Main
      • Dimensions: 11.9 x 11.7
      Bedroom 4
      • Level: Second
      • Dimensions: 13.2 x 14.4
      Breakfast nook
      • Level: Main
      • Dimensions: 9.5 x 10.4
      Dining room
      • Level: Main
      • Dimensions: 15.11 x 15.1
      Kitchen
      • Level: Main
      • Dimensions: 10.11 x 14.1
      Laundry
      • Level: Main
      • Dimensions: 4.1 x 6.6
      Living room
      • Level: Main
      • Dimensions: 19.4 x 18.1
      Heating
      • Electric, Heat Pump
      Cooling
      • Central Air
      Appliances
      • Laundry: Laundry Room
      Features
      • High Ceilings, Ceiling Fan(s)
      • Flooring: LVT/LVP
      • Basement: None
      • Attic: Partially Floored,Walk-In
      Interior area
      • Total structure area: 2,141
      • Total interior livable area: 2,141 sqft

      Property

      Parking
      • Total spaces: 2
      • Parking features: Off Street, Garage
      • Attached garage spaces: 2
      Accessibility
      • Accessibility features: Accessible Entrance
      Features
      • Levels: Two
      • Patio & porch: Covered, Patio
      • Fencing: Back Yard,Wood,Fenced
      • Has view: Yes
      • View description: See Remarks
      • Frontage type: See Remarks
      Lot
      • Size: 6,534 Square Feet
      • Dimensions: 65 x 101 x 69 x 104
      Details
      • Parcel number: R07100003283000
      • Zoning: R-15
      • Special conditions: Standard

      Construction

      Type & style
      • Home type: SingleFamily
      • Property subtype: Single Family Residence
      Materials
      • Brick Veneer, Vinyl Siding, Wood Frame
      • Foundation: Slab
      • Roof: Architectural Shingle
      Condition
      • New construction: No
      • Year built: 2004

      Utilities & green energy

      • Sewer: Public Sewer
      • Water: Public
      • Utilities for property: Water Available

      Community & HOA

      Community
      • Subdivision: Johnson Farm
      HOA
      • Has HOA: Yes
      • Amenities included: Maintenance Common Areas, Management
      • HOA fee: $522 annually
      • HOA name: CAMS
      • HOA phone: 910-256-2021
      Location
      • Region: Wilmington

      Financial & listing details

      • Price per square foot: $219/sqft
      • Tax assessed value: $479,600
      • Annual tax amount: $1,815
      • Date on market: 5/20/2026
      • Cumulative days on market: 21 days
      • Listing agreement: Exclusive Right To Sell
      • Listing terms: Cash,Conventional,FHA,VA Loan
      • Road surface type: Paved

        Estimated market value

        $468,300

        $445,000 - $492,000

        $2,569/mo

        Price history

        DateEventPrice
        6/1/2026Contingent$469,900$219/sqft
        Source: Hive MLS #100575403 Report a problem
        5/20/2026Listed for sale$469,900+25%$219/sqft
        Source: Hive MLS #100575403 Report a problem
        9/3/2021Sold$376,000+3%$176/sqft
        Source: Hive MLS #100281508 Report a problem
        7/27/2021Pending sale$365,000$170/sqft
        Source: Hive MLS #100281508 Report a problem
        7/23/2021Listed for sale$365,000+27.4%$170/sqft
        Source: Hive MLS #100281508 Report a problem
        3/9/2013Listing removed$1,435$1/sqft
        Source: Century 21 Sweyer & Associates Report a problem
        2/9/2013Listed for rent$1,435$1/sqft
        Source: HotPads for Rent Report a problem
        5/4/2007Sold$286,500+41.8%$134/sqft
        Source: Hive MLS #30385212 Report a problem
        1/21/2005Sold$202,000$94/sqft
        Source: Public Record Report a problem

        Public tax history

        YearProperty taxesTax assessment
        2025$1,889 +10.1%$479,600 +52.6%
        2024$1,715 +0.3%$314,200
        2023$1,710 -0.9%$314,200
        2022$1,725 -0.4%$314,200
        2021$1,732 +19.5%$314,200 +37.1%
        2020$1,449 $229,100
        2019$1,449 $229,100
        2018$1,449 $229,100
        2017$1,449 +3.8%$229,100 +13.8%
        2016$1,396 +7.6%$201,400
        2015$1,297 +1.7%$201,400
        2014$1,275 $201,400
        2013-- $201,400
        2012-- $201,400 -22.8%
        2011-- $260,891
        2010-- $260,891
        2009-- --
        2008-- --
        2007-- --
        2005-- $92,649 +172.5%
        2004-- $34,000
        2003-- $34,000
        Find assessor info on the county website

        Monthly payment

        Est. payment

        Payment breakdown

        Explore the cost of this home by adjusting the details. Changes won't be saved.
        All calculations are estimates and provided by Zillow, Inc. for informational purposes only. Actual amounts may vary.
        HOA fees may include property taxes on listings classified as Co-Ops. Contact the listing agent and/or owner for fee details.
        Mortgage interest rates are dependent on a number of factors, including credit score, down payment, and repayment length. Interest rate data provided by Zillow Group Marketplace, Inc. as of 1/1/1970 from various mortgage lenders with which we have lead or other similar arrangements; the Estimated Payment is an average of those rates.
        See how much you could borrow to make a competitive offer.

        Climate risks

        Neighborhood: Silver Lake

        Getting around

        12 / 100
        Car-Dependent
        29 / 100
        Some Transit
        31 / 100
        Somewhat Bikeable

        Nearby schools

        GreatSchools rating
        Schools provided by the listing agent
        • Elementary: Williams
        • Middle: Myrtle Grove
        • High: Ashley

        Source: Hive MLS. This data may not be complete. We recommend contacting the local school district to confirm school assignments for this home.

        A local agent can set up tours, give advice and negotiate with sellers.

        A local lender can help you make sure your offer is ready when you are.

        Browse local experts

        Similar homes