Skip main navigation
Sold
  • Price Unknown

    4621 W 89th St, Prairie Village, KS 66207

    3beds
    2,084sqft
    Villa
    Built in 1986
    4,213 Square Feet Lot
    $610,100 Zestimate®
    $--/sqft
    $3,784 Estimated rent

    Home value

    $610,100

    $573,000 - $647,000

    $3,784/mo

    Zestimate® history
    Loading
    Loading...

    Owner options

    List your home for rent

    $3,784/mo

    Rent Zestimate®

    Find your next renter with Zillow Rental Manager. Plus, with online applications, you can quickly screen prospective tenants – for free.

    Learn more

    $3,784/mo

    Rent Zestimate®

    Refinance and save

    $300/mo

    Est. payment

    Refinancing to a lower rate could help reduce your monthly payments and save thousands over the life of the loan.

    See today's rates

    $300/mo

    Est. payment

    Explore your selling options

    Work with a Zillow partner agent

    Leverage their expertise and Zillow's premium Showcase listings to get your home seen by more buyers.

    Get started

    List with your own agent

    Get your home in front of millions of buyers by listing it on Zillow.

    Learn how to do it

    Sell it yourself

    Take full control of how buyers see your home on Zillow by listing For Sale by Owner (FSBO).

    List your home

    What's special

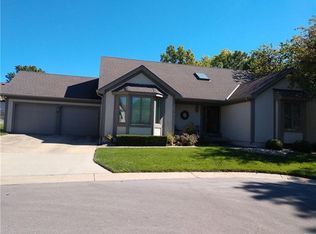
    Set within one of Prairie Village’s most established and quietly desirable pockets, just moments from Franklin Park and Meadowbrook Park, this nearly fully reimagined villa reflects a thoughtful approach to both design and livability. The renovation is evident not in a single moment, but in the continuity of materials, light, and proportion that carries throughout the home. The main level unfolds with intention, grounded by hardwood floors that span the entirety of the first floor and softened by an abundance of natural light. Living spaces connect effortlessly, anchored by a fireplace that introduces both warmth and structure, while a dedicated beverage station adds a layer of everyday ease—equally suited for morning rituals or evening gatherings. At the center, the kitchen is both refined and functional, appointed with stainless steel appliances and designed to integrate seamlessly into the surrounding living and dining areas. It’s a space that supports connection without sacrificing clarity of design. The primary suite offers a sense of retreat, where scale and finish come together to create a calming, private experience. The bath is particularly considered, featuring heated floors and a steam shower that brings a spa-like quality into daily life. Upstairs, a generous loft sits between the bedrooms, offering a flexible, light-filled environment that can adapt to a variety of needs—whether as a secondary living area, workspace, or quiet escape. Outdoors, the home extends gracefully into curated landscaping at both the front and back, where a private patio creates an inviting setting for gathering or unwinding. A drip irrigation system supports the grounds with quiet efficiency, reinforcing the home’s balance of beauty and function. Composed with intention and executed with care, this Prairie Village villa delivers a living experience defined by light, flow, and understated refinement.

    Zillow last checked:

    Listing updated:

    Listing Provided by:

    Andrew Bash 816-868-5888,

    Sage Sotheby's International Realty,

    Katherine Lee 913-530-1847,

    Sage Sotheby's International Realty

    Bought with:

    Courtney Pfaff, 00242951

    Parkway Real Estate LLC

    Source: Heartland MLS as distributed by MLS GRID,MLS#: 2613404MLS Logo

    Facts & features

    Interior

    Bedrooms & bathrooms
    • Bedrooms: 3
    • Bathrooms: 3
    • Full bathrooms: 2
    • 1/2 bathrooms: 1
    Primary bedroom
    • Features: Walk-In Closet(s)
    • Level: First
    Bedroom 2
    • Features: All Carpet
    • Level: Second
    Bedroom 3
    • Features: All Carpet
    • Level: Second
    Primary bathroom
    • Features: Ceramic Tiles, Double Vanity, Shower Only
    • Level: First
    Bathroom 2
    • Features: Ceramic Tiles, Shower Over Tub
    • Level: Second
    Dining room
    • Features: Wood Floor
    • Level: First
    Half bath
    • Level: First
    Kitchen
    • Features: Kitchen Island, Quartz Counter
    • Level: First
    Living room
    • Features: Fireplace, Wood Floor
    • Level: First
    Loft
    • Features: Carpet, Ceiling Fan(s)
    • Level: Second
    Heating
    • Natural Gas
    Cooling
    • Electric
    Appliances
    • Included: Dishwasher, Disposal, Refrigerator, Gas Range, Stainless Steel Appliance(s)
    • Laundry: In Hall, Main Level
    Features
    • Cedar Closet, Ceiling Fan(s), Kitchen Island, Walk-In Closet(s)
    • Flooring: Carpet, Wood
    • Windows: Skylight(s), Storm Window(s)
    • Basement: Concrete,Full,Interior Entry
    • Number of fireplaces: 1
    • Fireplace features: Living Room
    Interior area
    • Total structure area: 2,084
    • Total interior livable area: 2,084 sqft
    • Finished area above ground: 2,084
    • Finished area below ground: 0

    Property

    Parking
    • Total spaces: 2
    • Parking features: Attached, Built-In, Garage Door Opener, Garage Faces Front
    • Attached garage spaces: 2
    Features
    • Patio & porch: Patio
    • Fencing: Wood
    Lot
    • Size: 4,213 sqft
    • Features: City Lot, Cul-De-Sac
    Details
    • Parcel number: OP682000000005

    Construction

    Type & style
    • Home type: SingleFamily
    • Architectural style: Traditional
    • Property subtype: Villa
    Materials
    • Stucco
    • Roof: Composition
    Condition
    • Year built: 1986

    Utilities & green energy

    • Sewer: Public Sewer
    • Water: Public

    Community & neighborhood

    Location
    • Region: Prairie Village
    • Subdivision: SOMERSET COURTS WEST

    HOA & financial

    HOA
    • Has HOA: Yes
    • HOA fee: $300 monthly
    • Services included: Maintenance Grounds, Snow Removal, Street

    Other

    Other facts
    • Listing terms: Cash,Conventional,FHA,Private Financing Available,VA Loan
    • Ownership: Private
    • Road surface type: Paved

    Price history

    DateEventPrice
    5/29/2026Sold--
    Source: Heartland MLS as distributed by MLS GRID #2613404 Report a problem
    4/30/2026Pending sale$599,950$288/sqft
    Source: Heartland MLS as distributed by MLS GRID #2613404 Report a problem
    4/22/2026Listed for sale$599,950+71.4%$288/sqft
    Source: Heartland MLS as distributed by MLS GRID #2613404 Report a problem
    10/7/2020Sold--
    Source: Heartland MLS as distributed by MLS GRID #2237256 Report a problem
    9/25/2020Pending sale$350,000$168/sqft
    Source: ReeceNichols - Leawood #2237256 Report a problem
    9/13/2020Listed for sale$350,000$168/sqft
    Source: ReeceNichols - Leawood #2237256 Report a problem
    9/3/2020Pending sale$350,000$168/sqft
    Source: ReeceNichols - Leawood #2237256 Report a problem
    8/19/2020Price change$350,000-2.8%$168/sqft
    Source: ReeceNichols - Leawood #2237256 Report a problem
    8/15/2020Listed for sale$359,900$173/sqft
    Source: Platinum Realty LLC #2235132 Report a problem
    8/10/2020Pending sale$359,900$173/sqft
    Source: Platinum Realty LLC #2235132 Report a problem
    8/7/2020Listed for sale$359,900+27.2%$173/sqft
    Source: Platinum Realty LLC #2235132 Report a problem
    12/22/2016Sold--
    Source: Heartland MLS as distributed by MLS GRID #2018863 Report a problem
    11/3/2016Pending sale$283,000$136/sqft
    Source: Chief Properties LLC #2018863 Report a problem
    11/1/2016Listed for sale$283,000+11%$136/sqft
    Source: Chief Properties LLC #2018863 Report a problem
    12/6/2012Listing removed$255,000$122/sqft
    Source: Chief Properties LLC #1807288 Report a problem
    12/3/2012Listed for sale$255,000$122/sqft
    Source: Chief Properties LLC #1807288 Report a problem

    Public tax history

    YearProperty taxesTax assessment
    2025$6,481 +3.4%$55,430 +4.3%
    2024$6,268 +15.2%$53,153 +17.3%
    2023$5,439 +11.8%$45,321 +12.5%
    2022$4,864 $40,273 +2.5%
    2021-- $39,284 +24.6%
    2020$4,098 $31,521 +0.5%
    2019-- $31,360 -4.5%
    2018-- $32,844 +0.9%
    2017$4,283 +3.3%$32,545 +4.9%
    2016$4,148 +6.5%$31,015 +5.8%
    2015$3,894 +5.9%$29,313 +4.5%
    2013$3,677 +3%$28,060 -4.1%
    2012$3,568 -10.4%$29,267 -0.9%
    2010$3,982 +16.3%$29,519
    2009$3,424 -8.1%$29,519
    2008$3,725 +0%$29,519 -5%
    2007$3,723 +9.4%$31,061
    2006$3,402 $31,061 +1.4%
    2005-- $30,636

    Find assessor info on the county website

    Neighborhood: Somerset Acres West

    Nearby schools

    GreatSchools rating
    Schools provided by the listing agent
    • Elementary: Briarwood
    • Middle: Indian Hills
    • High: SM East

    Source: Heartland MLS as distributed by MLS GRID. This data may not be complete. We recommend contacting the local school district to confirm school assignments for this home.

    Get a cash offer in 3 minutes
    Find out how much your home could sell for in as little as 3 minutes with a no-obligation cash offer.
    Estimated market value
    $610,100
    Get a cash offer in 3 minutes
    Find out how much your home could sell for in as little as 3 minutes with a no-obligation cash offer.
    Estimated market value
    $610,100