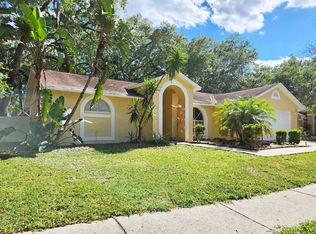
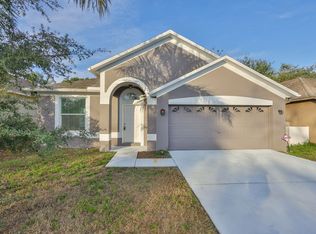
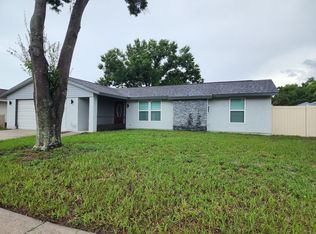
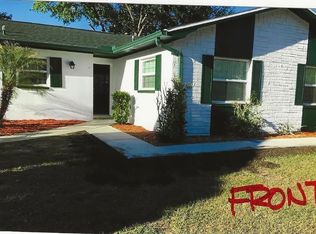
Come home to the Highgate a thoughtfully designed single-story residence featuring four spacious bedrooms all on one level. Step through the foyer which leads into an expansive open-concept layout, where the living room, dining area, and kitchen blend together seamlessly in a bright and airy space ideal for both relaxing and entertaining. From here, sliding glass doors lead to a covered lanai perfect for enjoying Florida's beautiful weather year-round. Designer-selected finishes elevate every corner of this home, including built-in stainless steel appliances, elegant quartz countertops throughout, and stunning 42" light cabinetry with crown molding for a fresh, modern touch. The luxury vinyl plank flooring adds timeless sophistication to the main living areas, beautifully complementing the plush carpeting in the bedrooms and durable tile in the wet spaces. A front loader washer and dryer are also included, adding everyday convenience and value. Located in the Summitview community, this Highgate sits on a private homesite offering both comfort and exclusivity. All this, just minutes from popular restaurants, shops, and excellent rated schools making it the perfect place to call home.
House for rent
Singlefamily
Available now
No pets
Air conditioner, central air
In unit laundry
2 Attached garage spaces parking
Central, wood
What's special
Designer-selected finishesElegant quartz countertops throughoutBright and airy spaceExpansive open-concept layoutBuilt-in stainless steel appliances
- 32 days |
- -- |
- -- |
Zillow last checked:
Listing updated:
Travel times

Let’s turn your rent into credit progress
Build credit history with every on-time payment and get credit for the payment you’re already making.
Facts & features
Interior
Bedrooms & bathrooms
- Bedrooms: 4
- Bathrooms: 2
- Full bathrooms: 2
Heating
- Central, Wood
Cooling
- Air Conditioner, Central Air
Appliances
- Included: Dishwasher, Dryer, Electric Water Heater, Exhaust Fan, Garbage Disposal, Microwave Oven, Oven, Range Hood, Refrigerator, Stove, Washer
- Laundry: In Unit, Inside, Laundry Room
Features
- Ceiling Fan(s), Ceiling Fan(s), Exhaust Fan, Living Room/Dining Room Combo, Open Floorplan, Primary Bedroom Main Floor, Solid Wood Cabinets, Split Bedroom, Stone Counters, Thermostat, Walk-In Closet(s)
- Flooring: Carpet, Luxury Vinyl
Interior area
- Total interior livable area: 1,844 sqft
Video & virtual tour
Property
Parking
- Total spaces: 2
- Parking features: Attached, Garage
- Has attached garage: Yes
- Details: Contact manager
Features
- Stories: 1
- Exterior features: Irrigation System, Living Room/Dining Room Combo, Primary Bedroom Main Floor, Sidewalk, Split Bedroom, Thermostat
Details
- Additional structures: Garage(s)
- Parcel number: 212932C3G000000000220U
Construction
Type & style
- Home type: SingleFamily
- Property subtype: SingleFamily
Condition
- Year built: 2021
Utilities & green energy
- Utilities for property: Garbage
Community & HOA
Community
- Features: Sidewalks
Location
- Region: Valrico
Financial & listing details
- Lease term: 12 Months
Nearby apartments for rent

Price history
| Date | Event | Price |
|---|---|---|
| 10/9/2026 | Price change | $2,500-3.8%$1/sqft |
Source: Stellar MLS #TB8549533 Report a problem | ||
| 9/18/2026 | Listed for rent | $2,600-7.1%$1/sqft |
Source: Stellar MLS #TB8549533 Report a problem | ||
| 7/23/2025 | Listing removed | $2,800$2/sqft |
Source: Stellar MLS #TB8398227 Report a problem | ||
| 6/18/2025 | Listed for rent | $2,800$2/sqft |
Source: Stellar MLS #TB8398227 Report a problem | ||
| 8/5/2024 | Listing removed | $404,540$219/sqft |
Source:  Stellar MLS #T3298924 Report a problem | ||
| 8/4/2021 | Sold | $404,540$219/sqft |
Source: Stellar MLS #T3298924 Report a problem | ||
| 5/28/2021 | Pending sale | $404,540$219/sqft |
Source: Stellar MLS #T3298924 Report a problem | ||
| 5/10/2021 | Listed for sale | $404,540$219/sqft |
Source: Stellar MLS #T3298924 Report a problem | ||