Virtually Staged. Spacious and beautifully updated, this 5-bedroom, 4.5-bath home in Valrico Forest offers the perfect blend of comfort, functionality, and modern upgrades. The main floor features a convenient bedroom with a private ensuite bathroom and walk-in closet—ideal for guests or multigenerational living. You’ll also find an open-concept layout with a recently upgraded kitchen complete with pantry, flowing seamlessly into the living and dining areas. A dedicated office and a half bath add even more versatility to the main level. Upstairs, the remaining bedrooms are thoughtfully arranged alongside a generous family room and a convenient laundry room, creating a perfect space for relaxation and everyday living. The primary suite boasts an upgraded shower, adding a touch of luxury to your daily routine. Additional highlights include a two-car garage equipped with a 240V outlet for electric vehicle charging, a water softener system, and a fully fenced backyard with a patio—perfect for outdoor entertaining or quiet evenings at home. This move-in-ready property combines thoughtful design with modern conveniences in a desirable setting.
For sale
Price cut: $10K (7/15)
$560,000
3070 Forest Meadow Ave, Valrico, FL 33594
5beds
3,443sqft
:
Get pre-qualified$3,936/mo
Single Family Residence
Built in 2024
5,500 Square Feet Lot
$-- Zestimate®
$163/sqft
$131/mo HOA
What's special
Half bathDedicated officeSpacious and beautifully updatedGenerous family roomOpen-concept layoutRecently upgraded kitchenConvenient laundry room
- 89 days |
- 342 |
- 16 |
Zillow last checked:
Listing updated:
Listed by:
Jared Rutherford 813-444-8277,
KELLER WILLIAMS TAMPA PROPERTIES 813-264-7754,
Yulia Korotkova 321-438-4130,
KELLER WILLIAMS TAMPA PROPERTIES
Source: Stellar MLS,MLS#: TB8500308 Originating MLS: Suncoast Tampa
Originating MLS: Suncoast Tampa
Facts & features
Interior
Bedrooms & bathrooms
- Bedrooms: 5
- Bathrooms: 5
- Full bathrooms: 4
- 1/2 bathrooms: 1
Primary bedroom
- Features: Walk-In Closet(s)
- Level: First
- Area: 126.54 Square Feet
- Dimensions: 11.1x11.4
Bedroom 2
- Features: Walk-In Closet(s)
- Level: Second
- Area: 74.54 Square Feet
- Dimensions: 6.11x12.2
Bedroom 3
- Features: Walk-In Closet(s)
- Level: Second
- Area: 168.36 Square Feet
- Dimensions: 12.2x13.8
Bedroom 4
- Features: Walk-In Closet(s)
- Level: Second
- Area: 189.72 Square Feet
- Dimensions: 15.3x12.4
Bedroom 5
- Features: Built-in Closet
- Level: Second
- Area: 119.88 Square Feet
- Dimensions: 11.1x10.8
Dining room
- Level: First
- Area: 173.4 Square Feet
- Dimensions: 17x10.2
Kitchen
- Level: First
- Area: 268.6 Square Feet
- Dimensions: 17x15.8
Living room
- Level: First
- Area: 355.24 Square Feet
- Dimensions: 21.4x16.6
Office
- Level: First
- Area: 151.13 Square Feet
- Dimensions: 11.9x12.7
Heating
- Central
Cooling
- Central Air
Appliances
- Included: Oven, Cooktop, Dishwasher, Dryer, Refrigerator, Washer
- Laundry: Inside, Laundry Room
Features
- Ceiling Fan(s), Eating Space In Kitchen, Open Floorplan, Walk-In Closet(s)
- Flooring: Carpet, Tile, Vinyl
- Doors: Sliding Doors
- Has fireplace: No
Interior area
- Total structure area: 4,451
- Total interior livable area: 3,443 sqft
Video & virtual tour
Property
Parking
- Total spaces: 2
- Parking features: Garage - Attached
- Attached garage spaces: 2
Features
- Levels: Two
- Stories: 2
- Fencing: Fenced
Lot
- Size: 5,500 Square Feet
- Dimensions: 50 x 110
Details
- Parcel number: U202921C9400000000092.0
- Zoning: PD
- Special conditions: None
Construction
Type & style
- Home type: SingleFamily
- Property subtype: Single Family Residence
Materials
- Stucco
- Foundation: Slab
- Roof: Shingle
Condition
- New construction: No
- Year built: 2024
Utilities & green energy
- Sewer: Public Sewer
- Water: Public
- Utilities for property: Electricity Connected, Sewer Connected, Water Connected
Community & HOA
Community
- Pet fee: $0 monthly
- Subdivision: VALRI FOREST PH 1 & 2
HOA
- Has HOA: Yes
- Services included: Cable TV, Internet
- HOA fee: $131 monthly
- HOA name: Patrick Dooley
- HOA phone: 813-600-5090
Location
- Region: Valrico
Financial & listing details
- Price per square foot: $163/sqft
- Tax assessed value: $532,910
- Annual tax amount: $10,851
- Date on market: 4/28/2026
- Cumulative days on market: 90 days
- Ownership: Fee Simple
- Total actual rent: 0
- Electric utility on property: Yes
- Road surface type: Paved
Estimated market value
Not available
Estimated sales range
Not available
Not available
Price history
| Date | Event | Price |
|---|---|---|
| 7/15/2026 | Price change | $560,000-1.8%$163/sqft |
Source:  Stellar MLS #TB8500308 Report a problem Stellar MLS #TB8500308 Report a problem | ||
| 6/22/2026 | Price change | $570,000-0.9%$166/sqft |
Source: Stellar MLS #TB8500308 Report a problem | ||
| 5/15/2026 | Price change | $575,000-0.9%$167/sqft |
Source: Stellar MLS #TB8500308 Report a problem | ||
| 4/28/2026 | Listed for sale | $580,000-4.4%$168/sqft |
Source: Stellar MLS #TB8500308 Report a problem | ||
| 9/4/2024 | Sold | $606,700+21.3%$176/sqft |
Source: Public Record Report a problem | ||
| 12/6/2023 | Listing removed | -- |
Source:  Pulte Report a problem Pulte Report a problem | ||
| 11/29/2023 | Price change | $499,990-5.8%$145/sqft |
Source: Pulte Report a problem | ||
| 11/28/2023 | Price change | $530,990+6.2%$154/sqft |
Source: Pulte Report a problem | ||
| 11/23/2023 | Price change | $499,990-5.8%$145/sqft |
Source: Pulte Report a problem | ||
| 11/16/2023 | Price change | $530,990+12%$154/sqft |
Source: Pulte Report a problem | ||
| 11/10/2023 | Price change | $473,990-5.2%$138/sqft |
Source: Pulte Report a problem | ||
| 11/2/2023 | Price change | $499,990+8.5%$145/sqft |
Source: Pulte Report a problem | ||
| 10/21/2023 | Price change | $460,990-2.7%$134/sqft |
Source: Pulte Report a problem | ||
| 10/13/2023 | Listed for sale | $473,990$138/sqft |
Source: Pulte Report a problem | ||
Public tax history
| Year | Property taxes | Tax assessment |
|---|---|---|
| 2025 | $10,852 +829.7% | $532,910 +691.5% |
| 2024 | $1,167 +1118.6% | $67,328 +1122.4% |
| 2023 | $96 | $5,508 |
Find assessor info on the county website
Monthly payment
Est. payment
Payment breakdown
Explore the cost of this home by adjusting the details. Changes won't be saved.Climate risks
Neighborhood: 33594
Nearby schools
GreatSchools rating
- 8/10Valrico Elementary SchoolGrades: PK-5Distance: 1.7 mi
- 3/10Mann Middle SchoolGrades: 6-8Distance: 2.9 mi
- 3/10Brandon High SchoolGrades: 9-12Distance: 4.1 mi
Schools provided by the listing agent
- Elementary: Valrico-HB
- Middle: Mann-HB
- High: Brandon-HB
Source: Stellar MLS. This data may not be complete. We recommend contacting the local school district to confirm school assignments for this home.
- $461,1004 bd2 ba1.8k sqft3072 Forest Meadow Ave, Valrico, FL 33594Sold
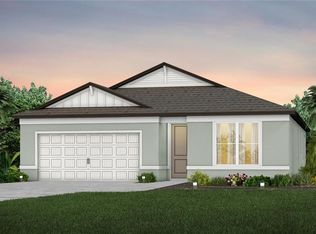
- $536,5943 bd2 ba2.1k sqft711 N Saint Cloud Ave, Valrico, FL 33594Off Market
- $612,3205 bd5 ba3.4k sqft3084 Forest Meadow Ave, Valrico, FL 33594Sold

- $544,300-- bd3 ba2.4k sqft735 Paddock Preserve Pl, Valrico, FL 33594Sold
- $549,9005 bd5 ba3.4k sqft3044 Forest Meadow Ave, Valrico, FL 33594For Sale
- $593,0405 bd5 ba3.4k sqft3038 Forest Meadow Ave, Valrico, FL 33594Sold
- $628,500-- bd4 ba3.4k sqft3092 Forest Meadow Ave, Valrico, FL 33594Sold
- $572,000-- bd4 ba3.4k sqft3030 Forest Meadow Ave, Valrico, FL 33594Sold
A local agent can set up tours, give advice and negotiate with sellers.
A local lender can help you make sure your offer is ready when you are.
Similar homes
- $550,0004 bd4 ba3.1k sqft1011 Lee Shore St, Valrico, FL 33594For Sale

 MLS ID #TB8515736, Alana O'Hanlan, EPIQUE REALTY INC.. Stellar MLS
 - $540,0004 bd3 ba2.9k sqft2604 Valley Sunset Ln, Valrico, FL 33594For Sale
 MLS ID #TB8473138, RJ Kulangara, PEOPLE'S CHOICE REALTY SVC LLC. Stellar MLS
 - $460,0004 bd2 ba1.8k sqft2948 Forest Meadow Ave, Valrico, FL 33594For Sale
 MLS ID #TB8409057, Teri Ferrell, LLC, BHHS FLORIDA PROPERTIES GROUP. Stellar MLS
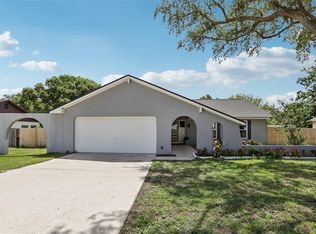
 - $459,0003 bd2 ba1.8k sqft1009 Black Knight Dr, Valrico, FL 33594For Sale
 MLS ID #TB8332790, Angelica Vazquez, EZ CHOICE REALTY. Stellar MLS
 - $549,9995 bd3 ba3k sqft12234 Blue Pacific Dr, Riverview, FL 33579For SaleMLS ID #TB8526580, Michelle Leveling, 27NORTH REALTY. Stellar MLS
- $525,0004 bd3 ba2.4k sqft10234 Bloomfield Hills Dr, Seffner, FL 33584For SaleMLS ID #TB8526232, Amy Camasso, CENTURY 21 BEGGINS ENTERPRISES. Stellar MLS
- $545,0005 bd3 ba3.3k sqft14759 Gallop Run Dr, Lithia, FL 33547For SaleMLS ID #TB8524330, Monica Guillen, WESTON GROUP. Stellar MLS
- $545,0005 bd3 ba3.4k sqft14868 Summer Branch Dr, Lithia, FL 33547For SaleMLS ID #TB8502782, Jennifer Orns, COMPASS FLORIDA LLC. Stellar MLS
- $639,0004 bd3 ba2.6k sqft10808 Whitland Grove Dr, Riverview, FL 33578For SaleMLS ID #A4693663, Kaila Stickelman, PREMIER SOTHEBY'S INTERNATIONAL REALTY. Stellar MLS
- $589,0004 bd3 ba3.2k sqft14825 Paddock Pond Ave, Lithia, FL 33547For SaleMLS ID #O6417104, Thomas Nickley, Jr, KELLER WILLIAMS REALTY AT THE PARKS. Stellar MLS
- $570,0005 bd5 ba3.7k sqft38152 Cobble Creek Blvd, Zephyrhills, FL 33540For SaleMLS ID #TB8503032, Vioma Lorenzo, DALTON WADE INC. Stellar MLS
- $595,0004 bd3 ba2.1k sqft6510 E 25th Ave, Tampa, FL 33619For SaleMLS ID #TB8521643, Tonino Damiano, EXP REALTY LLC. Stellar MLS
- $499,9906 bd3 ba3.1k sqft4918 Wild Senna Blvd, Tampa, FL 33619For SaleMLS ID #O6414271, Thomas Nickley, Jr, KELLER WILLIAMS REALTY AT THE PARKS. Stellar MLS
- $599,9005 bd4 ba4.2k sqft12071 Orchid Ash St, Riverview, FL 33579For SaleMLS ID #TB8520181, Andrea Stoll, CHARLES RUTENBERG REALTY INC. Stellar MLS
- $529,9004 bd3 ba3k sqft19419 Paddock View Dr, Tampa, FL 33647For SaleMLS ID #TB8503200, Sean Bates, EXP REALTY LLC. Stellar MLS
- $653,9005 bd4 ba3.6k sqft12970 Steed Trace Loop, Lithia, FL 33547For SaleMLS ID #TB8527699, Monica Guillen, WESTON GROUP. Stellar MLS
- $589,5004 bd3 ba2.6k sqft5604 Wayfarer Ave, Apollo Beach, FL 33572For SaleMLS ID #TB8527555, William Morris, YELLOWFIN REALTY. Stellar MLS
- $500,0004 bd3 ba2.3k sqft10569 Tranquil Meadow Loop, Riverview, FL 33569For SaleMLS ID #TB8523247, Tiia Cartwright, CARTWRIGHT REALTY. Stellar MLS
- $560,0004 bd2 ba2.1k sqft5424 Silver Sun Dr, Apollo Beach, FL 33572For SaleMLS ID #TB8519140, Michelle Testa, DALTON WADE INC. Stellar MLS
- $549,0705 bd4 ba3k sqft36736 Melstone Way, Zephyrhills, FL 33541New ConstructionStellar MLS
