VA assumable rate 4.75%! Welcome to Valri Forest, a boutique community built by Pulte Homes. This popular "Yellowstone" floor plan will exceed your expectations, boasting 5 bedrooms + office, 4.5 baths, a tandem 3-car garage, and NO rear neighbors, providing extra privacy. The split bedroom floor plan is ideal for multi-generational living or guests, as there is a 1st-floor bedroom with an ensuite and walk-in closet. The double door entry to the office makes it the perfect place to work from home, and the open layout between the kitchen, living room, and dining area is made for everyday living. The kitchen showcases quartz countertops with a complementary 3"x11" tiled backsplash, large center island, walk-in pantry, and stainless steel appliances. From both the kitchen and living room, upgraded pocket sliding glass doors lead out onto the covered lanai. A conveniently located half bath completes the main level. Upstairs opens to an oversized bonus room which is a great flex space. The primary retreat has a large walk-in closet, separate linen closet and ensuite with dual vanity sinks and walk-in shower with built-in bench seating. Bedrooms 3 and 4 share a full bath while bedroom 5 has its own ensuite. All bathrooms throughout have matching cabinetry and quartz countertops for a clean and cohesive look. There is no lack of storage as 4 of the 5 bedrooms have walk-in closets, there is under-staircase storage space, and an additional 10’-6” x 18’-0” in the garage (if not using for extra parking). Upgrades include blinds throughout, epoxy garage flooring, LED downlights, upgraded door hardware, 21”x21” floor tile in the main living areas, baths, and laundry room, and stain-resistant carpet in the bedrooms/bonus room, and a Smart Home technology package with a video doorbell. Enjoy no CDD and low monthly HOA fees that include internet and cable!
For sale
Price cut: $5K (7/20)
$549,900
3044 Forest Meadow Ave, Valrico, FL 33594
5beds
3,443sqft
:
Get pre-qualified$3,866/mo
Single Family Residence
Built in 2024
4,950 Square Feet Lot
$547,400 Zestimate®
$160/sqft
$131/mo HOA
What's special
Large center islandCovered lanaiOversized bonus roomEpoxy garage flooringBlinds throughoutUnder-staircase storage spaceLed downlights
- 158 days |
- 413 |
- 9 |
Zillow last checked:
Listing updated:
Listed by:
Andre Tamburello 813-500-9818,
KELLER WILLIAMS SOUTH SHORE 813-641-8300
Source: Stellar MLS,MLS#: TB8476306 Originating MLS: Suncoast Tampa
Originating MLS: Suncoast Tampa
Facts & features
Interior
Bedrooms & bathrooms
- Bedrooms: 5
- Bathrooms: 5
- Full bathrooms: 4
- 1/2 bathrooms: 1
Rooms
- Room types: Bonus Room, Den/Library/Office
Primary bedroom
- Features: Built-In Shower Bench, Dual Sinks, En Suite Bathroom, Shower No Tub, Walk-In Closet(s)
- Level: Second
- Area: 224 Square Feet
- Dimensions: 14x16
Bedroom 2
- Features: En Suite Bathroom, Walk-In Closet(s)
- Level: First
- Area: 121 Square Feet
- Dimensions: 11x11
Bedroom 3
- Features: En Suite Bathroom, Walk-In Closet(s)
- Level: Second
- Area: 180 Square Feet
- Dimensions: 15x12
Bedroom 4
- Features: Walk-In Closet(s)
- Level: Second
- Area: 168 Square Feet
- Dimensions: 12x14
Bedroom 5
- Features: Built-in Closet
- Level: Second
- Area: 121 Square Feet
- Dimensions: 11x11
Bonus room
- Features: No Closet
- Level: Second
- Area: 272 Square Feet
- Dimensions: 17x16
Dining room
- Level: First
- Area: 160 Square Feet
- Dimensions: 16x10
Kitchen
- Features: Kitchen Island, Pantry
- Level: First
- Area: 240 Square Feet
- Dimensions: 16x15
Living room
- Level: First
- Area: 336 Square Feet
- Dimensions: 21x16
Office
- Features: No Closet
- Level: First
- Area: 132 Square Feet
- Dimensions: 11x12
Heating
- Central
Cooling
- Central Air
Appliances
- Included: Dishwasher, Microwave, Range, Refrigerator, Washer
- Laundry: Laundry Room, Upper Level
Features
- Kitchen/Family Room Combo, Living Room/Dining Room Combo, Open Floorplan, PrimaryBedroom Upstairs, Walk-In Closet(s)
- Flooring: Carpet, Tile
- Doors: Sliding Doors
- Has fireplace: No
Interior area
- Total structure area: 4,451
- Total interior livable area: 3,443 sqft
Video & virtual tour
Property
Parking
- Total spaces: 3
- Parking features: Driveway, Garage Door Opener, Tandem
- Attached garage spaces: 3
- Has uncovered spaces: Yes
- Details: Garage Dimensions: 19x38
Features
- Levels: Two
- Stories: 2
- Patio & porch: Covered, Rear Porch
- Exterior features: Irrigation System, Lighting, Sidewalk
- Fencing: Vinyl
- Has view: Yes
- View description: Trees/Woods
Lot
- Size: 4,950 Square Feet
- Dimensions: 45 x 110
- Residential vegetation: Trees/Landscaped
Details
- Parcel number: U202921C9400000000089.0
- Zoning: PD
- Special conditions: None
Construction
Type & style
- Home type: SingleFamily
- Property subtype: Single Family Residence
Materials
- Block, Stucco, Wood Siding
- Foundation: Slab
- Roof: Shingle
Condition
- New construction: No
- Year built: 2024
Details
- Builder model: Yellowstone
- Builder name: Pulte Homes
Utilities & green energy
- Sewer: Public Sewer
- Water: Public
- Utilities for property: BB/HS Internet Available, Cable Available, Electricity Available, Natural Gas Connected
Community & HOA
Community
- Features: Community Mailbox, Sidewalks
- Pet fee: $0 monthly
- Subdivision: VALRI FOREST PH 1 & 2
HOA
- Has HOA: Yes
- Services included: Cable TV, Internet
- HOA fee: $131 monthly
- HOA name: HomeRiver Group/Patrick Dooley
- HOA phone: 813-600-5090
Location
- Region: Valrico
Financial & listing details
- Price per square foot: $160/sqft
- Annual tax amount: $1,061
- Date on market: 2/16/2026
- Cumulative days on market: 159 days
- Listing terms: Cash,Conventional,VA Loan
- Ownership: Fee Simple
- Total actual rent: 0
- Electric utility on property: Yes
- Road surface type: Paved
Estimated market value
$547,400
$520,000 - $575,000
$4,201/mo
Price history
| Date | Event | Price |
|---|---|---|
| 7/20/2026 | Price change | $549,900-0.9%$160/sqft |
Source:  Stellar MLS #TB8476306 Report a problem Stellar MLS #TB8476306 Report a problem | ||
| 6/30/2026 | Price change | $554,900-0.9%$161/sqft |
Source: Stellar MLS #TB8476306 Report a problem | ||
| 4/29/2026 | Price change | $559,900-0.9%$163/sqft |
Source: Stellar MLS #TB8476306 Report a problem | ||
| 3/10/2026 | Price change | $565,000-0.9%$164/sqft |
Source: Stellar MLS #TB8476306 Report a problem | ||
| 3/2/2026 | Price change | $570,000-0.9%$166/sqft |
Source: Stellar MLS #TB8476306 Report a problem | ||
| 2/16/2026 | Listed for sale | $575,000+1.1%$167/sqft |
Source: Stellar MLS #TB8476306 Report a problem | ||
| 10/18/2024 | Sold | $568,670+0.9%$165/sqft |
Source: Stellar MLS #T3527036 Report a problem | ||
| 9/6/2024 | Pending sale | $563,670$164/sqft |
Source: Stellar MLS #T3527036 Report a problem | ||
| 8/15/2024 | Price change | $563,670-3.4%$164/sqft |
Source: Stellar MLS #T3527036 Report a problem | ||
| 8/14/2024 | Price change | $583,670+1.7%$170/sqft |
Source:  Pulte Report a problem Pulte Report a problem | ||
| 7/30/2024 | Price change | $573,870-3.4%$167/sqft |
Source: Stellar MLS #T3527036 Report a problem | ||
| 5/29/2024 | Price change | $593,870+0.8%$172/sqft |
Source: Stellar MLS #T3527036 Report a problem | ||
| 5/22/2024 | Price change | $588,870-0.8%$171/sqft |
Source: Stellar MLS #T3527036 Report a problem | ||
| 5/18/2024 | Price change | $593,870+28.8%$172/sqft |
Source: Pulte Report a problem | ||
| 5/12/2024 | Listed for sale | $460,990+5.5%$134/sqft |
Source: Pulte Report a problem | ||
| 11/4/2023 | Listing removed | -- |
Source: Pulte Report a problem | ||
| 11/2/2023 | Listed for sale | $436,990$127/sqft |
Source: Pulte Report a problem | ||
Public tax history
Tax history is unavailable.
Monthly payment
Est. payment
Payment breakdown
Explore the cost of this home by adjusting the details. Changes won't be saved.Climate risks
Neighborhood: 33594
Nearby schools
GreatSchools rating
- 8/10Valrico Elementary SchoolGrades: PK-5Distance: 1.7 mi
- 3/10Mann Middle SchoolGrades: 6-8Distance: 2.9 mi
- 3/10Brandon High SchoolGrades: 9-12Distance: 4.1 mi
Schools provided by the listing agent
- Elementary: Valrico-HB
- Middle: Mann-HB
- High: Brandon-HB
Source: Stellar MLS. This data may not be complete. We recommend contacting the local school district to confirm school assignments for this home.
- $593,0405 bd5 ba3.4k sqft3038 Forest Meadow Ave, Valrico, FL 33594Sold
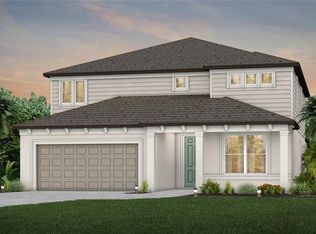
- $572,000-- bd4 ba3.4k sqft3030 Forest Meadow Ave, Valrico, FL 33594Sold
- $452,0904 bd2 ba1.8k sqft3022 Forest Meadow Ave, Valrico, FL 33594Sold
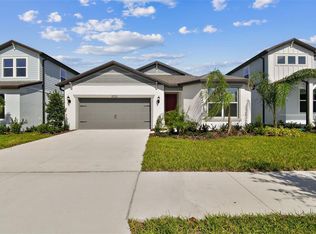
- $560,0005 bd5 ba3.4k sqft3070 Forest Meadow Ave, Valrico, FL 33594For Sale
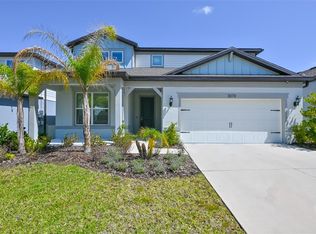
- $544,300-- bd3 ba2.4k sqft735 Paddock Preserve Pl, Valrico, FL 33594Sold
- $551,5705 bd5 ba3.4k sqft3014 Forest Meadow Ave, Valrico, FL 33594Sold
- $461,1004 bd2 ba1.8k sqft3072 Forest Meadow Ave, Valrico, FL 33594Sold
- $468,6603 bd3 ba2.2k sqft3008 Forest Meadow Ave, Valrico, FL 33594Sold
A local agent can set up tours, give advice and negotiate with sellers.
A local lender can help you make sure your offer is ready when you are.
Similar homes
- $560,0005 bd5 ba3.4k sqft3070 Forest Meadow Ave, Valrico, FL 33594For Sale
 MLS ID #TB8500308, Jared Rutherford, KELLER WILLIAMS TAMPA PROPERTIES. Stellar MLS
 - $425,0004 bd3 ba3.2k sqft3307 Pine Top Dr, Valrico, FL 33594For Sale
 MLS ID #TB8520958, Dawn Rawlins, KELLER WILLIAMS RLTY NEW TAMPA. Stellar MLS
 - $327,9003 bd2 ba1.9k sqft1708 Powder Ridge Dr, Valrico, FL 33594For Sale
 MLS ID #O6421097, Eva Hockenberry, MAINSTAY BROKERAGE LLC. Stellar MLS
 - $469,9004 bd3 ba2.3k sqft1520 Rhodeswell Ln, Dover, FL 33527For Sale
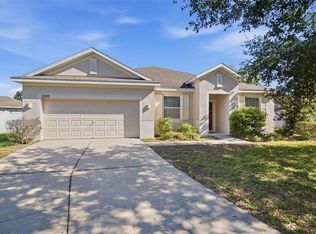 MLS ID #TB8507588, Ed Shea, CALEBRO & ASSOCIATES. Stellar MLS
 - $534,9005 bd3 ba3.5k sqft20203 Autumn Fern Ave, Tampa, FL 33647For SaleMLS ID #TB8463940, Jeffrey Borham, PA, EXP REALTY LLC. Stellar MLS
- $499,9906 bd3 ba3.1k sqft4918 Wild Senna Blvd, Tampa, FL 33619For SaleMLS ID #O6414271, Thomas Nickley, Jr, KELLER WILLIAMS REALTY AT THE PARKS. Stellar MLS
- $500,0006 bd3 ba3.3k sqft4808 Wild Senna Blvd, Tampa, FL 33619For SaleMLS ID #TB8513570, Kelley Sempert, COMPASS FLORIDA LLC. Stellar MLS
- $569,9805 bd4 ba3.8k sqft19417 Paddock View Dr, Tampa, FL 33647For SaleMLS ID #TB8496889, Liang Liu, PINEYWOODS REALTY LLC. Stellar MLS
- $549,0705 bd4 ba3k sqft36736 Melstone Way, Zephyrhills, FL 33541New ConstructionStellar MLS
- $589,0004 bd3 ba3.2k sqft14825 Paddock Pond Ave, Lithia, FL 33547For SaleMLS ID #O6417104, Thomas Nickley, Jr, KELLER WILLIAMS REALTY AT THE PARKS. Stellar MLS
- $522,2104 bd4 ba2.8k sqft9802 Redwood Heights Loop, Thonotossa, FL 33592New ConstructionStellar MLS
- $529,9004 bd3 ba3k sqft19419 Paddock View Dr, Tampa, FL 33647For SaleMLS ID #TB8503200, Sean Bates, EXP REALTY LLC. Stellar MLS
- $570,0005 bd5 ba3.7k sqft38152 Cobble Creek Blvd, Zephyrhills, FL 33540For SaleMLS ID #TB8503032, Vioma Lorenzo, DALTON WADE INC. Stellar MLS
- $484,9005 bd3 ba2.9k sqft13090 Brookside Moss Dr, Riverview, FL 33579For SaleMLS ID #TB8515042, Lee Ann Brodie, SIGNATURE REALTY ASSOCIATES. Stellar MLS
- $492,5005 bd4 ba2.9k sqft12326 Blue Pacific Dr, Riverview, FL 33579For SaleMLS ID #TB8451168, Jennifer Velez, REDFIN CORPORATION. Stellar MLS
- $539,9995 bd4 ba2.6k sqft933 Signet Dr, Apollo Beach, FL 33572For SaleMLS ID #TB8466334, Bradley Livingston, PA, RE/MAX REALTY UNLIMITED. Stellar MLS
- $529,9005 bd3 ba2.6k sqft9213 Mission Bay Pl, Temple Terrace, FL 33637For SaleMLS ID #TB8521534, Manjur Ahmed, CHARLES RUTENBERG REALTY INC. Stellar MLS
- $567,9305 bd4 ba3k sqft1740 Draughton Dr, Zephyrhills, FL 33541New ConstructionStellar MLS
- $589,0005 bd5 ba3.2k sqft32684 Tamarind Grove Ln, Wesley Chapel, FL 33543For SaleMLS ID #TB8516509, Jamie Sperling, FLORIDA RENTAL TEAM. Stellar MLS
- $595,0004 bd3 ba2.8k sqft3918 Gaviota Dr, Ruskin, FL 33573For SaleMLS ID #L4962269, Mindy Emerson-Hunley, TRIBUTE REALTY LLC. Stellar MLS
