This 6.49-acre off-grid property sits on the slopes of Boulder Mountain in Wayne County, Utah, and is bordered on three sides by Dixie National Forest. Boulder Mountain is North America's highest timbered plateau and rises to over 11,000 feet. The property sits at about 7,700 feet, under a forest of mature ponderosa and pinyon pine. It sits on a raised flat above Happy Valley Road, offering high privacy. A 60-foot white sandstone formation anchors the property's western end, similar to the White Domes of nearby Capitol Reef National Park. Singletree Creek runs along the southern boundary, providing a year-round water feature along with irrigation water. The 30-foot cascade of Singletree Falls is just upstream to the west of the property, approximately 700 yards away. The property is located within Capitol Reef Country, sitting at the center of Utah's Mighty 5, and numerous trails and overlooks are within easy reach. Scenic Highway 12 is only a few minutes away. Torrey and the Fremont River Valley are about a 20-minute drive. The current owners have a background in custom luxury home building, and that care shows across the property. The ground was once fully covered in pines, which has been thoughtfully cleared to provide access through a graveled driveway, trails, and pads. The access roads have been improved for medium-clearance vehicles, and the property can be reached year-round in all but the worst storms. A new fence runs the entirety of the property boundary, with an automatic gate and other security features. Utilities are completely off-grid and already in place: Power: a solar system and a wind generator, with new lithium batteries Water: a private well and 1500-gallon cistern, with a water softener at the cabin Septic: a large septic system built to handle current usage and a future expansion Propane: a connected 1,000-gallon tank Irrigation: from Singletree Creek The outdoor living area is built for entertaining and includes: A large covered pavilion with an outdoor kitchen A guest bathroom/outhouse Hose hookups and power Parking for RVs and trailers A large storage shed A covered patio attached to the cabin A fire pit and custom swings Concrete sidewalks and gravel trails around the cabin and grounds Retaining walls frame a prepared area for an additional cabin, which has been stubbed for a build. There is plenty of room to host large groups of friends and extended gatherings. The barndominium-style cabin has garage space for three full-size vehicles, plus room for a workshop and ATVs. The main level also holds a full bathroom, flex room, and a utility room. Upstairs is an apartment with a kitchen, a great room, an office area, and a large bedroom. The bedroom has a full bathroom with a custom vanity and a walk-in shower. Finishes throughout the cabin include: Custom furniture, cabinetry, and finishes Oak hardwood flooring Solid-surface counters Energy-efficient windows and insulation Aged barnwood planks throughout Secluded, fully off-grid properties finished to this level are rare in central Utah. This one works as a legacy retreat, a base camp for exploring south-central Utah, or full off-grid living. It's surrounded by national forest on three sides and close to some of the best outdoor recreation in the state.
For sale
$1,300,000
4622 S Happy Valley Rd, Teasdale, UT 84773
1beds
1,852sqft
Single Family Residence
Built in 2022
6.49 Acres Lot
$-- Zestimate®
$702/sqft
$75/mo HOA
What's special
Aged barnwood planks throughoutHose hookups and powerLarge storage shedSolid-surface countersOak hardwood flooringEnergy-efficient windows and insulation
- 2 days
- 110
- 20
Zillow last checked:
Listing updated:
Listed by:
Zeb White 435-233-1175,
Whitetail Properties Real Estate LLC
Source: UtahRealEstate.com,MLS#: 2193319
Facts & features
Interior
Bedrooms & bathrooms
- Bedrooms: 1
- Bathrooms: 3
- Full bathrooms: 2
- 1/2 bathrooms: 1
- Partial bathrooms: 1
Rooms
- Room types: Master Bathroom
Primary bedroom
- Level: Second
Heating
- Forced Air, Central, >= 95% efficiency
Cooling
- Central Air, Ceiling Fan(s)
Appliances
- Included: Gas Grill/BBQ, Microwave, Refrigerator, Water Softener Owned, Gas Oven, Gas Range, Free-Standing Range
Features
- Granite Counters, Smart Thermostat
- Flooring: Hardwood, Tile
- Doors: Sliding Doors, Storm Door(s)
- Windows: Blinds, Drapes, Full
- Basement: None
- Has fireplace: No
Interior area
- Total structure area: 1,852
- Total interior livable area: 1,852 sqft
- Finished area above ground: 1,852
Property
Parking
- Total spaces: 4
- Parking features: Secured, Secured Parking
- Attached garage spaces: 4
Accessibility
- Accessibility features: Ground Level
Features
- Stories: 2
- Entry location: Ground Level
- Patio & porch: Covered, Patio, Covered Patio, Open Patio
- Exterior features: Balcony, Lighting, Swing Set
- Fencing: Full
- Has view: Yes
- View description: Mountain(s), Valley, Red Rock
- Frontage length: 300
Lot
- Size: 6.49 Acres
- Dimensions: 300.0 x 440.0 x 300.0
- Features: Secluded, Gentle Sloping, Terrain: Hilly, Wooded, Private, Stream
- Topography: Terrain Grad Slope,Terrain Hilly
- Residential vegetation: Landscaping: Part, Mature Trees, Pines, Terraced Yard
Details
- Additional structures: Workshop, Outbuilding, Storage Shed(s)
- Parcel number: 0400540004
- Zoning: RES
- Zoning description: Single-Family
Construction
Type & style
- Home type: SingleFamily
- Architectural style: Cabin
- Property subtype: Single Family Residence
Materials
- Asphalt, Stone, Cement Siding, Other
- Roof: Asphalt
Condition
- Blt./Standing
- New construction: No
- Year built: 2022
Utilities & green energy
- Sewer: Private Sewer, Septic Tank, Sewer: Private, Sewer: Septic Tank
- Water: Rights: Owned, Spring, Well
- Utilities for property: Natural Gas Connected, Electricity Connected, Sewer Connected, Water Connected
Green energy
- Green verification: ENERGY STAR Certified Homes
- Energy generation: Solar
Community & HOA
Community
- Security: Building Security
HOA
- Has HOA: Yes
- Amenities included: Biking Trails, Controlled Access, Gated, Trail(s), Horse Trails
- HOA fee: $900 annually
Location
- Region: Teasdale
Financial & listing details
- Price per square foot: $702/sqft
- Annual tax amount: $2,650
- Date on market: 10/21/2026
- Listing terms: Cash,Conventional
- Inclusions: Ceiling Fan, Gas Grill/BBQ, Microwave, Range, Refrigerator, Storage Shed(s), Swing Set, Water Softener: Own, Video Door Bell(s), Smart Thermostat(s)
- Exclusions: Dryer, Washer
- Has irrigation water rights: Yes
- Acres allowed for irrigation: 0
- Electric utility on property: Yes
- Road surface type: Unimproved
Estimated market value
Not available
Estimated sales range
Not available
Not available
Price history
| Date | Event | Price |
|---|---|---|
| 10/27/2026 | Listed for sale | $1,300,000$702/sqft |
Source:  UtahRealEstate.com #2193319 Report a problem | ||
Public tax history
Tax history is unavailable.
Monthly payment
Est. payment
Payment breakdown
Explore the cost of this home by adjusting the details. Changes won't be saved.Climate risks
Neighborhood: 84773
Nearby schools
Schools provided by the listing agent
- Elementary: Loa
- Middle: Wayne
- High: Wayne
- District: Wayne
Source: UtahRealEstate.com. This data may not be complete. We recommend contacting the local school district to confirm school assignments for this home.


Similar homes
- $979,0004 bd2 ba2.4k sqft802 S 810 E, Teasdale, UT 84773For Sale
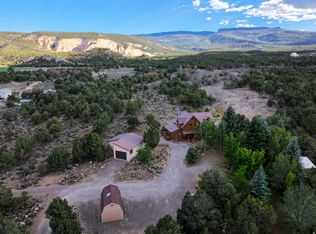
 MLS ID #2169466, Staci Clarke, Platinum Real Estate Inc. UtahRealEstate.com
- $830,0002 bd2 ba1.7k sqft1855 S 3620 E, Teasdale, UT 84773For Sale
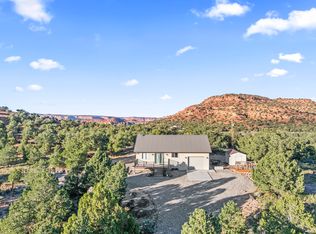 MLS ID #26-274072, LISA H CRANE, COLDWELL BANKER PREMIER REALTY. WCBR
- $1,750,0002 bd2 ba1.1k sqft1909 E Long Neck Dr, Boulder, UT 84716For Sale
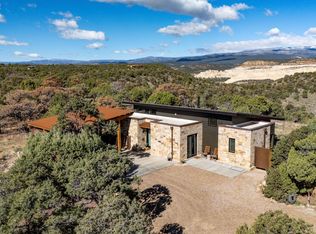 MLS ID #2192131, Cathy Bagley, Boulder Mountain Realty, Inc.. UtahRealEstate.com
- $830,0003 bd3 ba2.3k sqft311 S 100 E, Teasdale, UT 84773New Construction
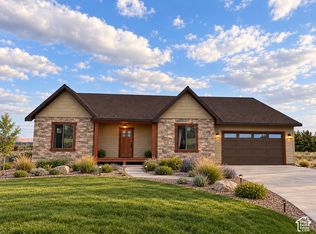 MLS ID #2187784, Cathy Bagley, Boulder Mountain Realty, Inc.. UtahRealEstate.com
