MOVE IN READY!
The Jasmine II is a two story townhome - with 3 bedrooms, 2 1/2 bath, 1428 heated sq ft of well designed living space. An open-concept first floor provides a comfortable flow for daily life, while all bedrooms are located upstairs for added privacy. A covered front porch and a rear porch for spending quality time in the fenced in backyards. Complete with a 1 car garage. The Jasmine II blends modern function with timeless appeal.
*Seller Offering up to $12,000 in Incentives on Non-Contingent Offers Only. *Must use our Preferred Lender & Preferred Closing Attorney to qualify. Must Sign contract by 6/30/26 and close by 7/31/26. or when construction is completes.
A $1250 initial HOA capital contribution fee paid at closing. $2,500 builder deposit required.
Pending
Price increase: $3.9K (5/29)
$349,900
4622 Sweet Jasmine Run, Wilmington, NC 28412
3beds
1,428sqft
:
Get pre-qualified$2,415/mo
Townhouse
Built in 2026
-- sqft lot
$345,500 Zestimate®
$245/sqft
$375/mo HOA
What's special
Fenced in backyardsCovered front porchOpen-concept first floorRear porch
- 177 days |
- 11 |
- 0 |
Zillow last checked:
Listing updated:
Listed by:
Mary J Johnson 910-442-7544,
Coldwell Banker Sea Coast Advantage
Source: Hive MLS,MLS#: 100548650 Originating MLS: Cape Fear Realtors MLS, Inc.
Originating MLS: Cape Fear Realtors MLS, Inc.Facts & features
Interior
Bedrooms & bathrooms
- Bedrooms: 3
- Bathrooms: 3
- Full bathrooms: 2
- 1/2 bathrooms: 1
Rooms
- Room types: Living Room, Breakfast Nook, Master Bedroom, Bedroom 2, Bedroom 3, Laundry
Primary bedroom
- Level: Second
- Dimensions: 14.5 x 14.6
Bedroom 2
- Level: Second
- Dimensions: 9.4 x 10
Bedroom 3
- Level: Second
- Dimensions: 9.4 x 10.5
Breakfast nook
- Level: First
- Dimensions: 9.5 x 12.1
Kitchen
- Level: First
- Dimensions: 11.3 x 10.3
Laundry
- Level: Second
- Dimensions: 0 x 0
Living room
- Level: First
- Dimensions: 11.9 x 12.1
Heating
- Heat Pump, Electric, Forced Air, Zoned
Cooling
- Zoned, Heat Pump
Appliances
- Included: Electric Oven, Electric Cooktop, Built-In Microwave, Dishwasher, ENERGY STAR Qualified Appliances
- Laundry: Dryer Hookup, Washer Hookup
Features
- Walk-in Closet(s), High Ceilings, Solid Surface, Ceiling Fan(s), Pantry, Walk-in Shower, Walk-In Closet(s)
- Flooring: LVT/LVP, Carpet, Tile
- Windows: Thermal Windows
- Basement: None
- Attic: Pull Down Stairs
Interior area
- Total structure area: 1,428
- Total interior livable area: 1,428 sqft
Property
Parking
- Total spaces: 1
- Parking features: Concrete, Garage Door Opener, Lighted, Paved
- Attached garage spaces: 1
Accessibility
- Accessibility features: None
Features
- Levels: Three Or More
- Patio & porch: Patio
- Exterior features: Irrigation System, DP50 Windows
- Pool features: None
- Fencing: Other,Wood
- Has view: Yes
- View description: See Remarks
- Frontage type: See Remarks
Lot
- Features: Level
Details
- Parcel number: R07100003657000
- Zoning: R-5
- Special conditions: Standard
Construction
Type & style
- Home type: Townhouse
- Property subtype: Townhouse
Materials
- Stone, Vinyl Siding, Wood Frame
- Foundation: Slab
- Roof: Architectural Shingle
Condition
- New construction: Yes
- Year built: 2026
Details
- Warranty included: Yes
Utilities & green energy
- Sewer: Public Sewer
- Water: Public, Shared Well
- Utilities for property: Sewer Available, Water Available
Green energy
- Green verification: Green Built Homes, HERS Index Score
- Energy efficient items: Lighting, Thermostat
- Indoor air quality: Ventilation
Community & HOA
Community
- Security: Security Lights, Smoke Detector(s)
- Subdivision: Jasmine South
HOA
- Has HOA: Yes
- Amenities included: Maintenance Common Areas, Maintenance Grounds, Maintenance Roads, Maintenance Structure, Management, Master Insure, Pest Control, Street Lights, Trail(s), Trash, Owner Pets Only
- HOA fee: $4,500 annually
- HOA name: Premier Management; Association 9106793012
- HOA phone: 910-679-3012
Location
- Region: Wilmington
Financial & listing details
- Price per square foot: $245/sqft
- Annual tax amount: $189
- Date on market: 1/12/2026
- Cumulative days on market: 177 days
- Listing agreement: Blanket Listing Agreement
- Listing terms: Cash,Conventional
- Road surface type: Paved
Estimated market value
$345,500
$328,000 - $363,000
$2,183/mo
Price history
| Date | Event | Price |
|---|---|---|
| 6/22/2026 | Pending sale | $349,900$245/sqft |
Source:  Hive MLS #100548650 Report a problem Hive MLS #100548650 Report a problem | ||
| 5/29/2026 | Price change | $349,900+1.1%$245/sqft |
Source: Hive MLS #100548650 Report a problem | ||
| 1/12/2026 | Listed for sale | $346,000$242/sqft |
Source: Hive MLS #100548650 Report a problem | ||
Public tax history
Tax history is unavailable.
Monthly payment
Est. payment
Payment breakdown
Explore the cost of this home by adjusting the details. Changes won't be saved.Climate risks
Neighborhood: Silver Lake
Nearby schools
GreatSchools rating
- 5/10Mary C Williams ElementaryGrades: K-5Distance: 1.7 mi
- 9/10Myrtle Grove MiddleGrades: 6-8Distance: 1.5 mi
- 5/10Eugene Ashley HighGrades: 9-12Distance: 4 mi
Schools provided by the listing agent
- Elementary: Williams
- Middle: Myrtle Grove
- High: Ashley
Source: Hive MLS. This data may not be complete. We recommend contacting the local school district to confirm school assignments for this home.
- $345,4003 bd3 ba1.4k sqft4636 Sweet Jasmine Run, Wilmington, NC 28412Sold
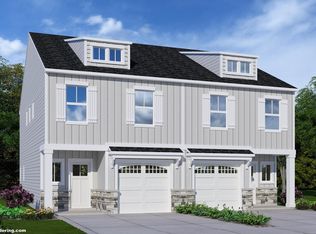
- $341,7003 bd3 ba1.4k sqft4634 Sweet Jasmine Run, Wilmington, NC 28412Sold
- $339,9003 bd3 ba1.4k sqft4632 Sweet Jasmine Run, Wilmington, NC 28412Sold
- $339,9003 bd3 ba1.4k sqft4628 Sweet Jasmine Run, Wilmington, NC 28412Sold
- $339,9003 bd3 ba1.4k sqft4626 Sweet Jasmine Run, Wilmington, NC 28412Sold
- $339,9003 bd3 ba1.4k sqft4624 Sweet Jasmine Run, Wilmington, NC 28412Sold
- $346,0003 bd3 ba1.4k sqft4618 Sweet Jasmine Run, Wilmington, NC 28412New Construction
- $349,9003 bd3 ba1.4k sqft4620 Sweet Jasmine Run, Wilmington, NC 28412New Construction
A local agent can set up tours, give advice and negotiate with sellers.
A local lender can help you make sure your offer is ready when you are.
Similar homes
- $349,9003 bd3 ba1.4k sqft4610 Sweet Jasmine Run, Wilmington, NC 28412New Construction
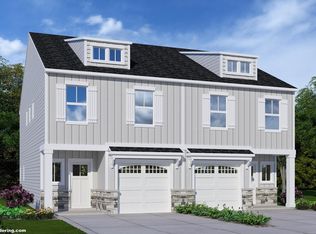
 MLS ID #100584619, Mary J Johnson, Coldwell Banker Sea Coast Advantage. Hive MLS
 - $349,9003 bd3 ba1.4k sqft4620 Sweet Jasmine Run, Wilmington, NC 28412New Construction
 MLS ID #100556793, Mary J Johnson, Coldwell Banker Sea Coast Advantage. Hive MLS
 - $349,9903 bd3 ba1.5k sqft6660 Lemon Lane, Wilmington, NC 28412For Sale
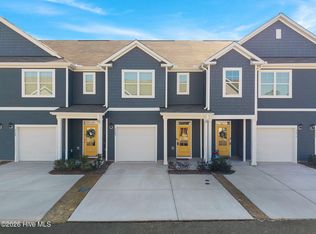 MLS ID #100555549, Dawn Lagomarsino, Nest Realty. Hive MLS
 - $329,0002 bd3 ba1.5k sqft4410 Indigo Slate Way, Wilmington, NC 28412For Sale
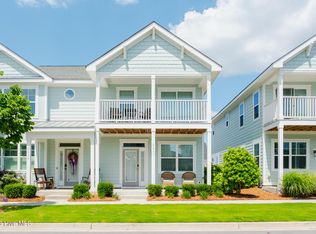 MLS ID #100571853, Emma Crabb, Intracoastal Realty Corporation. Hive MLS
 - $395,0002 bd3 ba1.5k sqft920 Fresnel Run, Wilmington, NC 28412For SaleMLS ID #100576066, Katy M Sanger, New Roots Realty. Hive MLS
- from $386,9902 bd3 ba1.6k sqftAmherst Plan, McQuillan Pines, Wilmington, NC 28412New ConstructionHHHunt Homes
- $350,0004 bd3 ba1.5k sqft1654 Bratton Court, Wilmington, NC 28405For SaleMLS ID #100569203, Gina-Robyn Burrow, Cadence Realty Corporation. Hive MLS
- $319,8633 bd3 ba1.5k sqft1531 Grey Cliff, Wilmington, NC 28405For SaleMLS ID #100587365, Ricks Realty Team, Berkshire Hathaway HomeServices Carolina Premier Properties. Hive MLS
- $344,9003 bd2 ba1.8k sqft10153 Morecamble Boulevard #3, Leland, NC 28451For SaleMLS ID #100587782, John V Jones, Keller Williams Innovate-OIB Mainland. Hive MLS
- $359,9003 bd3 ba2k sqft1508 Dove Shell Way, Wilmington, NC 28405For SaleMLS ID #100551560, The Rising Tide Team, Intracoastal Realty Corporation. Hive MLS
- $365,0003 bd2 ba1.3k sqft148 Windy Woods Way, Wilmington, NC 28401For SaleMLS ID #100587737, Caroline Holman, Nest Realty. Hive MLS
- $385,0003 bd3 ba1.9k sqft534 Orbison Drive, Wilmington, NC 28411For SaleMLS ID #100585767, Jennifer M Farmer, Coldwell Banker Sea Coast Advantage. Hive MLS
- $519,9953 bd2 ba1.6k sqft725 Wharton Avenue, Wilmington, NC 28412For SaleMLS ID #100560920, The Cameron Team, Coldwell Banker Sea Coast Advantage. Hive MLS
- $499,9003 bd3 ba1.8k sqft839 Edgerton Drive, Wilmington, NC 28412For SaleMLS ID #100583044, Holly Perez, United Real Estate Coastal Carolina. Hive MLS
- $379,0003 bd2 ba1.5k sqft6512 Pinnacle Point, Winnabow, NC 28479For SaleMLS ID #100587997, Kathy Q Knight, Intracoastal Realty Corporation. Hive MLS
- $350,0003 bd3 ba1.8k sqft1636 Corbett Street, Wilmington, NC 28401For SaleMLS ID #100568989, Jennifer M Farmer, Coldwell Banker Sea Coast Advantage. Hive MLS
- $399,9003 bd2 ba1.3k sqft405 S 6th Street #3, Wilmington, NC 28401For SaleMLS ID #100548827, Jeffrey G Hovis, Intracoastal Realty Corporation. Hive MLS
- from $326,2403 bd2 ba1.6k sqftBayside Plan, True Homes Build OYL - Wilmington, Leland, NC 28451New ConstructionTrue Homes
- $349,9003 bd3 ba1.7k sqft9741 Woodriff Circle NE, Leland, NC 28451For SaleMLS ID #100580492, Matthew C Costin, Nest Realty. Hive MLS
- $350,0003 bd2 ba1.6k sqft7422 Linda Vista Lane NE, Leland, NC 28451For SaleMLS ID #100586733, Jill Shellman, Intracoastal Realty Corporation. Hive MLS
