Move In Ready! The Jasmine II is a two story townhome - with 3 bedrooms, 2 1/2 bath, 1428 heated sq ft of well designed living space. An open-concept first floor provides a comfortable flow for daily life, while all bedrooms are located upstairs for added privacy. A covered front porch and a rear porch for spending quality time in the fenced in backyards. Complete with a 1 car garage with Epoxy floors. The Jasmine II blends modern function with timeless appeal. This is the Model Home available for purchase with a 6 month lease back.
*Seller Offering up to $10k in Incentives on Non-Contingent Offers Only. *Must use our Preferred Lender & Preferred Closing Attorney to qualify. *Use as you choose... Towards Rate Buy Down, Upgrades or Closings Costs. *Must Sign Contract by 1/31/26 AND Close by 2/28/26.
$1250 initial HOA capital contribution fee paid at closing.
$10,000 builder deposit required.
This is the Model Home available for purchase with a 6 month lease back.
Sold for $345,400
$345,400
4636 Sweet Jasmine Run, Wilmington, NC 28412
3beds
1,428sqft
Townhouse
Built in 2025
-- sqft lot
$343,200 Zestimate®
$242/sqft
$2,237 Estimated rent
Home value
$343,200
$319,000 - $367,000
$2,237/mo
Zestimate® history
Owner options
List your home for rent
$2,237/mo
Rent Zestimate®
Find your next renter with Zillow Rental Manager. Plus, with online applications, you can quickly screen prospective tenants – for free.
$2,237/mo
Rent Zestimate®
Refinance and save
$5,937/mo
Est. payment
Refinancing to a lower rate could help reduce your monthly payments and save thousands over the life of the loan.
$5,937/mo
Est. payment
Explore your selling options
Work with a Zillow partner agent
Leverage their expertise and Zillow's premium Showcase listings to get your home seen by more buyers.
Get startedList with your own agent
Get your home in front of millions of buyers by listing it on Zillow.
Learn how to do itSell it yourself
Take full control of how buyers see your home on Zillow by listing For Sale by Owner (FSBO).
List your homeWhat's special
Fenced in backyardsCovered front porchOpen-concept first floorRear porch
Zillow last checked:
Listing updated:
Listed by:
Mary J Johnson 910-442-7544,
Coldwell Banker Sea Coast Advantage
Bought with:
Kristine O Watson, 349378
Coldwell Banker Sea Coast Advantage-Midtown
Source: Hive MLS,MLS#: 100548695 Originating MLS: Cape Fear Realtors MLS, Inc.
Originating MLS: Cape Fear Realtors MLS, Inc.Facts & features
Interior
Bedrooms & bathrooms
- Bedrooms: 3
- Bathrooms: 3
- Full bathrooms: 2
- 1/2 bathrooms: 1
Rooms
- Room types: Living Room, Breakfast Nook, Master Bedroom, Bedroom 2, Bedroom 3, Laundry
Primary bedroom
- Level: Second
- Dimensions: 14.5 x 14.6
Bedroom 2
- Level: Second
- Dimensions: 9.4 x 10
Bedroom 3
- Level: Second
- Dimensions: 9.4 x 10.5
Breakfast nook
- Level: First
- Dimensions: 9.5 x 12.1
Kitchen
- Level: First
- Dimensions: 11.3 x 10.3
Laundry
- Level: Second
- Dimensions: 0 x 0
Living room
- Level: First
- Dimensions: 11.9 x 12.1
Heating
- Heat Pump, Electric, Forced Air, Zoned
Cooling
- Zoned, Heat Pump
Appliances
- Included: Electric Oven, Electric Cooktop, Built-In Microwave, Refrigerator, Dishwasher
- Laundry: Dryer Hookup, Washer Hookup
Features
- Walk-in Closet(s), High Ceilings, Solid Surface, Ceiling Fan(s), Pantry, Walk-in Shower, Walk-In Closet(s)
- Flooring: LVT/LVP, Carpet, Tile
- Windows: Thermal Windows
- Basement: None
- Attic: Pull Down Stairs
Interior area
- Total structure area: 1,428
- Total interior livable area: 1,428 sqft
Property
Parking
- Total spaces: 1
- Parking features: Concrete, Garage Door Opener, Lighted, Paved
Accessibility
- Accessibility features: None
Features
- Levels: Three Or More
- Patio & porch: Patio
- Exterior features: Irrigation System, DP50 Windows
- Pool features: None
- Fencing: Other,Wood
- Has view: Yes
- View description: See Remarks
- Frontage type: See Remarks
Lot
- Features: Level
Details
- Parcel number: R07100003664000
- Zoning: R-5
- Special conditions: Standard
Construction
Type & style
- Home type: Townhouse
- Property subtype: Townhouse
Materials
- Stone, Vinyl Siding
- Foundation: Slab
- Roof: Architectural Shingle
Condition
- New construction: Yes
- Year built: 2025
Details
- Warranty included: Yes
Utilities & green energy
- Sewer: Public Sewer
- Water: Public, Shared Well
- Utilities for property: Sewer Available, Water Available
Green energy
- Green verification: Green Built Homes, HERS Index Score
- Energy efficient items: Lighting, Thermostat
- Indoor air quality: Ventilation
Community & HOA
Community
- Security: Security Lights, Smoke Detector(s)
- Subdivision: Jasmine South
HOA
- Has HOA: Yes
- Amenities included: Maintenance Common Areas, Maintenance Grounds, Maintenance Roads, Maintenance Structure, Management, Master Insure, Pest Control, Street Lights, Trail(s), Trash, Owner Pets Only
- HOA fee: $3,900 annually
- HOA name: Premier Management; Association 9106793012
- HOA phone: 910-679-3012
Location
- Region: Wilmington
Financial & listing details
- Price per square foot: $242/sqft
- Annual tax amount: $189
- Date on market: 1/12/2026
- Cumulative days on market: 191 days
- Listing agreement: Exclusive Right To Sell
- Listing terms: Cash,Conventional
- Road surface type: Paved
Price history
| Date | Event | Price |
|---|---|---|
| 5/21/2026 | Listing removed | $2,250$2/sqft |
Source: Zillow Rentals Report a problem | ||
| 4/25/2026 | Listed for rent | $2,250$2/sqft |
Source: Zillow Rentals Report a problem | ||
| 2/2/2026 | Sold | $345,400$242/sqft |
Source:  Hive MLS #100548695 Report a problem Hive MLS #100548695 Report a problem | ||
| 1/21/2026 | Pending sale | $345,400$242/sqft |
Source: Hive MLS #100548695 Report a problem | ||
| 1/12/2026 | Listed for sale | $345,400$242/sqft |
Source: Hive MLS #100548695 Report a problem | ||
| 1/1/2026 | Listing removed | $345,400$242/sqft |
Source: Hive MLS #100516810 Report a problem | ||
| 11/17/2025 | Price change | $345,400+1.6%$242/sqft |
Source: Hive MLS #100516810 Report a problem | ||
| 10/7/2025 | Price change | $339,900+1.5%$238/sqft |
Source: Hive MLS #100516810 Report a problem | ||
| 7/24/2025 | Price change | $335,000+1.8%$235/sqft |
Source: Hive MLS #100516810 Report a problem | ||
| 7/1/2025 | Listed for sale | $329,000$230/sqft |
Source: Hive MLS #100516810 Report a problem | ||
Public tax history
Tax history is unavailable.
Neighborhood: Silver Lake
Nearby homes
- $341,7003 bd3 ba1.4k sqft4634 Sweet Jasmine Run, Wilmington, NC 28412Sold
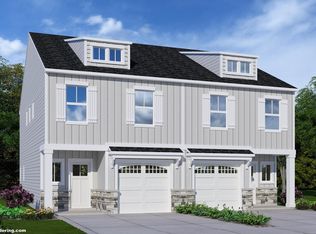
- $339,9003 bd3 ba1.4k sqft4632 Sweet Jasmine Run, Wilmington, NC 28412Sold
- $339,9003 bd3 ba1.4k sqft4628 Sweet Jasmine Run, Wilmington, NC 28412Sold
- $339,9003 bd3 ba1.4k sqft4626 Sweet Jasmine Run, Wilmington, NC 28412Sold
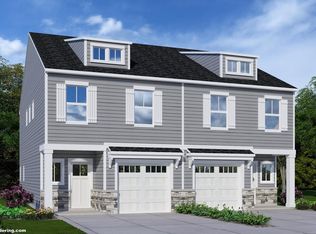
- $339,9003 bd3 ba1.4k sqft4624 Sweet Jasmine Run, Wilmington, NC 28412Sold
- $349,9003 bd3 ba1.4k sqft4622 Sweet Jasmine Run, Wilmington, NC 28412Pending
- $346,0003 bd3 ba1.4k sqft4618 Sweet Jasmine Run, Wilmington, NC 28412New Construction
- $349,9003 bd3 ba1.4k sqft4620 Sweet Jasmine Run, Wilmington, NC 28412New Construction
Nearby schools
GreatSchools rating
- 5/10Mary C Williams ElementaryGrades: K-5Distance: 1.7 mi
- 9/10Myrtle Grove MiddleGrades: 6-8Distance: 1.5 mi
- 5/10Eugene Ashley HighGrades: 9-12Distance: 4 mi
Schools provided by the listing agent
- Elementary: Williams
- Middle: Myrtle Grove
- High: Ashley
Source: Hive MLS. This data may not be complete. We recommend contacting the local school district to confirm school assignments for this home.
Get a cash offer in 3 minutes
Find out how much your home could sell for in as little as 3 minutes with a no-obligation cash offer.
Estimated market value
$343,200
Get a cash offer in 3 minutes
Find out how much your home could sell for in as little as 3 minutes with a no-obligation cash offer.
Estimated market value
$343,200
- North Carolina
- New Hanover County
- Wilmington
- 28412
- Silver Lake
- 4636 Sweet Jasmine Run
Nearby cities
Nearby neighborhoods
Nearby zip codes
Other Wilmington Topics
