A turnkey Arizona home tucked into a cul-de-sac in gated Sanctuary at Desert Ridge, right next to the neighborhood park. Nearly 4,000 SF with 5 beds/4 baths, office, loft, and a main-level guest suite. The backyard includes a private pool with water feature and a fire pit. Approx. $215K in upgrades reflects far more than cosmetic improvements, including a recently upgraded primary bath, office built-ins, plantation shutters, updated flooring, garage cabinetry, laundry room storage and sink, all adding long-term functionality and thoughtful detail throughout. Just steps to the community park, clubhouse, fitness center, and pool. Outside the gates, Desert Ridge Marketplace, High Street, JW Marriott, shopping, dining, golf and highly rated Paradise Valley schools...your Sanctuary awaits! Described by the sellers as ''our sanctuary within the Sanctuary", the floor plan makes this home feel different from the moment you walk through the front door. Instead of moving directly into the living space, your eye is drawn to the interior courtyard at the center of the home. It softens the transition into the main living areas while bringing natural light into the entry and hallway throughout the day and creating an outdoor space that extends the livability of the home beyond the backyard alone.
Just off the entry and garage access, a built-in drop zone with cabinetry creates an organized transition space for everyday essentials while connecting seamlessly to the main-level bedroom and adjacent bath. The dedicated office features glass doors, dual built-in desks, storage cabinetry, and display shelving, creating a polished workspace with a cohesive custom design.
As the home opens into the main living spaces, large plank tile flooring carries throughout the dining area, great room, and kitchen, creating a cohesive feel across the heart of the home. The kitchen becomes the natural centerpiece, anchored by an oversized island with seating for at least four and surrounded by more cabinetry and counter space than most buyers expect to find. Designed for both everyday living and larger-scale entertaining, it features a gas cooktop with stainless hood, wall oven, eat-in dining area, and a walk-in pantry spacious enough to handle Costco runs, secondary appliances, and the overflow that comes with real life rather than staged living.
At the top of the staircase, a wide landing creates a natural transition into the second level. The laundry room is positioned here as a true utility space with storage cabinetry, sink, and folding counter already built in. Just beyond, the loft functions as a comfortable second living area with direct access to a private balcony large enough for seating and one more place to step outside and enjoy the Arizona evenings. The second level includes two secondary bedrooms and a shared bath, along with a separate ensuite bedroom that offers additional privacy and flexibility for guests. The primary suite has the scale and separation to feel like its own wing of the home. The bath was redesigned with a brand-new walk-in shower featuring a glass surround and dual-entry design, paired with designer tile selections that create a polished, spa-like feel. Quartz countertops, executive-height vanities, and an expansive 15.10 x 11.6 walk-in closet complete the space.
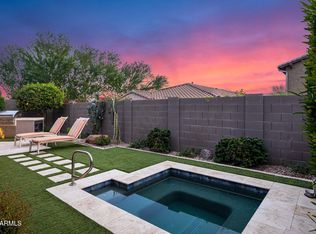
Outside, the backyard was designed for year-round Arizona living with covered and open-air spaces. The pool with water feature and built-in fire pit anchor the backyard, while turf and low-maintenance landscaping create a space that feels polished without requiring constant upkeep.
Within Sanctuary, residents enjoy a gated setting with neighborhood parks, walking paths, a clubhouse with catering kitchen, fitness center, resort-style heated community pool, and annual community events that have helped make the neighborhood one of the most sought-after enclaves in Desert Ridge.
Beyond the neighborhood itself, the location places some of the Valley's most recognized lifestyle destinations within easy reach. Afternoon golf at Wildfire Golf Club, dinner reservations at High Street, weekends at the JW Marriott, shopping at Scottsdale Quarter and Kierland Commons, hiking throughout Reach 11, or evenings in Cave Creek all become part of the rhythm of living in this part of North Phoenix.
Sold for $1,220,000
$1,220,000
4623 E VISTA BONITA Drive, Phoenix, AZ 85050
5beds
3,943sqft
Single Family Residence
Built in 2017
5,258 Square Feet Lot
$1,226,500 Zestimate®
$309/sqft
$5,896 Estimated rent
Home value
$1,226,500
$1.13M - $1.34M
$5,896/mo
Zestimate® history
Owner options
List your home for rent
$5,896/mo
Rent Zestimate®
Find your next renter with Zillow Rental Manager. Plus, with online applications, you can quickly screen prospective tenants – for free.
$5,896/mo
Rent Zestimate®
Refinance and save
$7,344/mo
Est. payment
Refinancing to a lower rate could help reduce your monthly payments and save thousands over the life of the loan.
$7,344/mo
Est. payment
Explore your selling options
Work with a Zillow partner agent
Leverage their expertise and Zillow's premium Showcase listings to get your home seen by more buyers.
Get startedList with your own agent
Get your home in front of millions of buyers by listing it on Zillow.
Learn how to do itSell it yourself
Take full control of how buyers see your home on Zillow by listing For Sale by Owner (FSBO).
List your homeWhat's special
Updated flooringWall ovenGarage cabinetryOffice built-insEat-in dining areaPlantation shuttersQuartz countertops
Zillow last checked:
Listing updated:
Listed by:
Stephanie Altdoerffer 602-363-9927,
The Noble Agency
Bought with:
Phillip J Norris, SA675423000
Real Broker
Kelly Cook, SA562405000
Real Broker
Source: ARMLS,MLS#: 7029841
Facts & features
Interior
Bedrooms & bathrooms
- Bedrooms: 5
- Bathrooms: 4
- Full bathrooms: 4
Heating
- Natural Gas
Cooling
- Central Air
Appliances
- Included: Dryer, Washer, Built In Recycling, Reverse Osmosis, Refrigerator, Built-in Microwave, Dishwasher, Disposal, Electric Oven, Gas Cooktop, Built-In Electric Oven
- Laundry: Upper Level
Features
- Pantry, Quartz Countertops, Double Vanity, Upstairs, Eat-in Kitchen
- Flooring: Carpet, Tile
- Windows: Screens, Double Pane Windows
- Has basement: No
- Has fireplace: No
Interior area
- Total structure area: 3,943
- Total interior livable area: 3,943 sqft
Property
Parking
- Total spaces: 4
- Parking features: Garage Door Opener, Attch'd Gar Cabinets
- Garage spaces: 2
- Uncovered spaces: 2
Features
- Stories: 2
- Patio & porch: Covered
- Exterior features: Private Yard
- Has private pool: Yes
- Pool features: Outdoor Pool
- Spa features: None
- Fencing: Block
Lot
- Size: 5,258 Square Feet
- Features: North/South Exposure, Sprinklers In Rear, Sprinklers In Front, Desert Front, Cul-De-Sac, Synthetic Grass Back, Auto Timer H2O Front, Auto Timer H2O Back
Details
- Parcel number: 21250545
Construction
Type & style
- Home type: SingleFamily
- Property subtype: Single Family Residence
Materials
- Stucco, Wood Frame
- Roof: Tile
Condition
- Year built: 2017
Details
- Builder name: Taylor Morrison
Utilities & green energy
- Sewer: Public Sewer
- Water: City Water
Community & HOA
Community
- Features: Pool, Gated, Playground, Biking/Walking Path, Fitness Center
- Subdivision: DESERT RIDGE SUPERBLOCK 7 NORTH PARCEL 2
HOA
- Has HOA: Yes
- Services included: Maintenance Grounds, Street Maint
- HOA fee: $210 monthly
- HOA name: Sanctuary
- HOA phone: 602-957-9191
- Second HOA fee: $300 semi-annually
- Second HOA name: Desert Ridge
- Second HOA phone: 480-551-4300
Location
- Region: Phoenix
Financial & listing details
- Price per square foot: $309/sqft
- Tax assessed value: $984,600
- Annual tax amount: $5,336
- Date on market: 5/27/2026
- Cumulative days on market: 34 days
- Listing terms: Cash,Conventional,1031 Exchange,FHA,VA Loan
- Ownership: Fee Simple
Price history
| Date | Event | Price |
|---|---|---|
| 6/30/2026 | Sold | $1,220,000-2.4%$309/sqft |
Source:  ARMLS #7029841 Report a problem ARMLS #7029841 Report a problem | ||
| 5/27/2026 | Listed for sale | $1,250,000+109.6%$317/sqft |
Source: ARMLS #7029841 Report a problem | ||
| 2/21/2017 | Sold | $596,244$151/sqft |
Source: Public Record Report a problem | ||
Public tax history
| Year | Property taxes | Tax assessment |
|---|---|---|
| 2025 | $5,230 +3% | $98,460 -3.8% |
| 2024 | $5,080 +2.3% | $102,400 +94.4% |
| 2023 | $4,965 -0.8% | $52,681 -24.4% |
| 2022 | $5,004 +3.2% | $69,650 +11.8% |
| 2021 | $4,846 -0.1% | $62,320 +5.3% |
| 2020 | $4,853 +3.8% | $59,170 +3.7% |
| 2019 | $4,674 | $57,070 +378.6% |
| 2018 | $4,674 +1580.4% | $11,925 +30.3% |
| 2017 | $278 | $9,150 +197.6% |
| 2016 | -- | $3,075 |
Find assessor info on the county website
Neighborhood: Desert View
Nearby homes
- $890,500-- bd3 ba2.6k sqft4619 E Vista Bonita Dr, Phoenix, AZ 85050Off Market
- $867,5003 bd2 ba1.9k sqft4627 E Vista Bonita Dr, Phoenix, AZ 85050Sold
- $1,017,100-- bd3 ba3.4k sqft4631 E Vista Bonita Dr, Phoenix, AZ 85050Off Market
- $1,271,4004 bd4 ba3.7k sqft4626 E Walter Way, Phoenix, AZ 85050Off Market
- $1,148,9004 bd3 ba3.2k sqft4622 E Walter Way, Phoenix, AZ 85050Off Market
- $820,800-- bd2 ba1.9k sqft4630 E Walter Way, Phoenix, AZ 85050Off Market
- $848,0003 bd2 ba1.9k sqft4635 E Vista Bonita Dr, Phoenix, AZ 85050Off Market
- $3,8953 bd3 ba2.7k sqft4624 E Vista Bonita Dr, Phoenix, AZ 85050For Rent
Nearby schools
GreatSchools rating
- 10/10Desert Trails Elementary SchoolGrades: PK-7Distance: 0.6 mi
- 10/10Pinnacle High SchoolGrades: 7-12Distance: 2.5 mi
- 7/10Explorer Middle SchoolGrades: 5-8Distance: 1 mi
Schools provided by the listing agent
- Elementary: Desert Trails Elementary School
- Middle: Explorer Middle School
- High: Pinnacle High School
- District: Paradise Valley Unified District
Source: ARMLS. This data may not be complete. We recommend contacting the local school district to confirm school assignments for this home.
Get a cash offer in 3 minutes
Find out how much your home could sell for in as little as 3 minutes with a no-obligation cash offer.
Estimated market value
$1,226,500
Get a cash offer in 3 minutes
Find out how much your home could sell for in as little as 3 minutes with a no-obligation cash offer.
Estimated market value
$1,226,500
- Arizona
- Maricopa County
- Phoenix
- 85050
- Desert View
- 4623 E VISTA BONITA Drive
