Skip main navigation
Sold for $867,500
  • $867,500

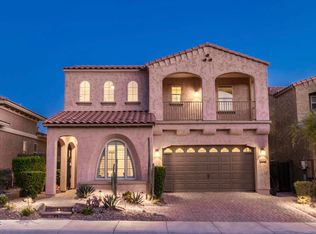
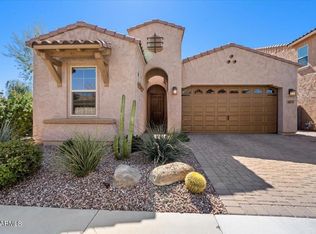
    4627 E VISTA BONITA Drive, Phoenix, AZ 85050

    3beds
    2baths
    1,981sqft
    Single Family Residence
    Built in 2017
    5,175 Square Feet Lot
    $891,900 Zestimate®
    $438/sqft
    $4,370 Estimated rent

    Home value

    $891,900

    $847,000 - $945,000

    $4,370/mo

    Zestimate® history
    Loading
    Loading...

    Owner options

    List your home for rent

    $4,370/mo

    Rent Zestimate®

    Find your next renter with Zillow Rental Manager. Plus, with online applications, you can quickly screen prospective tenants – for free.

    Learn more

    $4,370/mo

    Rent Zestimate®

    Refinance and save

    $5,258/mo

    Est. payment

    Refinancing to a lower rate could help reduce your monthly payments and save thousands over the life of the loan.

    See today's rates

    $5,258/mo

    Est. payment

    Explore your selling options

    Work with a Zillow partner agent

    Leverage their expertise and Zillow's premium Showcase listings to get your home seen by more buyers.

    Get started

    List with your own agent

    Get your home in front of millions of buyers by listing it on Zillow.

    Learn how to do it

    Sell it yourself

    Take full control of how buyers see your home on Zillow by listing For Sale by Owner (FSBO).

    List your home

    What's special

    Covered patioFormal diningPrimary suiteSpa-like bathroomWall ovenResort-style poolCentral vacuum system
    Welcome to 4627 E Vista Bonita Dr, a stunning home filled with custom upgrades in the highly desirable gated community of Sanctuary at Desert Ridge. This prestigious neighborhood offers an exceptional lifestyle with amenities such as a state-of-the-art clubhouse, which includes a fully equipped fitness center, a stylish chef's kitchen, a children's playground, an oversized fire pit for social gatherings, and a resort-style pool, creating a vacation-like atmosphere every day. The home features a spacious open split floor plan with formal dining, designed for comfort and elegance. The beautiful chef's kitchen is a standout, featuring an oversized island, quartz countertops, ample cabinetry with pull-out shelving, custom pendant lighting, a gas cooktop with a hood, a wall oven, and a walk-in pantry. The primary suite offers a walk-in closet with luxury custom built-ins and a spa-like bathroom for ultimate relaxation. Outside, the meticulously landscaped backyard transforms into your private oasis, complete with a covered patio, a built-in BBQ, and an in-ground spa. Every detail of the outdoor space has been thoughtfully designed to provide a serene retreat. The home also includes custom blinds and draperies, a surround sound system with patio speakers, a central vacuum system. Custom closet inserts, and custom cabinet roll-out drawers throughout. Additional features include a paved driveway leading to a two-car garage and a brand-new HVAC system installed in 2024. Located adjacent to the Desert Ridge Shopping Center, this property is surrounded by a variety of dining options and is in close proximity to the esteemed JW Marriott Resort, and Mayo hospital, making it a prime location for convenience and luxury. This home is a rare find, offering an exceptional blend of style, comfort, and community living.

    Zillow last checked:

    Listing updated:

    Listed by:

    Marta Walsh 480-274-5710,

    Russ Lyon Sotheby's International Realty,

    Matt Walsh 480-277-1117,

    Russ Lyon Sotheby's International Realty

    Bought with:

    Marni Hirshman, SA646547000

    My Home Group Real Estate

    Source: ARMLS,MLS#: 6798506MLS Logo

    Facts & features

    Interior

    Bedrooms & bathrooms
    • Bedrooms: 3
    • Bathrooms: 2
    Heating
    • Natural Gas
    Cooling
    • Central Air
    Appliances
    • Included: Dryer, Washer, Water Softener Owned, Reverse Osmosis, Refrigerator, Built-in Microwave, Dishwasher, Disposal, Gas Range, Gas Oven, Gas Cooktop
    • Laundry: Inside
    Features
    • Pantry, High Speed Internet, Double Vanity, Eat-in Kitchen, 9+ Flat Ceilings, Central Vacuum, No Interior Steps, Kitchen Island, Full Bth Master Bdrm, Separate Shwr & Tub
    • Flooring: Carpet, Tile
    • Windows: Skylight(s), Solar Screens
    • Has basement: No
    • Has fireplace: No
    Interior area
    • Total structure area: 1,981
    • Total interior livable area: 1,981 sqft

    Property

    Parking
    • Total spaces: 4
    • Parking features: Garage Door Opener, Direct Access
    • Garage spaces: 2
    • Uncovered spaces: 2
    Features
    • Stories: 1
    • Patio & porch: Covered, Patio
    • Exterior features: Built-in Barbecue
    • Pool features: None
    • Has spa: Yes
    • Spa features: Heated, Private
    • Fencing: Block
    Lot
    • Size: 5,175 Square Feet
    • Features: North/South Exposure, Sprinklers In Rear, Sprinklers In Front, Desert Back, Desert Front, Synthetic Grass Back, Auto Timer H2O Front, Auto Timer H2O Back
    Details
    • Parcel number: 21250544

    Construction

    Type & style
    • Home type: SingleFamily
    • Property subtype: Single Family Residence
    Materials
    • Stucco, Wood Frame, Painted
    • Roof: Tile
    Condition
    • Year built: 2017
    Details
    • Builder name: Taylor Morrison

    Utilities & green energy

    • Sewer: Public Sewer
    • Water: City Water
    Green energy
    • Energy efficient items: Multi-Zones

    Community & HOA

    Community
    • Features: Pool, Gated, Community Spa Htd, Playground, Biking/Walking Path, Fitness Center
    • Security: Fire Sprinkler System
    • Subdivision: Desert Ridge
    HOA
    • Has HOA: Yes
    • Services included: Maintenance Grounds, Street Maint
    • HOA fee: $200 monthly
    • HOA name: Sanctuary
    • HOA phone: 602-957-9191
    • Second HOA fee: $288 semi-annually
    • Second HOA name: Desert Ridge
    • Second HOA phone: 602-288-2667
    Location
    • Region: Phoenix

    Financial & listing details

    • Price per square foot: $438/sqft
    • Tax assessed value: $730,700
    • Annual tax amount: $3,339
    • Date on market: 2/24/2026
    • Cumulative days on market: 33 days
    • Listing terms: Cash,Conventional
    • Ownership: Fee Simple

    Price history

    DateEventPrice
    2/10/2025Sold$867,500-3.1%$438/sqft
    Source: ARMLS #6798506 Report a problem
    2/1/2025Pending sale$895,000$452/sqft
    Source: ARMLS #6798506 Report a problem
    12/30/2024Listed for sale$895,000+62.2%$452/sqft
    Source: ARMLS #6798506 Report a problem
    10/10/2017Sold$551,716$279/sqft
    Source: Public Record Report a problem

    Public tax history

    YearProperty taxesTax assessment
    2025$3,372 +3.1%$73,070 -5.6%
    2024$3,270 +2.3%$77,400 +115.7%
    2023$3,197 -1.1%$35,889 -30.5%
    2022$3,232 +1.9%$51,620 +7.9%
    2021$3,173 -0.4%$47,820 +6.5%
    2020$3,187 +3.8%$44,910 +12.2%
    2019$3,071 $40,010 +238.5%
    2018$3,071 +1020%$11,820 +30.5%
    2017$274 $9,060 +199%
    2016-- $3,030
    Find assessor info on the county website

    Neighborhood: Desert View

    Nearby schools

    GreatSchools rating
    Schools provided by the listing agent
    • Elementary: Desert Trails Elementary School
    • Middle: Explorer Middle School
    • High: Pinnacle High School
    • District: Paradise Valley Unified District

    Source: ARMLS. This data may not be complete. We recommend contacting the local school district to confirm school assignments for this home.

    Get a cash offer in 3 minutes
    Find out how much your home could sell for in as little as 3 minutes with a no-obligation cash offer.
    Estimated market value
    $891,900
    Get a cash offer in 3 minutes
    Find out how much your home could sell for in as little as 3 minutes with a no-obligation cash offer.
    Estimated market value
    $891,900