WELCOME TO HARBOUR VILLAGE GOLF & YACHT CLUB IN THE CHARMING TOWN OF PONCE INLET! EXPERIENCE COASTAL LIVING AT ITS FINEST IN THIS 3-BEDROOM, 3-BATH CORNER UNIT FEATURING THE HIGHLY DESIRABLE MARLIN FLOOR PLAN. OFFERING 1,952 SQUARE FEET OF LIGHT, BRIGHT, AND SPACIOUS LIVING, THIS INVITING RESIDENCE COMBINES THE SPACE AND FEEL OF A SINGLE-FAMILY HOME WITH THE EASE OF PEACEFUL RESORT-STYLE LIVING. PLUS FOR THE BOATERS, YOUR OWN PRIVATE MARINA! STEP INSIDE THE WELCOMING FOYER AND DISCOVER AN OPEN, AIRY FLOOR PLAN DESIGNED FOR RELAXED EVERYDAY LIVING AND EFFORTLESS ENTERTAINING. THE SPACIOUS KITCHEN FEATURES WHITE CABINETRY, GENEROUS STORAGE WITH A LARGE PANTRY, AN ATTRACTIVE NEUTRAL TRAVERTINE BACKSPLASH, AND A BREAKFAST BAR OVERLOOKING THE DINING AREA, OFFERING PLENTY OF ROOM FOR PREPARING MEALS AND GATHERING WITH FAMILY AND FRIENDS. TWO OVERSIZED PRIVATE BALCONIES PROVIDE THE PERFECT SETTING TO RELAX, UNWIND, AND ENJOY THE REFRESHING COASTAL BREEZES. THE THOUGHTFULLY DESIGNED SPLIT-BEDROOM FLOOR PLAN FEATURES TWO GENEROUSLY SIZED PRIMARY SUITES, AN IMMENSE THIRD BEDROOM WITH ABUNDANT SPACE AND THREE FULL BATHROOMS, OFFERING EXCEPTIONAL PRIVACY AND FLEXIBILITY FOR FAMILY AND GUESTS. THE MAIN PRIMARY SUITE FEATURES BALCONY ACCESS AND A PRIVATE EN-SUITE BATH COMPLETE WITH A RELAXING GARDEN SOAKING TUB AND SEPARATE WALK-IN SHOWER. THE SECOND PRIMARY SUITE ALSO FEATURES ITS OWN PRIVATE EN-SUITE BATH, PROVIDING ADDED PRIVACY AND FUNCTIONALITY. ADDITIONAL HIGHLIGHTS INCLUDE BALCONY ACCESS FROM THE THIRD BEDROOM, AMPLE STORAGE THROUGHOUT, AND A SIZEABLE INSIDE LAUNDRY ROOM COMPLETE WITH A CONVENIENT UTILITY SINK. A NEW WATER HEATER INSTALLED IN AUGUST 2025. DISCOVER THE EXCEPTIONAL LIFESTYLE THAT HARBOUR VILLAGE YACHT & GOLF CLUB HAS TO OFFER! ENJOY AN IMPRESSIVE ARRAY OF RESORT-STYLE AMENITIES, INCLUDING A PAR-3, 9-HOLE GOLF COURSE; FOUR LIGHTED CLAY TENNIS COURTS; A 142-SLIP DEEP-WATER MARINA; A 104-ACRE PROTECTED CONSERVATION AREA; A PRIVATE ONSITE RESTAURANT; AND AN EXCLUSIVE OCEANFRONT BEACH CLUB LOCATED ON THE PRISTINE NO-DRIVE BEACH! ADDITIONAL AMENITIES INCLUDE COMMUNITY CLUBHOUSES, RESORT-STYLE HEATED SWIMMING POOLS, FITNESS FACILITIES, RELAXING HOT TUBS, SCENIC WALKING TRAILS, AND SO MUCH MORE! BEYOND THE COMMUNITY, DISCOVER THE CHARM OF PONCE INLET, A QUAINT COASTAL TOWN KNOWN FOR ITS NATURAL BEAUTY, HISTORIC LANDMARKS, BEAUTIFUL COASTAL PARKS, WILDLIFE PRESERVES, WATER SPORTS, DOG PARK, COMMUNITY CENTER, LOCAL RESTAURANTS, AND THE ICONIC PONCE DE LEON INLET LIGHTHOUSE! WHETHER YOU ARE SEARCHING FOR A FULL-TIME RESIDENCE OR YOUR OWN FLORIDA GETAWAY, THIS HARBOUR VILLAGE CONDOMINIUM OFFERS OUTSTANDING AMENITIES TO ENJOY THE VERY BEST OF COASTAL LIVING!
Active
Price cut: $15K (11/1)
$420,000
4623 Riversedge Village Ln #6202, Ponce Inlet, FL 32127
3beds
1,952sqft
Condominium, Residential
Built in 2002
-- sqft lot
$-- Zestimate®
$215/sqft
$1,170/mo HOA
What's special
Private marinaAmple storage throughoutSpacious kitchenNeutral travertine backsplashWelcoming foyerWhite cabinetryTwo oversized private balconies
- 32 days
- 552
- 24
Zillow last checked:
Listing updated:
Listed by:
Lisa DiSario PA 386-295-1131,
Oceans Luxury Realty Full Service LLC,
Bradley Smith 407-443-7510
Source: DBAMLS,MLS#: 1231859
Facts & features
Interior
Bedrooms & bathrooms
- Bedrooms: 3
- Bathrooms: 3
- Full bathrooms: 3
Primary bedroom
- Level: Main
- Area: 342 Square Feet
- Dimensions: 18.00 x 19.00
Bedroom 2
- Level: Main
- Area: 228 Square Feet
- Dimensions: 12.00 x 19.00
Bedroom 3
- Level: Main
- Area: 180 Square Feet
- Dimensions: 12.00 x 15.00
Dining room
- Level: Main
- Area: 160 Square Feet
- Dimensions: 10.00 x 16.00
Kitchen
- Level: Main
- Area: 150 Square Feet
- Dimensions: 10.00 x 15.00
Living room
- Level: Main
- Area: 408 Square Feet
- Dimensions: 17.00 x 24.00
Other
- Description: Balcony
- Level: Main
- Area: 240 Square Feet
- Dimensions: 12.00 x 20.00
Other
- Description: Balcony
- Level: Main
- Area: 140 Square Feet
- Dimensions: 10.00 x 14.00
Utility room
- Description: Laundry
- Level: Main
- Area: 45 Square Feet
- Dimensions: 5.00 x 9.00
Heating
- Central
Cooling
- Central Air
Appliances
- Included: Washer, Refrigerator, Microwave, Ice Maker, Freezer, Electric Water Heater, Electric Range, Dryer, Dishwasher
- Laundry: In Unit, Sink
Features
- Breakfast Bar, Entrance Foyer, Guest Suite, His and Hers Closets, Open Floorplan, Pantry, Primary Bathroom -Tub with Separate Shower, Split Bedrooms, Walk-In Closet(s)
- Flooring: Carpet
- Furnished: Yes
Interior area
- Total structure area: 1,952
- Total interior livable area: 1,952 sqft
Property
Parking
- Total spaces: 1
- Parking features: Additional Parking, Assigned, Garage, Garage Door Opener, Parking Lot
- Garage spaces: 1
Features
- Stories: 2
- Exterior features: Balcony
- Spa features: Community, Heated, In Ground
Details
- Parcel number: 641935006202
Construction
Type & style
- Home type: Condo
- Architectural style: Contemporary
- Property subtype: Condominium, Residential
Materials
- Cement Siding, Concrete
- Roof: Metal
Condition
- New construction: No
- Year built: 2002
Utilities & green energy
- Sewer: Public Sewer
- Water: Public
- Utilities for property: Cable Connected, Electricity Connected, Water Connected
Community & HOA
Community
- Security: Fire Alarm, Fire Sprinkler System, Secured Lobby, Smoke Detector(s)
- Subdivision: Harbour Village Condo
HOA
- Has HOA: Yes
- Amenities included: Barbecue, Beach Access, Cable TV, Car Wash Area, Clubhouse, Elevator(s), Fitness Center, Gated, Golf Course, Maintenance Structure, Management, Marina, Spa/Hot Tub, Tennis Court(s), Trash, Water
- Services included: Cable TV, Insurance, Internet, Maintenance Grounds, Maintenance Structure, Pest Control, Security, Sewer, Trash, Water
- HOA fee: $1,172 quarterly
- HOA phone: 386-760-3434
- Second HOA fee: $2,336 quarterly
Location
- Region: Ponce Inlet
Financial & listing details
- Price per square foot: $215/sqft
- Tax assessed value: $538,000
- Annual tax amount: $5,105
- Date on market: 10/16/2026
- Listing terms: Cash,Conventional
- Electric utility on property: Yes
Estimated market value
Not available
Estimated sales range
Not available
Not available
Price history
| Date | Event | Price |
|---|---|---|
| 11/1/2026 | Price change | $420,000-3.4%$215/sqft |
Source:  DBAMLS #1231859 Report a problem | ||
| 10/16/2026 | Listed for sale | $435,000-16.3%$223/sqft |
Source: DBAMLS #1231859 Report a problem | ||
| 11/13/2024 | Listing removed | $519,999$266/sqft |
Source: DBAMLS #1124224 Report a problem | ||
| 8/26/2024 | Listed for rent | $3,200$2/sqft |
Source: realMLS #2044263 Report a problem | ||
| 7/15/2024 | Price change | $519,999-3.5%$266/sqft |
Source: DBAMLS #1124224 Report a problem | ||
| 5/29/2024 | Listed for sale | $539,000-15.1%$276/sqft |
Source: DBAMLS #1124224 Report a problem | ||
| 3/17/2024 | Listing removed | -- |
Source: DBAMLS #1116046 Report a problem | ||
| 2/11/2024 | Price change | $634,999-0.6%$325/sqft |
Source:  realMLS #1253247 Report a problem | ||
| 10/18/2023 | Listed for sale | $639,000+113%$327/sqft |
Source: realMLS #1253247 Report a problem | ||
| 9/16/2002 | Sold | $300,000$154/sqft |
Source: Public Record Report a problem | ||
Public tax history
| Year | Property taxes | Tax assessment |
|---|---|---|
| 2025 | $5,105 +1.7% | $323,320 +2.9% |
| 2024 | $5,021 +2.9% | $314,208 +3% |
| 2023 | $4,880 +7.7% | $305,057 +3% |
| 2022 | $4,529 | $296,172 +3% |
| 2021 | -- | $287,546 +1.4% |
| 2020 | $4,696 | $283,576 +2.3% |
| 2019 | $4,696 +2.8% | $277,200 +1.9% |
| 2018 | $4,567 +0.5% | $272,031 +2.1% |
| 2017 | $4,542 +0.2% | $266,436 +2.1% |
| 2016 | $4,532 -1.7% | $260,956 +0.7% |
| 2015 | $4,611 -4.3% | $259,142 +0.8% |
| 2014 | $4,821 | $257,085 +1.5% |
| 2013 | -- | $253,286 -7.6% |
| 2012 | -- | $274,248 +1.3% |
| 2011 | -- | $270,754 |
| 2010 | -- | $270,754 -3.1% |
| 2009 | -- | $279,488 -36% |
| 2007 | -- | $436,700 -5.5% |
| 2006 | -- | $461,900 +18.6% |
| 2005 | -- | $389,500 +9.1% |
| 2004 | -- | $357,068 +12.5% |
| 2003 | -- | $317,500 +2545.8% |
| 2002 | -- | $12,000 |
Find assessor info on the county website
Monthly payment
Est. payment
Payment breakdown
Explore the cost of this home by adjusting the details. Changes won't be saved.Climate risks
Neighborhood: 32127
- $890,0002 bd3 ba2.1k sqft4630 Harbour Village Blvd UNIT 1203, Ponce Inlet, FL 32127Sold
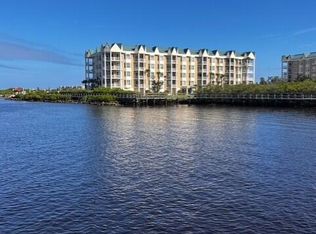
- $555,2003 bd3 ba1.9k sqft4623 Rivers Edge Village Ln UNIT 6308, Pt Orange, FL 32127Off Market
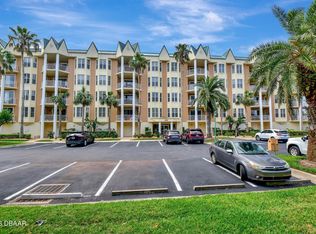
- $675,0003 bd3 ba1.9k sqft4625 Rivers Edge Village Ln UNIT 5208, Pt Orange, FL 32127For Sale

- $475,0002 bd2 ba1.3k sqft4630 Harbour Village Blvd UNIT 1306, Ponce Inlet, FL 32127Sold

Similar homes
- $395,0002 bd2 ba1.4k sqft4650 Links Village Dr Unit C206, Ponce Inlet, FL 32127For Sale
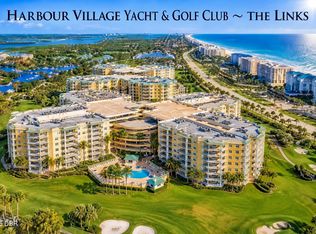
 MLS ID #1231569, Lisa DiSario PA, Oceans Luxury Realty Full Service LLC. DBAMLS
- $429,0002 bd2 ba1.4k sqft4670 Links Village Dr Unit B606, Ponce Inlet, FL 32127For Sale
 MLS ID #1229659, Tiffany Anthony, Adams, Cameron & Co., Realtors. DBAMLS
- $449,0002 bd2 ba1.3k sqft4601 S Atlantic Ave Unit 202, Pt Orange, FL 32127For Sale
 MLS ID #1231246, Kevin Kling, 386RealEstate.com. DBAMLS
- $530,0003 bd3 ba2k sqft4670 Links Village Dr Unit C204, Ponce Inlet, FL 32127For Sale
 MLS ID #1230514, Jennifer Matacale, Premier Sotheby's International Realty. DBAMLS
- $499,0003 bd3 ba2k sqft4575 S Atlantic Ave Unit 6209, Ponce Inlet, FL 32127For SaleMLS ID #1220648, Summer Frarer, Ponce Inlet Realty, Inc. DBAMLS
- $599,0003 bd3 ba2k sqft4575 S Atlantic Ave Unit 6502, Ponce Inlet, FL 32127For SaleMLS ID #1230628, Jennifer Matacale, Premier Sotheby's International Realty. DBAMLS
- $579,9003 bd3 ba2k sqft4575 S Atlantic Ave Unit 6402, Ponce Inlet, FL 32127For SaleMLS ID #1219641, Jennifer Matacale, Premier Sotheby's International Realty. DBAMLS
- $525,0002 bd2 ba1.5k sqft2937 S Atlantic Ave APT 2002, Daytona Beach Shores, FL 32118For SaleMLS ID #1232887, Lori Brigley PA, Oceans Luxury Realty Full Service LLC. DBAMLS
- $399,9002 bd2 ba1.1k sqft3601 S Atlantic Ave Unit 309, Daytona Beach Shores, FL 32118For SaleMLS ID #1227009, Janet Walsh, Oceans Luxury Realty Full Service LLC. DBAMLS
- $499,9003 bd2 ba1.7k sqft3799 S ATLANTIC AVENUE #601, DAYTONA BEACH SHORES, FL 32118For Sale
 MLS ID #O6426979, Michael Lockhart, OCEANS LUXURY REALTY FULL SVC. Stellar MLS
- $399,0002 bd2 ba1.1k sqft325 N CAUSEWAY #203, NEW SMYRNA BEACH, FL 32169For SaleMLS ID #NS1089415, Deedee Grieco, LOCAL LIVING REALTY GROUP. Stellar MLS
- $499,0003 bd3 ba2.4k sqft2 OCEANS WEST BOULEVARD #300, DAYTONA BEACH SHORES, FL 32118For SaleMLS ID #W7891166, Ralph Harvey, LISTWITHFREEDOM.COM. Stellar MLS
- $399,9993 bd2 ba1.6k sqft5300 S ATLANTIC AVENUE #7303, NEW SMYRNA BEACH, FL 32169For SaleMLS ID #NS1089244, Elliott Hagood, HOME & FAMILY REAL ESTATE & PROPERTY MANAGEMENT. Stellar MLS
- $400,0003 bd2 ba1.5k sqft692 Middlebury Loop, New Smyrna Beach, FL 32168For SaleMLS ID #1232470, Kelley Desoto, Ocean Properties and Mgmt., Inc.. DBAMLS
- $459,0002 bd2 ba1.5k sqft2937 S Atlantic Ave APT 1902, Daytona Beach Shores, FL 32118For SaleMLS ID #1232528, Lori Brigley PA, Oceans Luxury Realty Full Service LLC. DBAMLS
- $515,0002 bd2 ba1.6k sqft3425 S Atlantic Ave APT 1105, Daytona Beach Shores, FL 32118For SaleMLS ID #1201091, Dayanis Purucker, Oceans Luxury Realty Full Service LLC. DBAMLS
- $429,9003 bd2 ba1.6k sqft5300 S Atlantic Ave APT 9504, New Smyrna Beach, FL 32169For SaleMLS ID #1231183, Paula Kegelman, Collado Real Estate. DBAMLS
- $435,0002 bd2 ba1k sqft4201 S Atlantic Ave APT 503, New Smyrna Beach, FL 32169For SaleMLS ID #1229580, Trey Andrews, Realty Pros Assured. DBAMLS
- $400,0002 bd2 ba1.3k sqft5300 S ATLANTIC AVENUE #15-206, NEW SMYRNA BEACH, FL 32169For SaleMLS ID #NS1089512, Christopher Schwarz, WHITE WHALE REAL ESTATE. Stellar MLS
