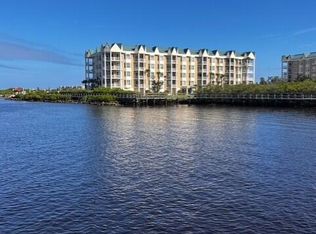
Beautifully renovated 3-bedroom, 3-bath Marlin floor plan end unit in sought-after Harbour Village! Enjoy beautiful river, marina and private preserve views from two private balconies, offering exceptional privacy and the perfect place to relax and watch sunsets over the Intracoastal. The spacious floor plan features a private guest suite, custom closets in every bedroom, luxury vinyl plank flooring, plantation shutters and updated lighting. The kitchen features quartzite countertops and stainless-steel appliances. Offered unfurnished. Enjoy resort-style amenities including golf, tennis, fishing pier, nature trails, private restaurant, 3 pools, 2 fitness centers and a private beach club on Ponce Inlet's no-drive beach. A 50-ft boat slip with a 33,000-lb Superlift installed in 2023 may also be purchased with the condo for an additional $215,000. An incredible opportunity to enjoy the Harbour Village lifestyle!
Active
Price increase: $24K (10/12)
$699,000
4625 Rivers Edge Village Ln Unit 5208, Pt Orange, FL 32127
3beds
1,952sqft
Condominium, Residential
Built in 2002
-- sqft lot
$668,200 Zestimate®
$358/sqft
$1,170/mo HOA
What's special
Updated lightingSpacious floor planPrivate guest suiteLuxury vinyl plank flooringPlantation shuttersStainless-steel appliancesTwo private balconies
- 24 days
- 330
- 24
Zillow last checked:
Listing updated:
Listed by:
Summer Frarer 386-307-9046,
Ponce Inlet Realty, Inc
Source: DBAMLS,MLS#: 1231625
Facts & features
Interior
Bedrooms & bathrooms
- Bedrooms: 3
- Bathrooms: 3
- Full bathrooms: 3
Primary bedroom
- Area: 252 Square Feet
- Dimensions: 18.00 x 14.00
Bedroom 2
- Area: 192 Square Feet
- Dimensions: 12.00 x 16.00
Bedroom 3
- Area: 165 Square Feet
- Dimensions: 11.00 x 15.00
Kitchen
- Area: 120 Square Feet
- Dimensions: 10.00 x 12.00
Living room
- Area: 408 Square Feet
- Dimensions: 17.00 x 24.00
Other
- Description: balcony 1
- Area: 240 Square Feet
- Dimensions: 12.00 x 20.00
Other
- Description: balcony 2
- Area: 140 Square Feet
- Dimensions: 10.00 x 14.00
Heating
- Central
Cooling
- Central Air
Appliances
- Included: Washer, Refrigerator, Microwave, Electric Range, Dryer, Dishwasher
- Laundry: In Unit
Features
- Breakfast Bar, Ceiling Fan(s), Guest Suite, Kitchen Island, Pantry, Primary Bathroom -Tub with Separate Shower, Split Bedrooms
- Flooring: Carpet
Interior area
- Total structure area: 2,343
- Total interior livable area: 1,952 sqft
Property
Parking
- Total spaces: 1
- Parking features: Additional Parking, Garage Door Opener
- Garage spaces: 1
Features
- Levels: One
- Stories: 2
- Exterior features: Balcony
- Spa features: Community, Heated, In Ground
- Has view: Yes
- View description: Canal, Intracoastal, Marina, Protected Preserve, River, Trees/Woods, Water
- Has water view: Yes
- Water view: Canal,Intracoastal,Marina,River,Water
Details
- Parcel number: 641935005208
Construction
Type & style
- Home type: Condo
- Property subtype: Condominium, Residential
Materials
- Roof: Metal
Condition
- Updated/Remodeled
- New construction: No
- Year built: 2002
Utilities & green energy
- Sewer: Public Sewer
- Water: Public
- Utilities for property: Cable Available, Electricity Connected, Sewer Connected, Water Connected
Community & HOA
Community
- Security: 24 Hour Security, Secured Lobby, Security Gate, Smoke Detector(s)
- Subdivision: Harbour Village Condo
HOA
- Has HOA: Yes
- Amenities included: Barbecue, Beach Access, Boat Dock, Boat Slip, Cable TV, Car Wash Area, Clubhouse, Elevator(s), Fitness Center, Gated, Golf Course, Jogging Path, Maintenance Grounds, Marina, Pickleball, Pool, Sauna, Security, Service Elevator(s), Shuffleboard Court, Spa/Hot Tub, Storage, Tennis Court(s), Trash, Water, Management - On Site
- Services included: Cable TV, Insurance, Internet, Maintenance Grounds, Pest Control, Security, Sewer, Trash, Water
- HOA fee: $2,336 quarterly
- HOA name: Harbour Village
- HOA phone: 386-760-3434
- Second HOA fee: $1,172 quarterly
Location
- Region: Pt Orange
Financial & listing details
- Price per square foot: $358/sqft
- Annual tax amount: $9,019
- Date on market: 10/9/2026
- Listing terms: Cash,Conventional
- Electric utility on property: Yes
- Road surface type: Paved
Estimated market value
$668,200
$635,000 - $702,000
$3,709/mo
Price history
| Date | Event | Price |
|---|---|---|
| 10/12/2026 | Price change | $699,000+3.6%$358/sqft |
Source:  DBAMLS #1231625 Report a problem | ||
| 10/9/2026 | Price change | $675,000-26.2%$346/sqft |
Source: DBAMLS #1231625 Report a problem | ||
| 10/9/2026 | Listed for sale | $915,000+47.6%$469/sqft |
Source: DBAMLS #1231626 Report a problem | ||
| 10/12/2023 | Sold | $620,000-4.5%$318/sqft |
Source: DBAMLS #1113002 Report a problem | ||
| 9/7/2023 | Contingent | $649,000$332/sqft |
Source: DBAMLS #1113002 Report a problem | ||
| 8/22/2023 | Listed for sale | $649,000+66.8%$332/sqft |
Source: DBAMLS #1113002 Report a problem | ||
| 8/31/2020 | Sold | $389,000$199/sqft |
Source: DBAMLS #1072457 Report a problem | ||
Public tax history
Tax history is unavailable.
Monthly payment
Est. payment
Payment breakdown
Explore the cost of this home by adjusting the details. Changes won't be saved.Climate risks
Neighborhood: 32127
- $420,0003 bd3 ba1.9k sqft4623 Riversedge Village Ln #6202, Ponce Inlet, FL 32127For Sale

- $890,0002 bd3 ba2.1k sqft4630 Harbour Village Blvd UNIT 1203, Ponce Inlet, FL 32127Sold
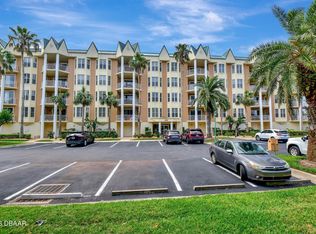
- $556,0003 bd3 ba1.9k sqft4623 Rivers Edge Village Ln UNIT 6308, Pt Orange, FL 32127Off Market
- $475,0002 bd2 ba1.3k sqft4630 Harbour Village Blvd UNIT 1306, Ponce Inlet, FL 32127Sold

Similar homes
- $699,9003 bd2 ba1.4k sqft125 Ponce Terrace Cir, Ponce Inlet, FL 32127For Sale
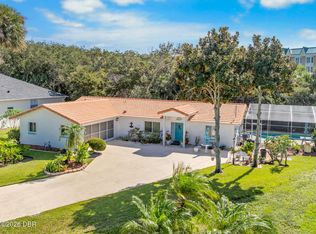
 MLS ID #1232386, Diane Caron, Team Caron Realty Inc. DBAMLS
- $750,0003 bd3 ba2k sqft4555 S ATLANTIC AVENUE #4203, PONCE INLET, FL 32127For Sale

 MLS ID #O6441340, Elliot Shugan, THE SHUGAN GROUP INC. Stellar MLS
- $755,0003 bd3 ba1.9k sqft4623 Rivers Edge Village Ln Unit 6302, Pt Orange, FL 32127For Sale
 MLS ID #1231410, Angie Koper LLC, Ponce Inlet Realty, Inc. DBAMLS
- $710,0003 bd3 ba1.7k sqft4565 S Atlantic Ave Unit 5407, Ponce Inlet, FL 32127For Sale
 MLS ID #1226306, Len Renaud, Adams, Cameron & Co., Realtors. DBAMLS
- $625,0003 bd3 ba2.1k sqft4650 Links Village Dr Unit C102, Ponce Inlet, FL 32127For SaleMLS ID #1230832, Don Bullock, The Far Points Group Inc. DBAMLS
- $669,0003 bd3 ba2k sqft4565 S Atlantic Ave Unit 5110, Ponce Inlet, FL 32127For SaleMLS ID #1228412, Janet L McDermott, Collado Real Estate. DBAMLS
- $719,9003 bd3 ba2.3k sqft3801 S Atlantic Ave Unit 603, Daytona Beach Shores, FL 32118For SaleMLS ID #1232351, Allan Krausz, Coldwell Banker Coast Realty. DBAMLS
- $724,0003 bd3 ba1.7k sqft115 Marie Dr, Ponce Inlet, FL 32127For SaleMLS ID #1229552, Carlos Ring, Oceans Luxury Realty Full Service LLC. DBAMLS
- $599,0003 bd3 ba2k sqft4575 S Atlantic Ave Unit 6502, Ponce Inlet, FL 32127For SaleMLS ID #1230628, Jennifer Matacale, Premier Sotheby's International Realty. DBAMLS
- $605,0002 bd2 ba1.3k sqft4621 S ATLANTIC AVENUE #7702, PONCE INLET, FL 32127For SaleMLS ID #O6417105, Kristen Wenderfer, PREMIER SOTHEBYS INT'L REALTY. Stellar MLS
- $859,0003 bd3 ba2.2k sqft4672 Riverwalk Village Ct Unit 8207, Ponce Inlet, FL 32127For SaleMLS ID #1230629, Terri Spruck, Ponce Inlet Realty, Inc. DBAMLS
- $749,9003 bd3 ba2k sqft4575 S Atlantic Ave Unit 6303, Ponce Inlet, FL 32127For SaleMLS ID #1223114, Summer Frarer, Ponce Inlet Realty, Inc. DBAMLS
- $599,9003 bd2 ba1.6k sqft4715 Montrose Ave, Ponce Inlet, FL 32127For SaleMLS ID #1232371, Aillyn Gildon, Realty Pros Assured. DBAMLS
- $850,0003 bd3 ba2.4k sqft4555 S ATLANTIC AVENUE #4506, PONCE INLET, FL 32127For SaleMLS ID #O6392333, Lorinda Orozco, PA, LPT REALTY, LLC. Stellar MLS
- $899,5003 bd3 ba2.3k sqft4651 S ATLANTIC AVENUE #9203, PONCE INLET, FL 32127For SaleMLS ID #O6417306, Heather Spirazza, REGENCY REAL ESTATE LLC. Stellar MLS
- $575,0002 bd2 ba1.3k sqft4565 S Atlantic Ave Unit 5308, Ponce Inlet, FL 32127For SaleMLS ID #1230013, Len Renaud, Adams, Cameron & Co., Realtors. DBAMLS
- $624,0003 bd3 ba2k sqft4535 S Atlantic Ave Unit 2701, Ponce Inlet, FL 32127For SaleMLS ID #1227269, Len Renaud, Adams, Cameron & Co., Realtors. DBAMLS
- $929,0003 bd3 ba2.2k sqft4623 Rivers Edge Village Ln Unit 6301, Pt Orange, FL 32127For SaleMLS ID #1231923, Kevin Kling, 386RealEstate.com. DBAMLS
- $559,0003 bd3 ba1.6k sqft4421 S Atlantic Ave #A2, Pt Orange, FL 32127For SaleMLS ID #1225584, Elle Gilbert, Adams, Cameron & Co., Realtors. DBAMLS
