Golf Course Estate Home. If you're looking for a luxury lifestyle at its finest, this impeccably maintained Tom Hunt built estate home is where you want to live it. Situated on the 4th tee of the Hawkstone Country Club golf course, this 5 bedroom, 5 bath home complete with a study and bonus room has it all. Upon entering the foyer you are greeted by a large living room that has a tray ceiling with uplighting and double French doors that lead to the breathtaking pool and lanai.The dining room features a stunning crystal chandelier and is perfect for hosting family and guests. The kitchen has top-of-the-line appliances, including a 48 inch Wolf range with double ovens, a Wolf wall oven, microwave and warming drawer, a Sub-zero side by side refrigerator and freezer, an instant hot and cold filtered water system, a pot filler, a large walk-in pantry with custom shelving, granite countertops, custom wood cabinets, and an island with a prep sink and two refrigerator drawers. Adding the perfect touch in the perfect location next to the bar, is an impressive wine cellar with a cooling system. The family room opens both to the kitchen and the breakfast nook. It features two sets of double French doors overlooking the pool and summer kitchen, a coffered ceiling with wood molding and a beautiful floor-to-ceiling brick gas fireplace perfect for chilly winter days or creating ambience. A gorgeous full bath with pool access and a large study with double glass doors, wood paneling, built-ins and a tray ceiling with uplighting are located near the primary suite. The primary suite offers a sitting area, a gas fireplace, a tray ceiling, two large walk-in closets, double vanities with marble countertops, polished tile floors, a beautiful stained glass window over the jetted tub, a large shower and a private water closet. The secondary wing of the estate has two bedrooms with walk-in closets that share a full bathroom. The laundry room is equipped with granite countertops, plenty of cabinets, a drop station, a desk, a sink, a closet, and a built-in ironing board. The staircase, leading up to the additional bedrooms, bathrooms and bonus room, is trimmed with elegant wood treads and molding on the walls. The pool features 3 sheer distance waterfalls that spill into the spa which then spills into the pool creating a soothing atmosphere. The pool also includes 3 pencil jets and bubblers for added relaxation. The lanai, pool and summer kitchen are surrounded by gorgeous travertine pavers. The summer kitchen has granite countertops, a beautiful backsplash, a stainless steel gas grill, a two burner stainless steel gas cooktop, a refrigerator, a sink and two TVs. The spacious screened lanai offers multiple areas for dining, relaxing, and socializing. Outside the screen, in the backyard is a large gas fire pit surrounded by travertine pavers. There is a magnificent seamless view of the 4th tee of the golf course from every angle of the lanai and backyard. The home is finished with a brick paver circular drive and driveway leading to the garage, a travertine tile courtyard, wood floors in the main living space, tray ceilings in the dining room, living room, primary bedroom, study/den, and crown molding throughout. Additional features include a water softener, a generator, central vacuum, beautiful landscape lighting, an oversize three car garage and a golf cart garage that opens directly to the golf course. Membership is required at the Hawkstone Country Club.
Sold for $1,650,000
$1,650,000
4623 SW 105TH DRIVE, GAINESVILLE, FL 32608
5beds
5,350sqft
Single Family Residence
Built in 2011
0.45 Acres Lot
$1,779,000 Zestimate®
$308/sqft
$6,679 Estimated rent
Home value
$1,779,000
$1.67M - $1.90M
$6,679/mo
Zestimate® history
Owner options
List your home for rent
$6,679/mo
Rent Zestimate®
Find your next renter with Zillow Rental Manager. Plus, with online applications, you can quickly screen prospective tenants – for free.
$6,679/mo
Rent Zestimate®
Refinance and save
$12,231/mo
Est. payment
Refinancing to a lower rate could help reduce your monthly payments and save thousands over the life of the loan.
$12,231/mo
Est. payment
Explore your selling options
Work with a Zillow partner agent
Leverage their expertise and Zillow's premium Showcase listings to get your home seen by more buyers.
Get startedList with your own agent
Get your home in front of millions of buyers by listing it on Zillow.
Learn how to do itSell it yourself
Take full control of how buyers see your home on Zillow by listing For Sale by Owner (FSBO).
List your homeWhat's special
Zillow last checked:
Listing updated:
Listed by:
Rachel Kerensky 352-317-1717,
BHGRE THOMAS GROUP 352-226-8228
Bought with:
Daurine Wehbe, 3380267
COLDWELL BANKER M.M. PARRISH REALTORS
Source: Stellar MLS,MLS#: GC523660 Originating MLS: Gainesville-Alachua
Originating MLS: Gainesville-Alachua
Facts & features
Interior
Bedrooms & bathrooms
- Bedrooms: 5
- Bathrooms: 5
- Full bathrooms: 5
Rooms
- Room types: Attic, Bonus Room, Breakfast Room Separate, Den/Library/Office, Family Room, Dining Room, Living Room, Great Room, Utility Room, Storage Rooms
Primary bedroom
- Features: En Suite Bathroom, Walk-In Closet(s)
- Level: First
Kitchen
- Features: Pantry
- Level: First
Living room
- Level: First
Heating
- Central, Natural Gas
Cooling
- Central Air
Appliances
- Included: Bar Fridge, Oven, Dishwasher, Disposal, Dryer, Exhaust Fan, Freezer, Gas Water Heater, Ice Maker, Microwave, Other, Range, Range Hood, Refrigerator, Tankless Water Heater, Washer, Water Filtration System, Water Softener, Wine Refrigerator
- Laundry: Gas Dryer Hookup, Inside, Laundry Room, Washer Hookup
Features
- Built-in Features, Ceiling Fan(s), Central Vacuum, Chair Rail, Coffered Ceiling(s), Crown Molding, Eating Space In Kitchen, High Ceilings, Kitchen/Family Room Combo, Living Room/Dining Room Combo, Open Floorplan, Primary Bedroom Main Floor, Solid Surface Counters, Solid Wood Cabinets, Thermostat, Tray Ceiling(s), Walk-In Closet(s), Wet Bar
- Flooring: Carpet, Engineered Hardwood, Epoxy, Tile
- Doors: French Doors, Outdoor Grill, Outdoor Kitchen
- Windows: Blinds, Shutters, Window Treatments
- Has fireplace: Yes
Interior area
- Total structure area: 7,801
- Total interior livable area: 5,350 sqft
Property
Parking
- Total spaces: 4
- Parking features: Circular Driveway, Driveway, Garage Door Opener, Garage Faces Side, Golf Cart Garage, Oversized, Split Garage
- Attached garage spaces: 4
- Has uncovered spaces: Yes
Features
- Levels: Two
- Stories: 2
- Patio & porch: Covered, Enclosed, Front Porch, Patio, Porch, Rear Porch, Screened
- Exterior features: Courtyard, Irrigation System, Lighting, Outdoor Grill, Outdoor Kitchen, Private Mailbox
- Has private pool: Yes
- Pool features: Gunite, Heated, In Ground, Lighting, Salt Water, Screen Enclosure, Tile
- Has spa: Yes
- Spa features: Heated, In Ground
- Has view: Yes
- View description: Golf Course
Lot
- Size: 0.45 Acres
- Features: Cleared, Landscaped, On Golf Course, Private
Details
- Parcel number: 06860210024
- Zoning: PD
- Special conditions: None
Construction
Type & style
- Home type: SingleFamily
- Property subtype: Single Family Residence
Materials
- Brick, Stucco
- Foundation: Slab
- Roof: Shingle
Condition
- New construction: No
- Year built: 2011
Utilities & green energy
- Sewer: Public Sewer
- Water: Public
- Utilities for property: BB/HS Internet Available, Cable Available, Electricity Available, Electricity Connected, Natural Gas Available, Natural Gas Connected, Phone Available, Public, Sewer Available, Sewer Connected, Street Lights, Underground Utilities, Water Available, Water Connected
Community & HOA
Community
- Features: Clubhouse, Deed Restrictions, Fitness Center, Golf Carts OK, Golf, Playground, Restaurant
- Security: Security System, Smoke Detector(s)
- Pet fee: $0 monthly
- Subdivision: HAILE PLANTATION
HOA
- Has HOA: Yes
- HOA fee: $52 monthly
- HOA name: Leland Management-Michael Ciccarone
- HOA phone: 352-264-4620
Location
- Region: Gainesville
Financial & listing details
- Price per square foot: $308/sqft
- Tax assessed value: $1,470,153
- Annual tax amount: $19,646
- Date on market: 7/24/2024
- Cumulative days on market: 55 days
- Ownership: Fee Simple
- Total actual rent: 0
- Electric utility on property: Yes
- Road surface type: Paved
Price history
| Date | Event | Price |
|---|---|---|
| 11/12/2024 | Sold | $1,650,000-2.7%$308/sqft |
Source:  Stellar MLS #GC523660 Report a problem Stellar MLS #GC523660 Report a problem | ||
| 9/17/2024 | Pending sale | $1,695,000$317/sqft |
Source: Stellar MLS #GC523660 Report a problem | ||
| 9/10/2024 | Price change | $1,695,000-5.8%$317/sqft |
Source: Stellar MLS #GC523660 Report a problem | ||
| 7/24/2024 | Listed for sale | $1,799,000+1339.2%$336/sqft |
Source: Stellar MLS #GC523660 Report a problem | ||
| 12/4/2000 | Sold | $125,000$23/sqft |
Source: Public Record Report a problem | ||
Public tax history
| Year | Property taxes | Tax assessment |
|---|---|---|
| 2025 | $29,489 +44.9% | $1,470,153 +50.8% |
| 2024 | $20,352 +3.6% | $974,929 +3% |
| 2023 | $19,647 +2.8% | $946,533 +3% |
| 2022 | $19,105 +2% | $918,964 +3% |
| 2021 | $18,725 +1% | $892,198 +1.4% |
| 2020 | $18,534 -1.3% | $879,879 +2.3% |
| 2019 | $18,769 | $860,097 +1.9% |
| 2018 | $18,769 +3.7% | $844,060 +2.1% |
| 2017 | $18,093 -1.4% | $826,700 +2.1% |
| 2016 | $18,340 +0.3% | $809,700 +0.7% |
| 2015 | $18,277 +0% | $804,080 +0.8% |
| 2014 | $18,270 +1.2% | $797,700 -1.2% |
| 2013 | $18,054 | $807,700 |
| 2012 | -- | $807,700 +404.8% |
| 2011 | -- | $160,000 |
| 2010 | -- | $160,000 |
| 2009 | -- | $160,000 +45.5% |
| 2008 | -- | $110,000 |
| 2007 | -- | $110,000 +10% |
| 2006 | -- | $100,000 |
| 2005 | -- | $100,000 |
| 2004 | -- | $100,000 |
| 2003 | -- | $100,000 |
| 2002 | -- | $100,000 +28.2% |
| 2001 | -- | $78,000 |
| 2000 | -- | $78,000 |
Find assessor info on the county website
Neighborhood: 32608
Nearby homes
- $1,593,1005 bd4 ba4.9k sqft4613 SW 105th Dr, Gainesville, FL 32608Off Market
- $879,5004 bd3 ba2.9k sqft4633 SW 105th Dr, Gainesville, FL 32608Off Market
- $765,0004 bd3 ba3.1k sqft4626 SW 105th Dr, Gainesville, FL 32608Sold

- $770,0003 bd3 ba2.9k sqft4616 SW 105th Dr, Gainesville, FL 32608Sold
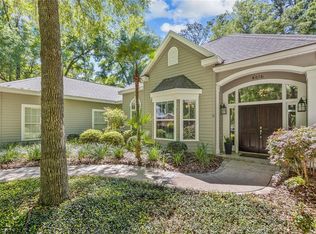
- $841,4004 bd3 ba2.7k sqft4603 SW 105th Dr, Gainesville, FL 32608Off Market
- $750,0004 bd3 ba3.2k sqft4643 SW 105th Dr, Gainesville, FL 32608Sold
- $813,5005 bd4 ba3.4k sqft4606 SW 105th Dr, Gainesville, FL 32608Off Market
- $1,037,0004 bd4 ba3.5k sqft4535 SW 105th Dr, Gainesville, FL 32608Sold
Nearby schools
GreatSchools rating
- 5/10Lawton M. Chiles Elementary SchoolGrades: PK-5Distance: 1.5 mi
- 7/10Kanapaha Middle SchoolGrades: 6-8Distance: 2.1 mi
- 6/10F. W. Buchholz High SchoolGrades: 9-12Distance: 5.8 mi
Schools provided by the listing agent
- Elementary: Lawton M. Chiles Elementary School-AL
- Middle: Kanapaha Middle School-AL
- High: F. W. Buchholz High School-AL
Source: Stellar MLS. This data may not be complete. We recommend contacting the local school district to confirm school assignments for this home.
Get a cash offer in 3 minutes
Find out how much your home could sell for in as little as 3 minutes with a no-obligation cash offer.
Estimated market value
$1,779,000
Get a cash offer in 3 minutes
Find out how much your home could sell for in as little as 3 minutes with a no-obligation cash offer.
Estimated market value
$1,779,000
- Florida
- Alachua County
- Gainesville
- 32608
- 4623 SW 105TH DRIVE
