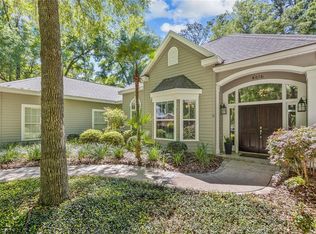
Welcome to Westfield Commons in Haile Plantation – a picturesque and spacious neighborhood where elegance meets comfort. This custom-built Barry Bullard home, lovingly maintained by its original owner, offers a thoughtfully designed three-way split floorplan. The owner’s suite enjoys its own private wing, the guest bedrooms are tucked away on the opposite side, and the heart of the home—your living and lifestyle space—sits perfectly in between. Step into the foyer and take in the formal living room, showcasing a soaring 14-foot ceiling, wide crown molding, recessed lighting, custom built-ins, wood floors, and French doors that open to the inviting pool lanai. Formal dining room, ideal for entertaining, features a lighted 12-foot tray ceiling, plantation shutters, and a built-in buffet wall for extra serving and storage space. The chef’s kitchen is a wonderful with 42” wood cabinetry, a center island with prep sink, full-size double ovens, granite counters, cooktop with stunning range hood, walk-in pantry, and pass-through windows to the lanai. There's even a butler's pantry closet on the way to the guest wing. Enjoy casual meals in the sunny breakfast room overlooking the backyard. The spacious great room features wood floors, a gas fireplace, and impressive windows with custom shades that flood the space with natural light. The owner’s suite offers a peaceful retreat with a sitting area, private access to the lanai, dual walk-in closets, a spa-like bath with jetted tub, glass-enclosed shower, dual vanities, linen closet, and private water closet. Two guest bedrooms with brand-new carpet share a well-appointed full bathroom. The fourth bedroom—perfect for an office or flex space—features French doors, a walk-in closet, plantation shutters, and new carpet. A third full bathroom has direct access to the pool. The laundry room includes a washer & dryer, utility sink, counter space, and cabinetry for additional storage. Step outside to your own private oasis: a covered lanai with summer kitchen (gas grill & mini fridge), a heated pool with waterfall feature, and jetted swim-out shelves—perfect for relaxing or entertaining year-round. Additional highlights include an oversized side-entry garage, dual HVAC systems, attic storage with flooring, lush landscaping with blooming azaleas, and no rear neighbors for added privacy. Luxury, comfort, in Haile Plantation—don’t miss your opportunity to make it yours!
Sold for $765,000
$765,000
4626 SW 105TH DRIVE, GAINESVILLE, FL 32608
4beds
3,134sqft
Single Family Residence
Built in 1996
0.45 Acres Lot
$757,100 Zestimate®
$244/sqft
$4,109 Estimated rent
Home value
$757,100
$681,000 - $840,000
$4,109/mo
Zestimate® history
Owner options
List your home for rent
$4,109/mo
Rent Zestimate®
Find your next renter with Zillow Rental Manager. Plus, with online applications, you can quickly screen prospective tenants – for free.
$4,109/mo
Rent Zestimate®
Refinance and save
$5,637/mo
Est. payment
Refinancing to a lower rate could help reduce your monthly payments and save thousands over the life of the loan.
$5,637/mo
Est. payment
Explore your selling options
Work with a Zillow partner agent
Leverage their expertise and Zillow's premium Showcase listings to get your home seen by more buyers.
Get startedList with your own agent
Get your home in front of millions of buyers by listing it on Zillow.
Learn how to do itSell it yourself
Take full control of how buyers see your home on Zillow by listing For Sale by Owner (FSBO).
List your homeWhat's special
Gas fireplaceCovered lanaiPrivate oasisFourth bedroomGranite countersGuest bedroomsSummer kitchen
Zillow last checked:
Listing updated:
Listed by:
Christine Bohn 352-278-9357,
RE/MAX PROFESSIONALS 352-375-1002
Bought with:
Morgan Coleman, 3391469
CROSS KEYS REALTY, INC.
Source: Stellar MLS,MLS#: GC529719 Originating MLS: Gainesville-Alachua
Originating MLS: Gainesville-Alachua
Facts & features
Interior
Bedrooms & bathrooms
- Bedrooms: 4
- Bathrooms: 3
- Full bathrooms: 3
Rooms
- Room types: Breakfast Room Separate, Dining Room, Living Room, Great Room, Utility Room
Primary bedroom
- Features: Ceiling Fan(s), En Suite Bathroom, Dual Closets
- Level: First
Bedroom 2
- Features: Ceiling Fan(s), Walk-In Closet(s)
- Level: First
Bedroom 3
- Features: Ceiling Fan(s), Dual Closets
- Level: First
Bedroom 4
- Features: Ceiling Fan(s), Walk-In Closet(s)
- Level: First
Primary bathroom
- Features: Bath With Whirlpool, Ceiling Fan(s), Makeup/Vanity Space, Split Vanities, Tub with Separate Shower Stall, Water Closet/Priv Toilet, Window/Skylight in Bath, Linen Closet
- Level: First
Bathroom 2
- Features: Dual Sinks, Exhaust Fan, Tub With Shower, Water Closet/Priv Toilet, Window/Skylight in Bath
- Level: First
Bathroom 3
- Features: Makeup/Vanity Space, Shower No Tub, Single Vanity
- Level: First
Dining room
- Features: Bar, Built-In Shelving
- Level: First
Great room
- Features: Built-In Shelving, Ceiling Fan(s)
- Level: First
Kitchen
- Features: Breakfast Bar, Pantry, Kitchen Island, Granite Counters
- Level: First
Laundry
- Features: Built-In Shelving
- Level: First
Living room
- Features: Built-In Shelving
- Level: First
Heating
- Central, Natural Gas
Cooling
- Central Air
Appliances
- Included: Bar Fridge, Oven, Convection Oven, Cooktop, Dishwasher, Disposal, Dryer, Exhaust Fan, Gas Water Heater, Range Hood, Refrigerator, Washer
- Laundry: Electric Dryer Hookup, Inside, Laundry Room, Washer Hookup
Features
- Built-in Features, Ceiling Fan(s), Crown Molding, Dry Bar, High Ceilings, Open Floorplan, Solid Surface Counters, Solid Wood Cabinets, Split Bedroom, Stone Counters, Thermostat, Tray Ceiling(s), Walk-In Closet(s), Wet Bar
- Flooring: Carpet, Laminate, Tile, Hardwood
- Doors: French Doors, Outdoor Kitchen
- Windows: Blinds, Display Window(s), Insulated Windows, Shades, Shutters, Window Treatments
- Has fireplace: Yes
- Fireplace features: Gas, Ventless
Interior area
- Total structure area: 4,287
- Total interior livable area: 3,134 sqft
Property
Parking
- Total spaces: 2
- Parking features: Driveway, Garage Door Opener, Garage Faces Side, Off Street, Oversized
- Attached garage spaces: 2
- Has uncovered spaces: Yes
- Details: Garage Dimensions: 25x28
Features
- Levels: One
- Stories: 1
- Patio & porch: Covered, Rear Porch, Screened
- Exterior features: Irrigation System, Outdoor Kitchen, Private Mailbox, Rain Gutters
- Has private pool: Yes
- Pool features: Heated, In Ground, Outside Bath Access, Screen Enclosure
- Has view: Yes
- View description: Trees/Woods
Lot
- Size: 0.45 Acres
- Dimensions: 153 x 145 x 163 x 104
- Features: Corner Lot, Cul-De-Sac, In County, Landscaped
- Residential vegetation: Mature Landscaping, Oak Trees, Trees/Landscaped
Details
- Parcel number: 06860210020
- Zoning: PD
- Special conditions: None
Construction
Type & style
- Home type: SingleFamily
- Architectural style: Contemporary
- Property subtype: Single Family Residence
Materials
- Stucco, Wood Frame
- Foundation: Slab
- Roof: Shingle
Condition
- Completed
- New construction: No
- Year built: 1996
Details
- Builder model: Custom
- Builder name: Barry Bullard
Utilities & green energy
- Sewer: Public Sewer
- Water: Public
- Utilities for property: BB/HS Internet Available, Cable Available, Electricity Connected, Fire Hydrant, Natural Gas Connected, Phone Available, Sewer Connected, Street Lights, Underground Utilities, Water Connected
Community & HOA
Community
- Features: Deed Restrictions, Golf, Playground
- Security: Security System, Security System Owned, Smoke Detector(s)
- Pet fee: $0 monthly
- Subdivision: HAILE PLANTATION
HOA
- Has HOA: Yes
- HOA fee: $52 monthly
- HOA name: Leland Management-Michael Ciccarone
- HOA phone: 352-364-4620
Location
- Region: Gainesville
Financial & listing details
- Price per square foot: $244/sqft
- Tax assessed value: $618,349
- Annual tax amount: $8,012
- Date on market: 4/9/2025
- Cumulative days on market: 13 days
- Listing terms: Cash,Conventional,FHA,VA Loan
- Ownership: Fee Simple
- Total actual rent: 0
- Electric utility on property: Yes
- Road surface type: Paved
Price history
| Date | Event | Price |
|---|---|---|
| 5/29/2025 | Sold | $765,000-1.9%$244/sqft |
Source:  Stellar MLS #GC529719 Report a problem Stellar MLS #GC529719 Report a problem | ||
| 4/23/2025 | Pending sale | $780,000$249/sqft |
Source: Stellar MLS #GC529719 Report a problem | ||
| 4/9/2025 | Listed for sale | $780,000$249/sqft |
Source: Stellar MLS #GC529719 Report a problem | ||
Public tax history
| Year | Property taxes | Tax assessment |
|---|---|---|
| 2025 | $13,026 +62.6% | $618,349 +58.3% |
| 2024 | $8,013 +3.7% | $390,546 +2.9% |
| 2023 | $7,726 +3.2% | $379,449 +3% |
| 2022 | $7,485 +2.6% | $368,397 +3% |
| 2021 | $7,299 +1.2% | $357,667 +1.4% |
| 2020 | $7,211 -0.6% | $352,729 +2.3% |
| 2019 | $7,258 | $344,799 +1.9% |
| 2018 | $7,258 +3.2% | $338,370 +2.1% |
| 2017 | $7,035 -1.3% | $331,410 +2.1% |
| 2016 | $7,128 +2.9% | $324,600 +0.7% |
| 2015 | $6,925 +0% | $322,350 +0.8% |
| 2014 | $6,924 +1% | $319,800 -6.8% |
| 2013 | $6,854 | $343,000 -1.3% |
| 2012 | -- | $347,400 +15.5% |
| 2011 | -- | $300,800 -11.3% |
| 2010 | -- | $339,000 -5.9% |
| 2009 | -- | $360,200 -14.6% |
| 2008 | -- | $421,800 +1.8% |
| 2007 | -- | $414,200 +7.6% |
| 2006 | -- | $385,000 +6.4% |
| 2005 | -- | $361,700 +8.4% |
| 2004 | -- | $333,800 +11.1% |
| 2003 | -- | $300,400 |
| 2002 | -- | $300,400 +6.4% |
| 2001 | -- | $282,300 +5.4% |
| 2000 | -- | $267,800 |
Find assessor info on the county website
Neighborhood: 32608
Nearby homes
- $770,0003 bd3 ba2.9k sqft4616 SW 105th Dr, Gainesville, FL 32608Sold
- $1,650,0005 bd5 ba5.3k sqft4623 SW 105th Dr, Gainesville, FL 32608Sold

- $873,2004 bd3 ba2.9k sqft4633 SW 105th Dr, Gainesville, FL 32608Off Market
- $813,5005 bd4 ba3.4k sqft4606 SW 105th Dr, Gainesville, FL 32608Off Market
- $1,581,2005 bd4 ba4.9k sqft4613 SW 105th Dr, Gainesville, FL 32608Off Market
- $750,0004 bd3 ba3.2k sqft4643 SW 105th Dr, Gainesville, FL 32608Sold
- $841,4004 bd3 ba2.7k sqft4603 SW 105th Dr, Gainesville, FL 32608Off Market
- $841,4004 bd3 ba2.9k sqft4534 SW 105th Dr, Gainesville, FL 32608Off Market
Nearby schools
GreatSchools rating
- 5/10Lawton M. Chiles Elementary SchoolGrades: PK-5Distance: 1.5 mi
- 7/10Kanapaha Middle SchoolGrades: 6-8Distance: 2.1 mi
- 6/10F. W. Buchholz High SchoolGrades: 9-12Distance: 5.8 mi
Schools provided by the listing agent
- Elementary: Lawton M. Chiles Elementary School-AL
- Middle: Kanapaha Middle School-AL
- High: F. W. Buchholz High School-AL
Source: Stellar MLS. This data may not be complete. We recommend contacting the local school district to confirm school assignments for this home.
Get a cash offer in 3 minutes
Find out how much your home could sell for in as little as 3 minutes with a no-obligation cash offer.
Estimated market value
$757,100
Get a cash offer in 3 minutes
Find out how much your home could sell for in as little as 3 minutes with a no-obligation cash offer.
Estimated market value
$757,100
- Florida
- Alachua County
- Gainesville
- 32608
- 4626 SW 105TH DRIVE
