This exquisite home in the Rattlesnake checks all of the boxes for what a person would want in a home, and then some....This 1970’s home has been transformed into a magical haven since the Sellers bought it in 1990... The large .8 acre lot has been beautifully landscaped with every square foot of in use, either to create an aesthetically stunning floral scene, or to cultivate vegetables and fruit. There are fenced vegetable beds, as well as flower beds surrounded by stunning rock work. Mini orchards provide fruits trees and a raspberry patch, and there is a chicken coop. A circular drive which crosses over the Quast irrigation ditch makes ingress and egress smooth and easy. Access the home through beefy slate stone steps, and then pass through a gate into a lovely private patio. The patio is not only perfect for outdoor dining, but there is an authentic Italian Pizza over, made by Italians. The patio is surrounded by gorgeous gardens as well as a chicken coop.The inside of the home offers a fabulous chef’s kitchen, complete with extensive counter space, beautiful cabinets, fridge, microwave and gas stove. The kitchen and dining area adjoins the large living room with high ceilings and a massive stone fireplace. From the living room and kitchen, one can walk out onto the deck, with great views to the west.
On the main level of the house, there are two bedrooms and a bath, as well as a master bedroom with its own bath. A private deck off of the master bedroom offers a quiet space to view the beautiful gardens.
On the lower level, which can be accessed through the garage, there is a laundry room, one bedroom, one bonus room, a bath and a fireplace. This space also has a kitchenette, with private access through a patio. From the backyard of this property, it is a 5 minute walk to access the Mt Jumbo trails, and all the other Rattlesnake recreation area is just minutes away. Downtown, the University and hospitals are just a 10 minute drive.
There are too many extra wonderful features to describe. This property is a must see.
Closed
Price Unknown
4624 Aspen Dr, Missoula, MT 59802
3beds
2,922sqft
Single Family Residence
Built in 1976
0.89 Acres Lot
$1,455,800 Zestimate®
$--/sqft
$3,762 Estimated rent
Home value
$1,455,800
$1.28M - $1.66M
$3,762/mo
Zestimate® history
Owner options
List your home for rent
$3,762/mo
Rent Zestimate®
Find your next renter with Zillow Rental Manager. Plus, with online applications, you can quickly screen prospective tenants – for free.
$3,762/mo
Rent Zestimate®
Refinance and save
Refinancing to a lower rate could help reduce your monthly payments and save thousands over the life of the loan.
Explore your selling options
Work with a Zillow partner agent
Leverage their expertise and Zillow's premium Showcase listings to get your home seen by more buyers.
Get startedList with your own agent
Get your home in front of millions of buyers by listing it on Zillow.
Learn how to do itSell it yourself
Take full control of how buyers see your home on Zillow by listing For Sale by Owner (FSBO).
List your homeWhat's special
Zillow last checked:
Listing updated:
Listed by:
Katie Van Dorn 406-370-9200,
Katie Van Dorn Real Estate,
Regina Elizabeth Silness 406-546-1288,
Katie Van Dorn Real Estate
Bought with:
Donald M Sokoloski, RRE-BRO-LIC-3787
Engel & Völkers Western Frontier - Missoula
Source: MRMLS,MLS#: 30041853
Facts & features
Interior
Bedrooms & bathrooms
- Bedrooms: 3
- Bathrooms: 4
- Full bathrooms: 1
- 3/4 bathrooms: 3
Heating
- Forced Air, Gas
Appliances
- Included: Dryer, Dishwasher, Freezer, Disposal, Range, Refrigerator, Washer
- Laundry: Washer Hookup
Features
- Basement: Finished
- Number of fireplaces: 2
Interior area
- Total interior livable area: 2,922 sqft
- Finished area below ground: 1,698
Property
Parking
- Total spaces: 2
- Parking features: Garage - Attached
- Attached garage spaces: 2
Features
- Levels: One
- Patio & porch: Deck, Front Porch, Patio, See Remarks
- Fencing: Partial
Lot
- Size: 0.89 Acres
- Dimensions: 150 x 259
- Features: Back Yard, Front Yard, Garden, Gentle Sloping, Landscaped, See Remarks
- Topography: Sloping
Details
- Additional structures: Poultry Coop, Shed(s)
- Parcel number: 04220002406090000
- Zoning: Residential
- Zoning description: RRS-5
- Special conditions: Standard
Construction
Type & style
- Home type: SingleFamily
- Architectural style: Other
- Property subtype: Single Family Residence
Materials
- Wood Siding
- Foundation: Block
Condition
- New construction: No
- Year built: 1976
Utilities & green energy
- Sewer: Private Sewer, Septic Tank
- Water: Public
- Utilities for property: Cable Available, Electricity Connected, Natural Gas Connected, High Speed Internet Available, Phone Connected
Community & HOA
Community
- Subdivision: Klapwyck
HOA
- Has HOA: No
Location
- Region: Missoula
Financial & listing details
- Tax assessed value: $862,710
- Annual tax amount: $7,003
- Date on market: 6/3/2025
- Listing agreement: Exclusive Right To Sell
- Listing terms: Cash,Conventional
- Road surface type: Asphalt
Price history
| Date | Event | Price |
|---|---|---|
| 6/3/2025 | Sold | -- |
Source:  MRMLS #30041853 Report a problem MRMLS #30041853 Report a problem | ||
| 5/7/2025 | Listed for sale | $1,500,000$513/sqft |
Source: MRMLS #30041853 Report a problem | ||
Public tax history
| Year | Property taxes | Tax assessment |
|---|---|---|
| 2025 | $5,798 -15.5% | $786,300 +8.5% |
| 2024 | $6,862 +3.9% | $725,000 |
| 2023 | $6,606 +6.3% | $725,000 +23.3% |
| 2022 | $6,212 +2.4% | $587,800 |
| 2021 | $6,063 +5.4% | $587,800 +10.9% |
| 2020 | $5,754 +1.2% | $530,000 |
| 2019 | $5,688 +24.8% | $530,000 +28% |
| 2018 | $4,556 +1.1% | $414,200 |
| 2017 | $4,505 +7.2% | $414,200 +1.3% |
| 2016 | $4,204 +8.8% | $408,800 |
| 2015 | $3,864 +11% | $408,800 +100.3% |
| 2014 | $3,482 +8.4% | $204,103 +3.6% |
| 2013 | $3,212 0% | $197,064 +4.1% |
| 2012 | $3,213 | $189,352 |
| 2011 | -- | -- |
| 2010 | -- | -- |
| 2009 | -- | -- |
| 2008 | -- | $244,300 |
| 2007 | -- | $244,300 |
| 2006 | -- | $244,300 |
| 2005 | -- | $244,300 |
| 2004 | -- | $244,300 |
| 2003 | -- | $244,300 +34.7% |
| 2002 | -- | $181,400 |
| 2000 | -- | $181,400 |
Find assessor info on the county website
Neighborhood: 59802
Nearby homes
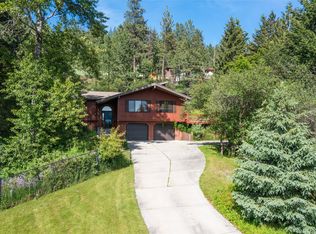
- $1,400,0004 bd5 ba3.6k sqft4704 Aspen Dr, Missoula, MT 59802For Sale
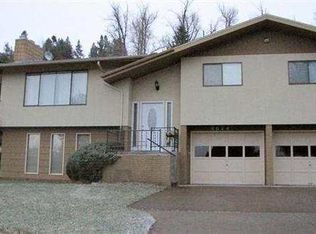
- $914,7003 bd3 ba2.1k sqft4614 Aspen Dr, Missoula, MT 59802Off Market
- $1,350,8003 bd4 ba2.2k sqft5102 Elk Ridge Rd, Missoula, MT 59802Off Market
- $1,122,4003 bd2 ba1.6k sqft5108 Elk Ridge Rd, Missoula, MT 59802Off Market
- $760,5003 bd2 ba1.3k sqft4625 Aspen Dr, Missoula, MT 59802Off Market
- $946,9003 bd2 ba1.8k sqft4710 Aspen Dr, Missoula, MT 59802Off Market
- $800,6003 bd1 ba1.9k sqft4615 Aspen Dr, Missoula, MT 59802Off Market
- $726,2003 bd3 ba-- sqft4606 Aspen Dr, Missoula, MT 59802Off Market
Nearby schools
GreatSchools rating
- 9/10Rattlesnake Elementary SchoolGrades: PK-5Distance: 1.3 mi
- 8/10Washington Middle SchoolGrades: 6-8Distance: 4.7 mi
- 6/10Hellgate High SchoolGrades: 9-12Distance: 3.7 mi
Schools provided by the listing agent
- District: District No. 4
Source: MRMLS. This data may not be complete. We recommend contacting the local school district to confirm school assignments for this home.
Sell for more on Zillow
Get a Zillow Showcase℠ listing at no additional cost and you could sell for .
$1,455,800
2% more
+$29,116
With Zillow Showcase(estimated)
$1,484,916
- Montana
- Missoula County
- Missoula
- 59802
- 4624 Aspen Dr
Nearby cities
Nearby neighborhoods
Nearby zip codes
Other Missoula Topics
