Nestled on a beautifully landscaped lot in the Rattlesnake with a seasonal irrigation ditch, this spacious 3,637-square-foot home offers the perfect blend of comfort, character, and an exceptional location. With four bedrooms and three bathrooms, there's plenty of room for family and guests. The inviting interior boasts vaulted ceilings that create an open, airy feel, while the fireplace adds warmth and ambiance to the main living area. Features also include a formal dining room, a breakfast area, a well designed kitchen, and a floorplan perfect for hosting and entertaining. The private main suite serves as a relaxing retreat with its own three-quarter bath. Step outside to the sunny deck, an ideal spot for morning coffee, outdoor dining, or simply enjoying the quiet and peaceful surroundings. Additional highlights include central air conditioning for year-round comfort and a double attached garage with an extra work area, perfect for hobbies, storage, or projects. Ideally located near the Elk Hills trails and the Rattlesnake wilderness area, this home offers easy access to hiking, biking, wildlife, and the natural beauty that makes the area so desirable. With generous living space, attractive outdoor features, and an unbeatable location, this is a wonderful opportunity to enjoy the best of both indoor comfort and outdoor adventure.
Active
$1,400,000
4704 Aspen Dr, Missoula, MT 59802
4beds
3,637sqft
:
Get pre-qualified$8,595/mo
Single Family Residence
Built in 1977
0.76 Acres Lot
$1,335,000 Zestimate®
$385/sqft
$-- HOA
What's special
Well designed kitchenAttractive outdoor featuresSeasonal irrigation ditchQuiet and peaceful surroundingsInviting interiorThree bathroomsBeautifully landscaped lot
- 29 days |
- 686 |
- 16 |
Zillow last checked:
Listing updated:
Listed by:
Matt Rosbarsky 406-728-2621,
Clark Fork Realty
Source: MRMLS,MLS#: 30074056
Facts & features
Interior
Bedrooms & bathrooms
- Bedrooms: 4
- Bathrooms: 5
- Full bathrooms: 3
- 3/4 bathrooms: 2
Heating
- Forced Air, Gas
Cooling
- Central Air
Appliances
- Included: Built-In Oven, Cooktop, Dishwasher, Refrigerator
- Laundry: Washer Hookup
Features
- Basement: Finished
- Number of fireplaces: 1
Interior area
- Total interior livable area: 3,637 sqft
- Finished area below ground: 1,497
Property
Parking
- Total spaces: 2
- Parking features: Garage - Attached
- Attached garage spaces: 2
Lot
- Size: 0.76 Acres
- Features: Back Yard, Landscaped
Details
- Parcel number: 04220002406080000
- Zoning description: 1
- Special conditions: Standard
Construction
Type & style
- Home type: SingleFamily
- Property subtype: Single Family Residence
Materials
- Foundation: Poured
Condition
- New construction: No
- Year built: 1977
Utilities & green energy
- Sewer: Private Sewer, Septic Tank
- Water: Public
- Utilities for property: Electricity Connected, Natural Gas Connected
Community & HOA
HOA
- Has HOA: No
Location
- Region: Missoula
Financial & listing details
- Price per square foot: $385/sqft
- Tax assessed value: $896,900
- Annual tax amount: $6,892
- Date on market: 7/1/2026
- Listing agreement: Exclusive Right To Sell
Estimated market value
$1,335,000
$1.27M - $1.40M
$3,977/mo
Price history
| Date | Event | Price |
|---|---|---|
| 7/1/2026 | Listed for sale | $1,400,000$385/sqft |
Source:  MRMLS #30074056 Report a problem MRMLS #30074056 Report a problem | ||
Public tax history
| Year | Property taxes | Tax assessment |
|---|---|---|
| 2025 | $6,755 -4.5% | $896,900 +20% |
| 2024 | $7,076 +3.9% | $747,600 |
| 2023 | $6,813 +4.6% | $747,600 +21.3% |
| 2022 | $6,516 +2.4% | $616,500 |
| 2021 | $6,360 +6.7% | $616,500 +12.3% |
| 2020 | $5,962 +1.2% | $549,200 |
| 2019 | $5,894 +10.3% | $549,200 +13% |
| 2018 | $5,343 +1.1% | $486,000 |
| 2017 | $5,283 +11.6% | $486,000 +5.5% |
| 2016 | $4,735 +8.8% | $460,643 |
| 2015 | $4,353 +3.5% | $460,643 +86.8% |
| 2014 | $4,204 +8.6% | $246,556 +3.8% |
| 2013 | $3,870 +0.3% | $237,433 +4.4% |
| 2012 | $3,859 | $227,464 |
| 2011 | -- | -- |
| 2010 | -- | -- |
| 2009 | -- | -- |
| 2008 | -- | $288,300 |
| 2007 | -- | $288,300 |
| 2006 | -- | $288,300 |
| 2005 | -- | $288,300 |
| 2004 | -- | $288,300 |
| 2003 | -- | $288,300 +31.7% |
| 2002 | -- | $218,900 |
| 2000 | -- | $218,900 |
Find assessor info on the county website
Monthly payment
Est. payment
Payment breakdown
Explore the cost of this home by adjusting the details. Changes won't be saved.Climate risks
Neighborhood: 59802
Nearby schools
GreatSchools rating
- 9/10Rattlesnake Elementary SchoolGrades: PK-5Distance: 1.3 mi
- 8/10Washington Middle SchoolGrades: 6-8Distance: 4.7 mi
- 6/10Hellgate High SchoolGrades: 9-12Distance: 3.7 mi
- $1,338,5003 bd4 ba2.2k sqft5102 Elk Ridge Rd, Missoula, MT 59802Off Market
- $--3 bd4 ba2.9k sqft4624 Aspen Dr, Missoula, MT 59802Sold
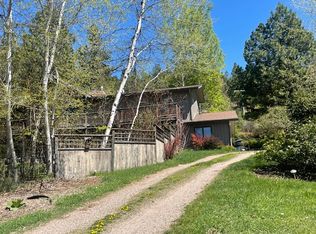
- $946,9003 bd2 ba1.8k sqft4710 Aspen Dr, Missoula, MT 59802Off Market
- $1,050,0006 bd5 ba4.7k sqft4707 Aspen Dr, Missoula, MT 59802For Sale

- $914,7003 bd3 ba2.1k sqft4614 Aspen Dr, Missoula, MT 59802Off Market
- $760,5003 bd2 ba1.3k sqft4625 Aspen Dr, Missoula, MT 59802Off Market
- $--4 bd3 ba3.7k sqft4716 Aspen Dr, Missoula, MT 59802Sold
- $1,122,4003 bd2 ba1.6k sqft5108 Elk Ridge Rd, Missoula, MT 59802Off Market
A local agent can set up tours, give advice and negotiate with sellers.
Similar homes
- $1,290,0004 bd3 ba3.4k sqft6 Starview Ct, Missoula, MT 59802Active
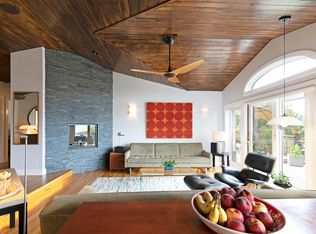
 MLS ID #30069737, Travis Leitch, Mclean Properties LLC. MRMLS
 - $1,050,0006 bd5 ba4.7k sqft4707 Aspen Dr, Missoula, MT 59802ActiveMLS ID #30067297, Liz Dye, Portico Real Estate of Montana. MRMLS
- $1,395,0004 bd3 ba3.1k sqft9849 Lees Ln, Missoula, MT 59808Active
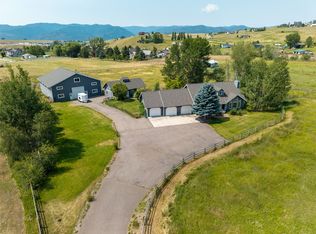 MLS ID #30075344, K.C. Hart, Keller Williams Western MT. MRMLS
 - $1,249,0003 bd2 ba1.9k sqft2300 Flynn Ln, Missoula, MT 59808Active
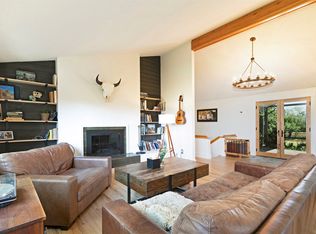 MLS ID #30064181, Wendy Bush, Keller Williams Western MT. MRMLS
 - $815,9004 bd3 ba2.7k sqft4007 Lincoln Rd, Missoula, MT 59802Active Under ContractMLS ID #30072212, Jen Clement, Berkshire Hathaway HomeServices - Missoula. MRMLS
- $800,0004 bd3 ba1.9k sqft4271 Wild Fox Rd, Missoula, MT 59802ActiveMLS ID #30071167, Jen Clement, Berkshire Hathaway HomeServices - Missoula. MRMLS
- $1,995,0004 bd3 ba4.6k sqft7229 Russian Joe Rd, Missoula, MT 59802ActiveMLS ID #30066948, Dawn Maddux, Engel & Völkers Western Frontier - Missoula. MRMLS
- $1,300,0004 bd3 ba2.9k sqft124 University Ave, Missoula, MT 59801For Sale By Owner
- $1,050,0005 bd5 ba4.2k sqft104 Black Pine Trl, Missoula, MT 59803ActiveMLS ID #30075340, Mandy Snook, Montana Home & Land Co., LLC. MRMLS
- $1,200,0005 bd5 ba5k sqftHatheway House, Missoula, MT 59802ActiveMLS ID #30057788, Jeff Haley, Portico Real Estate of Montana. MRMLS
- $925,0003 bd2 ba3k sqft1510 Jackson St, Missoula, MT 59802Active Under ContractMLS ID #30075359, Julie Anton, CENTURY 21 Peak Properties. MRMLS
- $1,349,9993 bd2 ba2.8k sqft3898 Rainbow Bend Dr, Bonner, MT 59823Active Under ContractMLS ID #30075356, Darby Henthorn, PureWest Real Estate - Missoula. MRMLS
- $1,499,0004 bd3 ba3.7k sqft300 Connell Ave, Missoula, MT 59801ActiveMLS ID #30065341, Maggie Springer, Ink Realty Group. MRMLS
- $878,0004 bd3 ba3.1k sqft1207 Gilbert Ct, Missoula, MT 59802ActiveMLS ID #30069136, Kris Hawkins, Keller Williams Western MT. MRMLS
- $1,350,0004 bd2 ba5.1k sqft1629 & 1631 River Rd W, Missoula, MT 59801Active Under ContractMLS ID #30068471, Jessie M Eagen, Eagen Real Estate. MRMLS
- $1,200,0005 bd4 ba4.2k sqft7202 Lower Miller Creek Rd, Missoula, MT 59803ActiveMLS ID #30073081, Benjamin Goble, Soula Realty. MRMLS
- $829,0003 bd3 ba3k sqft2100 Buttrey Ln, Missoula, MT 59802ActiveMLS ID #30072942, Candice Harrison, Keller Williams Western MT. MRMLS
- $1,279,0006 bd4 ba5k sqft4607 Hillview Way, Missoula, MT 59803ActiveMLS ID #30072358, Rachael Orizotti Rixford, Burke Orizotti Real Estate Inc. MRMLS
- $999,0005 bd4 ba3.3k sqft1715 Streamside Ct, Missoula, MT 59808ActiveMLS ID #30058454, Devin Khoury, PureWest Real Estate - Missoula. MRMLS
- $835,0004 bd3 ba3.4k sqft45 Brookside Way, Missoula, MT 59802ActiveMLS ID #30073072, Kris Hawkins, Keller Williams Western MT. MRMLS
