Great opportunity to buy, fix-up, and either live in, lease or sell. Cash or conventional buyers welcome, as this would make a great fix and stay or buy and hold investment! Being sold as-is. Super floor plan with the original garage converted to a huge den space. Formal dining room right off the kitchen, great for entertaining. There is also an added oversized 2-car garage with storage and workshop space in the back of the property. Central heat and air and pier and beam foundation. Large, open back patio space could be amazing with some TLC. The list price takes into account the need for updates. All offers must be in writing and signed by the buyer with proof of funds and_or pre-approval letters from a lender showing conventional financing. There is no opportunity here for seller financing, subject-to financing, or loan wraps. Buyer is responsible for verifying room measurements, age and quality of systems, and for schools assigned within Birdville ISD.
Sold
Price Unknown
4624 Biscayne Dr, Fort Worth, TX 76117
3beds
2,629sqft
Single Family Residence
Built in 1963
0.28 Acres Lot
$263,600 Zestimate®
$--/sqft
$2,047 Estimated rent
Home value
$263,600
$243,000 - $287,000
$2,047/mo
Zestimate® history
Owner options
List your home for rent
$2,047/mo
Rent Zestimate®
Find your next renter with Zillow Rental Manager. Plus, with online applications, you can quickly screen prospective tenants – for free.
$2,047/mo
Rent Zestimate®
Refinance and save
Refinancing to a lower rate could help reduce your monthly payments and save thousands over the life of the loan.
Explore your selling options
Work with a Zillow partner agent
Leverage their expertise and Zillow's premium Showcase listings to get your home seen by more buyers.
Get startedList with your own agent
Get your home in front of millions of buyers by listing it on Zillow.
Learn how to do itSell it yourself
Take full control of how buyers see your home on Zillow by listing For Sale by Owner (FSBO).
List your homeWhat's special
Formal dining roomSuper floor plan
Zillow last checked:
Listing updated:
Listed by:
Jay Crane 0409029 817-939-7448,
Keller Williams Realty 817-329-8850,
Deborah Biggers 0618941 817-709-7149,
Keller Williams Realty
Bought with:
Kerri Vana
Coldwell Banker Apex, REALTORS
Source: NTREIS,MLS#: 20908386
Facts & features
Interior
Bedrooms & bathrooms
- Bedrooms: 3
- Bathrooms: 2
- Full bathrooms: 2
Primary bedroom
- Level: First
- Dimensions: 0 x 0
Bedroom
- Level: First
- Dimensions: 0 x 0
Bedroom
- Level: First
- Dimensions: 0 x 0
Den
- Level: First
- Dimensions: 0 x 0
Kitchen
- Level: First
- Dimensions: 0 x 0
Living room
- Level: First
- Dimensions: 0 x 0
Living room
- Level: First
- Dimensions: 0 x 0
Utility room
- Level: First
- Dimensions: 0 x 0
Heating
- Central
Cooling
- Central Air
Appliances
- Included: Dishwasher
- Laundry: Washer Hookup, Electric Dryer Hookup
Features
- Kitchen Island, Cable TV
- Flooring: Carpet, Other
- Has basement: No
- Has fireplace: No
Interior area
- Total interior livable area: 2,629 sqft
Property
Parking
- Total spaces: 2
- Parking features: Door-Multi, Garage, Workshop in Garage
- Garage spaces: 2
Features
- Levels: One
- Stories: 1
- Pool features: None
Lot
- Size: 0.28 Acres
Details
- Parcel number: 00719552
Construction
Type & style
- Home type: SingleFamily
- Architectural style: Traditional,Detached
- Property subtype: Single Family Residence
Materials
- Brick
- Roof: Composition
Condition
- Year built: 1963
Utilities & green energy
- Sewer: Public Sewer
- Water: Public
- Utilities for property: Sewer Available, Water Available, Cable Available
Community & HOA
Community
- Subdivision: Diamond Oaks North Add
HOA
- Has HOA: No
Location
- Region: Fort Worth
Financial & listing details
- Tax assessed value: $307,492
- Annual tax amount: $6,953
- Date on market: 4/18/2025
- Cumulative days on market: 20 days
- Road surface type: Asphalt
Price history
| Date | Event | Price |
|---|---|---|
| 5/27/2025 | Sold | -- |
Source: NTREIS #20908386 Report a problem | ||
| 5/16/2025 | Pending sale | $269,900$103/sqft |
Source: NTREIS #20908386 Report a problem | ||
| 5/8/2025 | Contingent | $269,900$103/sqft |
Source: NTREIS #20908386 Report a problem | ||
| 5/1/2025 | Price change | $269,900-1.9%$103/sqft |
Source: NTREIS #20908386 Report a problem | ||
| 4/18/2025 | Listed for sale | $275,000$105/sqft |
Source: NTREIS #20908386 Report a problem | ||
| 7/18/2005 | Sold | -- |
Source: Public Record Report a problem | ||
Public tax history
| Year | Property taxes | Tax assessment |
|---|---|---|
| 2025 | $6,787 -2.4% | $307,492 |
| 2024 | $6,953 -6.6% | $307,492 -6.2% |
| 2023 | $7,444 +265% | $327,704 +0.7% |
| 2022 | $2,039 +2.6% | $325,458 +17.4% |
| 2021 | $1,988 +2.4% | $277,213 +18% |
| 2020 | $1,941 +2.2% | $235,015 +0.9% |
| 2019 | $1,899 +2.1% | $232,996 +35.6% |
| 2018 | $1,860 +1.9% | $171,832 -2.5% |
| 2017 | $1,825 +1.6% | $176,229 -3.7% |
| 2016 | $1,797 -3.6% | $183,095 +41.8% |
| 2015 | $1,863 | $129,100 |
| 2014 | $1,863 | $129,100 +13.3% |
| 2013 | -- | $113,900 -0.5% |
| 2012 | -- | $114,500 |
| 2011 | -- | $114,500 -0.8% |
| 2010 | -- | $115,400 -15% |
| 2009 | -- | $135,700 |
| 2008 | -- | $135,700 |
| 2007 | -- | $135,700 |
| 2006 | -- | $135,700 |
| 2005 | -- | $135,700 |
| 2004 | -- | $135,700 |
| 2003 | -- | $135,700 -3.7% |
| 2002 | -- | $140,900 +17.4% |
| 2001 | -- | $120,000 |
Find assessor info on the county website
Neighborhood: Diamond Oaks
Nearby homes
- $314,6003 bd2 ba2.7k sqft4628 Biscayne Dr, Haltom City, TX 76117Off Market
- $274,7003 bd2 ba1.8k sqft4620 Biscayne Dr, Haltom City, TX 76117Off Market
- $295,1003 bd2 ba1.8k sqft4629 Ridgemont Rd, Haltom City, TX 76117Off Market
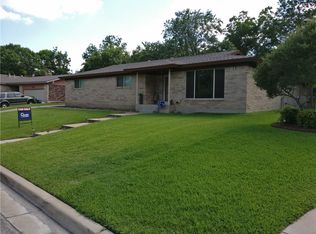
- $292,1003 bd2 ba1.7k sqft4625 Ridgemont Rd, Haltom City, TX 76117Off Market
- $268,8003 bd2 ba1.7k sqft5808 Starlight Dr, Haltom City, TX 76117Off Market
- $277,6003 bd2 ba1.9k sqft5804 Starlight Dr, Haltom City, TX 76117Off Market
- $--3 bd2 ba1.9k sqft5812 Starlight Dr, Fort Worth, TX 76117Sold
- $278,7003 bd2 ba1.9k sqft4616 Biscayne Dr, Haltom City, TX 76117Off Market
Nearby schools
GreatSchools rating
- 5/10O.H. Stowe Elementary SchoolGrades: PK-5Distance: 0.7 mi
- 4/10North Oaks Middle SchoolGrades: 6-8Distance: 1 mi
- 4/10Haltom High SchoolGrades: 9-12Distance: 1.6 mi
Schools provided by the listing agent
- Elementary: Stowe
- Middle: Northoaks
- High: Haltom
- District: Birdville ISD
Source: NTREIS. This data may not be complete. We recommend contacting the local school district to confirm school assignments for this home.
Get a cash offer in 3 minutes
Find out how much your home could sell for in as little as 3 minutes with a no-obligation cash offer.
Estimated market value
$263,600
Get a cash offer in 3 minutes
Find out how much your home could sell for in as little as 3 minutes with a no-obligation cash offer.
Estimated market value
$263,600
- Texas
- Tarrant County
- Haltom City
- 76117
- Diamond Oaks
- 4624 Biscayne Dr
Nearby cities
Nearby neighborhoods
Nearby zip codes
Other Haltom City Topics
