Nestled on a tree-lined corner lot, this 3-bedroom, 2-bath home boasts impressive curb appeal and a welcoming atmosphere from the moment you arrive. The open floor plan is perfect for both relaxing family evenings and entertaining guests. The primary bedroom features an ensuite bath with a shower and vanity area for added convenience. An oversized double-car garage provides ample space for both parking and storage. Please note that this home is being sold as-is, and while it may need some updates, it offers a solid foundation and potential to become your ideal living space.
Sold
Price Unknown
5812 Starlight Dr, Fort Worth, TX 76117
3beds
1,932sqft
Single Family Residence
Built in 1964
9,452 Square Feet Lot
$278,000 Zestimate®
$--/sqft
$1,957 Estimated rent
Home value
$278,000
$250,000 - $306,000
$1,957/mo
Zestimate® history
Owner options
List your home for rent
$1,957/mo
Rent Zestimate®
Find your next renter with Zillow Rental Manager. Plus, with online applications, you can quickly screen prospective tenants – for free.
$1,957/mo
Rent Zestimate®
Refinance and save
Refinancing to a lower rate could help reduce your monthly payments and save thousands over the life of the loan.
Explore your selling options
Work with a Zillow partner agent
Leverage their expertise and Zillow's premium Showcase listings to get your home seen by more buyers.
Get startedList with your own agent
Get your home in front of millions of buyers by listing it on Zillow.
Learn how to do itSell it yourself
Take full control of how buyers see your home on Zillow by listing For Sale by Owner (FSBO).
List your homeWhat's special
Zillow last checked:
Listing updated:
Listed by:
Steve Russell 0644915 972-333-2023,
Davis Real Estate Services 972-333-2023
Bought with:
Beverly Wootton
Keller Williams Realty
Source: NTREIS,MLS#: 20691572
Facts & features
Interior
Bedrooms & bathrooms
- Bedrooms: 3
- Bathrooms: 2
- Full bathrooms: 2
Primary bedroom
- Level: First
- Dimensions: 16 x 11
Bedroom
- Level: First
- Dimensions: 11 x 11
Bedroom
- Level: First
- Dimensions: 11 x 11
Breakfast room nook
- Level: First
- Dimensions: 13 x 9
Dining room
- Level: First
- Dimensions: 25 x 12
Other
- Level: First
- Dimensions: 7 x 5
Half bath
- Level: First
- Dimensions: 11 x 5
Kitchen
- Level: First
- Dimensions: 12 x 9
Living room
- Level: First
- Dimensions: 21 x 15
Utility room
- Level: First
- Dimensions: 12 x 8
Heating
- Central
Cooling
- Central Air
Appliances
- Included: Dishwasher, Electric Cooktop, Electric Oven, Disposal, Gas Water Heater
Features
- High Speed Internet, Multiple Master Suites, Paneling/Wainscoting, Cable TV
- Has basement: No
- Number of fireplaces: 1
- Fireplace features: Gas, Masonry
Interior area
- Total interior livable area: 1,932 sqft
Property
Parking
- Total spaces: 2
- Parking features: Driveway, Garage, Garage Door Opener, Garage Faces Side
- Attached garage spaces: 2
- Has uncovered spaces: Yes
Features
- Levels: One
- Stories: 1
- Pool features: None
- Fencing: Chain Link
Lot
- Size: 9,452 Square Feet
- Features: Corner Lot
Details
- Parcel number: 00719382
Construction
Type & style
- Home type: SingleFamily
- Architectural style: Traditional,Detached
- Property subtype: Single Family Residence
Materials
- Brick
Condition
- Year built: 1964
Utilities & green energy
- Sewer: Public Sewer
- Water: Public
- Utilities for property: Sewer Available, Water Available, Cable Available
Community & HOA
Community
- Subdivision: Diamond Oaks North Add
HOA
- Has HOA: No
Location
- Region: Fort Worth
Financial & listing details
- Tax assessed value: $210,000
- Annual tax amount: $6,266
- Date on market: 8/3/2024
- Cumulative days on market: 50 days
- Listing terms: Cash,Conventional
Price history
| Date | Event | Price |
|---|---|---|
| 9/30/2024 | Sold | -- |
Source: NTREIS #20691572 Report a problem | ||
| 9/30/2024 | Pending sale | $256,000$133/sqft |
Source: NTREIS #20691572 Report a problem | ||
| 9/23/2024 | Listing removed | $256,000$133/sqft |
Source: NTREIS #20691572 Report a problem | ||
| 8/3/2024 | Listed for sale | $256,000$133/sqft |
Source: NTREIS #20691572 Report a problem | ||
Public tax history
| Year | Property taxes | Tax assessment |
|---|---|---|
| 2025 | $2,704 -26% | $210,000 -18.8% |
| 2024 | $3,654 -41.7% | $258,744 -6.2% |
| 2023 | $6,266 -7.1% | $275,841 +0.9% |
| 2022 | $6,743 +381.4% | $273,379 +16.8% |
| 2021 | $1,401 +2.8% | $234,085 +17.8% |
| 2020 | $1,362 +2.6% | $198,638 |
| 2019 | $1,327 +2.5% | $198,638 +39.6% |
| 2018 | $1,295 +2.3% | $142,284 -8.4% |
| 2017 | $1,266 +1.9% | $155,354 -0.3% |
| 2016 | $1,242 -6.3% | $155,794 +45.7% |
| 2015 | $1,325 | $106,900 |
| 2014 | $1,325 | $106,900 +13.4% |
| 2013 | -- | $94,300 -0.3% |
| 2012 | -- | $94,600 |
| 2011 | -- | $94,600 -0.7% |
| 2010 | -- | $95,300 -14.5% |
| 2009 | -- | $111,500 |
| 2008 | -- | $111,500 |
| 2007 | -- | $111,500 |
| 2006 | -- | $111,500 |
| 2005 | -- | $111,500 |
| 2004 | -- | $111,500 |
| 2003 | -- | $111,500 +0.6% |
| 2002 | -- | $110,800 +17.5% |
| 2001 | -- | $94,300 |
Find assessor info on the county website
Neighborhood: Diamond Oaks
Nearby homes
- $274,6003 bd2 ba1.7k sqft5808 Starlight Dr, Haltom City, TX 76117Off Market
- $301,2003 bd2 ba1.8k sqft4629 Ridgemont Rd, Haltom City, TX 76117Off Market
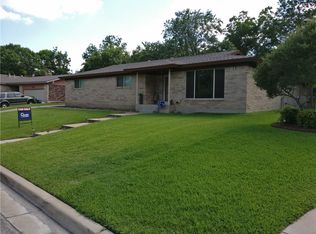
- $299,7003 bd2 ba2.2k sqft5820 Starlight Dr, Haltom City, TX 76117Off Market
- $285,6003 bd2 ba1.9k sqft5804 Starlight Dr, Haltom City, TX 76117Off Market

- $274,1003 bd2 ba1.6k sqft5813 Starlight Dr, Haltom City, TX 76117Off Market
- $--3 bd2 ba2.6k sqft4624 Biscayne Dr, Fort Worth, TX 76117Sold
- $295,2003 bd2 ba1.7k sqft4625 Ridgemont Rd, Haltom City, TX 76117Off Market
- $281,3003 bd2 ba1.7k sqft5817 Starlight Dr, Fort Worth, TX 76117Off Market
Nearby schools
GreatSchools rating
- 5/10O.H. Stowe Elementary SchoolGrades: PK-5Distance: 0.7 mi
- 4/10North Oaks Middle SchoolGrades: 6-8Distance: 1 mi
- 4/10Haltom High SchoolGrades: 9-12Distance: 1.6 mi
Schools provided by the listing agent
- Elementary: Stowe
- Middle: Northoaks
- High: Haltom
- District: Birdville ISD
Source: NTREIS. This data may not be complete. We recommend contacting the local school district to confirm school assignments for this home.
Get a cash offer in 3 minutes
Find out how much your home could sell for in as little as 3 minutes with a no-obligation cash offer.
Estimated market value
$278,000
Get a cash offer in 3 minutes
Find out how much your home could sell for in as little as 3 minutes with a no-obligation cash offer.
Estimated market value
$278,000
- Texas
- Tarrant County
- Haltom City
- 76117
- Diamond Oaks
- 5812 Starlight Dr
Nearby cities
Nearby neighborhoods
Nearby zip codes
Other Haltom City Topics
