Virtually Staged. Cedar Key II - This Cedar Key II is Ready Now! This home features Maddox Painted Harbor cabinets, Frost Whte MSI counter-tops, Home Nutmeg LVP flooring, and more. The Cedar Key II presents a bright and breezy layout that seamlessly transitions from the foyer to the expansive open living spaces! With its impressive 12-foot ceilings in key areas like the foyer, formal dining room, grand room, and gourmet kitchen, it offers a strikingly open atmosphere. The lavish downstairs owner's retreat boasts a double door entry, spacious walk-in closets, and a luxurious owner's bath. This home also features ample secondary bedrooms, a generously sized laundry room, and expansive outdoor living space with a covered lanai and an upstairs bonus room, bedroom and bath. This home also features an upgraded downstairs bonus room as well as an extended bonus room upstairs alongside an extra bedroom. Welcome to Crestwood Estates, a new home community in the established neighborhood of Valrico, FL. Discover a new kind of home building experience where this community will come standard with tile roofs and paver driveways. Listing Price amount for this Pending Sale includes Design and Structural Options.
Sold for $799,990
$799,990
4624 CEDAR FOG CT DRIVE, VALRICO, FL 33596
5beds
4,142sqft
Single Family Residence
Built in 2025
8,400 Square Feet Lot
$799,500 Zestimate®
$193/sqft
$4,774 Estimated rent
Home value
$799,500
$752,000 - $855,000
$4,774/mo
Zestimate® history
Owner options
List your home for rent
$4,774/mo
Rent Zestimate®
Find your next renter with Zillow Rental Manager. Plus, with online applications, you can quickly screen prospective tenants – for free.
$4,774/mo
Rent Zestimate®
Refinance and save
$5,782/mo
Est. payment
Refinancing to a lower rate could help reduce your monthly payments and save thousands over the life of the loan.
$5,782/mo
Est. payment
Explore your selling options
Work with a Zillow partner agent
Leverage their expertise and Zillow's premium Showcase listings to get your home seen by more buyers.
Get startedList with your own agent
Get your home in front of millions of buyers by listing it on Zillow.
Learn how to do itSell it yourself
Take full control of how buyers see your home on Zillow by listing For Sale by Owner (FSBO).
List your homeWhat's special
Ample secondary bedroomsExtended bonus room upstairsGenerously sized laundry roomUpgraded downstairs bonus roomBright and breezy layoutExpansive open living spacesTile roofs
Zillow last checked:
Listing updated:
Listed by:
Scott Teal 813-438-3838,
HOMES BY WESTBAY REALTY 813-438-3838
Bought with:
Amly Turmero-Siem, 3426841
EXP REALTY LLC
Source: Stellar MLS,MLS#: TB8411789 Originating MLS: Suncoast Tampa
Originating MLS: Suncoast Tampa
Facts & features
Interior
Bedrooms & bathrooms
- Bedrooms: 5
- Bathrooms: 4
- Full bathrooms: 4
Primary bedroom
- Features: Walk-In Closet(s)
- Level: First
Great room
- Level: First
Kitchen
- Level: First
Heating
- Central
Cooling
- Central Air
Appliances
- Included: Dishwasher, Disposal, Microwave, Range
- Laundry: Laundry Room
Features
- High Ceilings, In Wall Pest System, Open Floorplan, Stone Counters, Tray Ceiling(s), Walk-In Closet(s)
- Flooring: Carpet, Luxury Vinyl
- Doors: Sliding Doors
- Has fireplace: No
Interior area
- Total structure area: 5,197
- Total interior livable area: 4,142 sqft
Property
Parking
- Total spaces: 3
- Parking features: Garage - Attached
- Attached garage spaces: 3
Features
- Levels: Two
- Stories: 2
Lot
- Size: 8,400 Square Feet
Details
- Parcel number: U053021D6200000000019.0
- Zoning: RESI
- Special conditions: None
Construction
Type & style
- Home type: SingleFamily
- Property subtype: Single Family Residence
Materials
- Block, Stone, Stucco
- Foundation: Block, Slab
- Roof: Tile
Condition
- Completed
- New construction: Yes
- Year built: 2025
Details
- Builder model: Cedar Key II
Utilities & green energy
- Sewer: Public Sewer
- Water: Public
- Utilities for property: Electricity Connected
Community & HOA
Community
- Pet fee: $0 monthly
- Subdivision: CRESTWOOD ESTATES
HOA
- Has HOA: Yes
- HOA fee: $333 monthly
- HOA name: Lisa White
- HOA phone: 813-993-4000
Location
- Region: Valrico
Financial & listing details
- Price per square foot: $193/sqft
- Annual tax amount: $15,400
- Date on market: 7/28/2025
- Cumulative days on market: 323 days
- Ownership: Fee Simple
- Total actual rent: 0
- Electric utility on property: Yes
- Road surface type: Asphalt
Price history
| Date | Event | Price |
|---|---|---|
| 6/30/2026 | Sold | $799,990$193/sqft |
Source:  Stellar MLS #TB8411789 Report a problem Stellar MLS #TB8411789 Report a problem | ||
| 6/16/2026 | Pending sale | $799,990$193/sqft |
Source: Stellar MLS #TB8411789 Report a problem | ||
| 5/12/2026 | Price change | $799,990-7%$193/sqft |
Source: Stellar MLS #TB8411789 Report a problem | ||
| 5/1/2026 | Price change | $859,990-4.4%$208/sqft |
Source: Stellar MLS #TB8411789 Report a problem | ||
| 4/24/2026 | Price change | $899,990-0.6%$217/sqft |
Source: Stellar MLS #TB8411789 Report a problem | ||
| 4/16/2026 | Price change | $904,990-0.5%$218/sqft |
Source: Stellar MLS #TB8411789 Report a problem | ||
| 4/9/2026 | Price change | $909,990-1.1%$220/sqft |
Source: Stellar MLS #TB8411789 Report a problem | ||
| 3/1/2026 | Price change | $919,990+2.2%$222/sqft |
Source: Stellar MLS #TB8411789 Report a problem | ||
| 10/27/2025 | Price change | $899,990+3.4%$217/sqft |
Source: Stellar MLS #TB8411789 Report a problem | ||
| 9/11/2025 | Price change | $869,990-3.3%$210/sqft |
Source: Stellar MLS #TB8411789 Report a problem | ||
| 8/7/2025 | Price change | $899,990-5.3%$217/sqft |
Source: Stellar MLS #TB8411789 Report a problem | ||
| 7/28/2025 | Listed for sale | $949,990$229/sqft |
Source: Stellar MLS #TB8411789 Report a problem | ||
Public tax history
Tax history is unavailable.
Neighborhood: 33596
Nearby homes
- $800,0005 bd4 ba4.1k sqft4624 Cedar Fog Ct, Valrico, FL 33596Sold
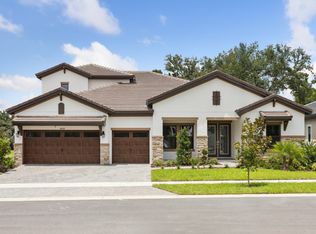
- $779,9904 bd4 ba3.9k sqft4630 Cedar Fog Court Dr, Valrico, FL 33596Pending

- $8,828-- bd-- ba-- sqft4618 Cedar Fog Ct, Valrico, FL 33596Off Market
- $572,9274 bd4 ba3.9k sqft4630 Cedar Fog Ct, Valrico, FL 33596Off Market
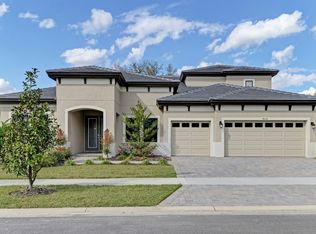
- $700,0004 bd3 ba2.7k sqft4636 Cedar Fog Ct, Valrico, FL 33596Sold
- $699,9904 bd3 ba2.7k sqft4636 Cedar Fog Court Dr, Valrico, FL 33596Sold
- $845,0005 bd4 ba3.5k sqft4592 Foley Grove Dr, Valrico, FL 33596Sold
- $9,100-- bd-- ba-- sqft4612 Cedar Fog Ct, Valrico, FL 33596Off Market
Nearby schools
GreatSchools rating
- 4/10Nelson Elementary SchoolGrades: PK-5Distance: 1.3 mi
- 6/10Mulrennan Middle SchoolGrades: 6-8Distance: 1 mi
- 4/10Durant High SchoolGrades: 9-12Distance: 3 mi
Schools provided by the listing agent
- Elementary: Nelson-HB
- Middle: Mulrennan-HB
- High: Durant-HB
Source: Stellar MLS. This data may not be complete. We recommend contacting the local school district to confirm school assignments for this home.
Get a cash offer in 3 minutes
Find out how much your home could sell for in as little as 3 minutes with a no-obligation cash offer.
Estimated market value
$799,500
Get a cash offer in 3 minutes
Find out how much your home could sell for in as little as 3 minutes with a no-obligation cash offer.
Estimated market value
$799,500
- Florida
- Hillsborough County
- Valrico
- 33596
- 4624 CEDAR FOG CT DRIVE
Nearby cities
Nearby zip codes
Other Valrico Topics
