Virtually Staged. Cedar Key II - This Cedar Key II Quick Move-In home is Ready Now! This home features Maddox Painted Harbor cabinets, Calacatta Laza Quartz counter-tops, Home Nutmeg LVP flooring, and more. The Cedar Key II presents a bright and breezy layout that seamlessly transitions from the foyer to the expansive open living spaces! With its impressive 12-foot ceilings in key areas like the foyer, cafe, grand room, with beautiful wood beams, and a fully upgraded kitchen with gourmet style appliances and an oversized walk-in pantry, it offers a strikingly open atmosphere. The lavish downstairs owner's retreat boasts a double door entry, spacious walk-in closets, and a luxurious owner's bath that includes a freestanding tub and designer upgrades. This home also features ample secondary bedrooms, including an oversized secondary bedroom with an en-suite bath, a generously sized laundry room, and expansive outdoor living space with a covered lanai. Additionally, there's an extended bonus room on the main with French doors to the lanai, a den with French doors, and an upstairs bonus room, bedroom, and bath. Welcome to Crestwood Estates, a new home community in the well-established neighborhood of Valrico, FL. This community will come standard with tile roofs and paver driveways.
Pending
$779,990
4630 Cedar Fog Court Dr, Valrico, FL 33596
4beds
3,922sqft
:
Get pre-qualified$5,633/mo
Single Family Residence
Built in 2025
8,400 Square Feet Lot
$773,200 Zestimate®
$199/sqft
$333/mo HOA
What's special
Ample secondary bedroomsCalacatta laza quartz counter-topsGenerously sized laundry roomBright and breezy layoutDen with french doorsBeautiful wood beamsExpansive open living spaces
- 32 days |
- 236 |
- 13 |
Zillow last checked:
Listing updated:
Listed by:
Scott Teal 813-438-3838,
HOMES BY WESTBAY REALTY 813-438-3838
Source: Stellar MLS,MLS#: TB8385642 Originating MLS: Suncoast Tampa
Originating MLS: Suncoast Tampa
Facts & features
Interior
Bedrooms & bathrooms
- Bedrooms: 4
- Bathrooms: 4
- Full bathrooms: 4
Primary bedroom
- Features: Walk-In Closet(s)
- Level: First
Great room
- Level: First
Kitchen
- Level: First
Heating
- Central
Cooling
- Central Air
Appliances
- Included: Dishwasher, Disposal, Microwave, Range
- Laundry: Laundry Room
Features
- High Ceilings, In Wall Pest System, Open Floorplan, Stone Counters, Tray Ceiling(s), Walk-In Closet(s)
- Flooring: Carpet, Tile
- Doors: Sliding Doors
- Has fireplace: No
Interior area
- Total structure area: 4,950
- Total interior livable area: 3,922 sqft
Video & virtual tour
Property
Parking
- Total spaces: 3
- Parking features: Garage - Attached
- Attached garage spaces: 3
Features
- Levels: Two
- Stories: 2
Lot
- Size: 8,400 Square Feet
Details
- Parcel number: U053021D6200000000020.0
- Zoning: RESI
- Special conditions: None
Construction
Type & style
- Home type: SingleFamily
- Property subtype: Single Family Residence
Materials
- Block, Stucco
- Foundation: Block, Slab
- Roof: Tile
Condition
- Completed
- New construction: Yes
- Year built: 2025
Details
- Builder model: Cedar Key II
Utilities & green energy
- Sewer: Public Sewer
- Water: Public
- Utilities for property: Electricity Connected
Community & HOA
Community
- Pet fee: $0 monthly
- Subdivision: CRESTWOOD ESTATES
HOA
- Has HOA: Yes
- HOA fee: $333 monthly
- HOA name: Lisa White
- HOA phone: 813-993-4000
Location
- Region: Valrico
Financial & listing details
- Price per square foot: $199/sqft
- Annual tax amount: $15,400
- Date on market: 5/13/2025
- Cumulative days on market: 429 days
- Ownership: Fee Simple
- Total actual rent: 0
- Electric utility on property: Yes
- Road surface type: Asphalt
Estimated market value
$773,200
$735,000 - $812,000
$4,962/mo
Price history
| Date | Event | Price |
|---|---|---|
| 7/9/2026 | Pending sale | $779,990$199/sqft |
Source:  Stellar MLS #TB8385642 Report a problem Stellar MLS #TB8385642 Report a problem | ||
| 6/24/2026 | Listed for sale | $779,990$199/sqft |
Source: Stellar MLS #TB8385642 Report a problem | ||
| 6/14/2026 | Listing removed | $779,990$199/sqft |
Source: Stellar MLS #TB8385642 Report a problem | ||
| 5/12/2026 | Price change | $779,990-8.2%$199/sqft |
Source: Stellar MLS #TB8385642 Report a problem | ||
| 5/1/2026 | Price change | $849,990-2.9%$217/sqft |
Source: Stellar MLS #TB8385642 Report a problem | ||
| 4/28/2026 | Price change | $874,990-1.7%$223/sqft |
Source: Stellar MLS #TB8385642 Report a problem | ||
| 4/24/2026 | Price change | $889,990-2.7%$227/sqft |
Source: Stellar MLS #TB8385642 Report a problem | ||
| 4/9/2026 | Price change | $914,990-0.5%$233/sqft |
Source: Stellar MLS #TB8385642 Report a problem | ||
| 3/1/2026 | Price change | $919,990+2.2%$235/sqft |
Source: Stellar MLS #TB8385642 Report a problem | ||
| 10/27/2025 | Price change | $899,990+4.7%$229/sqft |
Source: Stellar MLS #TB8385642 Report a problem | ||
| 9/11/2025 | Price change | $859,990-3.4%$219/sqft |
Source: Stellar MLS #TB8385642 Report a problem | ||
| 8/7/2025 | Price change | $889,990-6.3%$227/sqft |
Source: Stellar MLS #TB8385642 Report a problem | ||
| 6/25/2025 | Price change | $949,990+11.8%$242/sqft |
Source: Stellar MLS #TB8385642 Report a problem | ||
| 6/20/2025 | Price change | $849,990-18.1%$217/sqft |
Source: Stellar MLS #TB8385642 Report a problem | ||
| 5/13/2025 | Listed for sale | $1,037,668$265/sqft |
Source: Stellar MLS #TB8385642 Report a problem | ||
Public tax history
Tax history is unavailable.
Monthly payment
Est. payment
Payment breakdown
Explore the cost of this home by adjusting the details. Changes won't be saved.Climate risks
Neighborhood: 33596
Nearby schools
GreatSchools rating
- 4/10Nelson Elementary SchoolGrades: PK-5Distance: 1.3 mi
- 6/10Mulrennan Middle SchoolGrades: 6-8Distance: 1 mi
- 4/10Durant High SchoolGrades: 9-12Distance: 3 mi
Schools provided by the listing agent
- Elementary: Nelson-HB
- Middle: Mulrennan-HB
- High: Durant-HB
Source: Stellar MLS. This data may not be complete. We recommend contacting the local school district to confirm school assignments for this home.
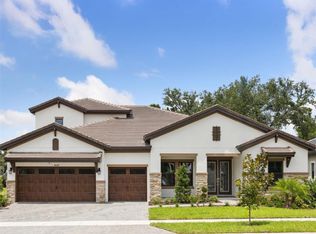
- $799,9905 bd4 ba4.1k sqft4624 Cedar Fog Court Dr, Valrico, FL 33596Sold
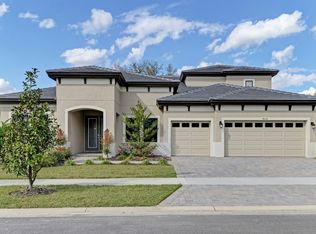
- $572,9274 bd4 ba3.9k sqft4630 Cedar Fog Ct, Valrico, FL 33596Off Market
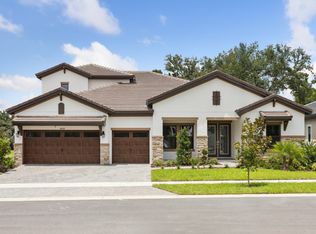
- $496,5365 bd4 ba4.1k sqft4624 Cedar Fog Ct, Valrico, FL 33596Off Market
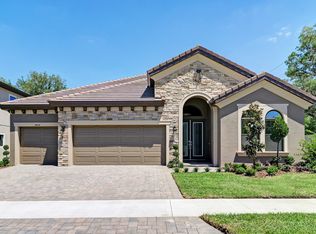
- $700,0004 bd3 ba2.7k sqft4636 Cedar Fog Ct, Valrico, FL 33596Sold
- $699,9904 bd3 ba2.7k sqft4636 Cedar Fog Court Dr, Valrico, FL 33596Sold
- $10,282-- bd-- ba-- sqft4595 Foley Grove Dr, Valrico, FL 33596Off Market
- $8,828-- bd-- ba-- sqft4618 Cedar Fog Ct, Valrico, FL 33596Off Market
- $405,6003 bd2 ba1.9k sqft3305 Little Rd, Valrico, FL 33596Off Market
A local agent can set up tours, give advice and negotiate with sellers.
A local lender can help you make sure your offer is ready when you are.
Similar homes
- $825,0004 bd4 ba3.9k sqft3612 Sugar Loaf Ln, Valrico, FL 33596For Sale
 MLS ID #TB8469294, Karen Fate, REAL BROKER, LLC. Stellar MLS
 - $834,9995 bd4 ba3.5k sqft4593 Shoreleaf Loop, Valrico, FL 33596For Sale
 MLS ID #TB8489231, Nicole Leicht, REAL BROKER, LLC. Stellar MLS
 - $730,0005 bd4 ba3.7k sqft5904 Shell Ridge Dr, Lithia, FL 33547For Sale
 MLS ID #TB8521866, Nicholas Provanzana, COLDWELL BANKER REALTY. Stellar MLS
 - $779,9004 bd4 ba3.1k sqft14142 Swiss Bridge Dr, Riverview, FL 33579For Sale
 MLS ID #TB8512713, Carina Barber, RE/MAX REALTY UNLIMITED. Stellar MLS
 - $749,9004 bd4 ba3.2k sqft1308 Charleen St, Brandon, FL 33511For SaleMLS ID #TB8457006, Allison Mawhinney, NEXTHOME LUXE COASTAL. Stellar MLS
- $785,0005 bd5 ba4.5k sqft805 Viscount St, Brandon, FL 33511For SaleMLS ID #TB8501036, Tony Baroni, KELLER WILLIAMS SUBURBAN TAMPA. Stellar MLS
- $859,0004 bd4 ba3.4k sqft115 Brookover Ln, Brandon, FL 33511For SaleMLS ID #TB8491132, Kyla Brown, REAL BROKER, LLC. Stellar MLS
- $839,0004 bd3 ba3.1k sqft14235 Swiss Bridge Dr, Riverview, FL 33579For SaleMLS ID #TB8511904, Carina Barber, RE/MAX REALTY UNLIMITED. Stellar MLS
- $754,9005 bd5 ba4.2k sqft12962 Steed Trace Loop, Lithia, FL 33547For SaleMLS ID #TB8513875, Monica Guillen, WESTON GROUP. Stellar MLS
- $625,0005 bd4 ba3.5k sqft504 Covington Park St, Seffner, FL 33584For SaleMLS ID #TB8442434, Carol Romeo, COLDWELL BANKER REALTY. Stellar MLS
- $714,0004 bd4 ba3.7k sqft11704 Newberry Grove Loop, Riverview, FL 33579For SaleMLS ID #TB8523591, Rania Abboud, SMITH & ASSOCIATES REAL ESTATE. Stellar MLS
- $550,0004 bd4 ba3.1k sqft1011 Lee Shore St, Valrico, FL 33594For SaleMLS ID #TB8515736, Alana O'Hanlan, EPIQUE REALTY INC.. Stellar MLS
- $825,0005 bd5 ba4.2k sqft12834 Boggy Creek Dr, Riverview, FL 33579For SaleMLS ID #TB8520740, Veronica Wages, KELLER WILLIAMS TAMPA CENTRAL. Stellar MLS
- $823,0005 bd5 ba4.5k sqft13816 Sharp Hawk Dr, Riverview, FL 33569For SaleMLS ID #TB8512296, Eddie Meza, EXP REALTY LLC. Stellar MLS
- $899,9005 bd4 ba3.7k sqft11325 Hidden Valley Ln, Riverview, FL 33569For SaleMLS ID #TB8463102, Mickey Arruda, KNOWN REAL ESTATE LLC. Stellar MLS
- $955,0005 bd4 ba4.7k sqft155 Sabal Breeze Ct, Brandon, FL 33511For SaleMLS ID #TB8512721, Kaylee Keller, CHARLES RUTENBERG REALTY INC. Stellar MLS
- $844,8954 bd3 ba3.1k sqft14537 Swiss Bridge Dr, Lithia, FL 33547For SaleMLS ID #TB8514732, Joanne Durann, KELLER WILLIAMS SOUTH SHORE. Stellar MLS
- $653,9005 bd4 ba3.6k sqft12970 Steed Trace Loop, Lithia, FL 33547For SaleMLS ID #TB8527699, Monica Guillen, WESTON GROUP. Stellar MLS
- $825,0004 bd4 ba3.8k sqft824 Islebay Dr, Apollo Beach, FL 33572For SaleMLS ID #TB8526655, Shawna Calvert, 27NORTH REALTY. Stellar MLS
- $755,0003 bd4 ba3k sqft4924 Pamplona Ct, Wimauma, FL 33598For SaleMLS ID #TB8483883, Brandon Tecklenburg, EXP REALTY. Stellar MLS
