This beautifully crafted townhome offers an open and inviting layout with three bedrooms and two-and-one-half baths. The main level welcomes you into a spacious great room that flows effortlessly into the eat-in area and kitchen, where a large sitting island takes center stage alongside modern Stone Gray cabinets, quartz countertops, and stainless steel appliances. Upstairs, the primary suite serves as a relaxing retreat with a generous walk-in closet, elegant boxed ceiling, and dual vanities in the ensuite bath. A conveniently located laundry closet sits just outside the primary suite for added ease. Two additional bedrooms and a full bathroom complete the upper level. Near the entrance from the rear one-car garage, a built-in bench and cubby system provides smart storage and everyday organization. Enjoy the perfect balance of comfort and convenience in this low-maintenance townhome designed to meet your needs now and into the future.
Under contract-no show
$298,990
4624 Lakeview Rd #3, Charlotte, NC 28216
3beds
1,456sqft
Townhouse
Built in 2026
0.06 Acres Lot
$-- Zestimate®
$205/sqft
$225/mo HOA
What's special
- 8 days
- 1
- 0
Zillow last checked:
Listing updated:
Listed by:
Jamey Slawter jamey.slawter@mungo.com,
Mungo Homes
Source: Canopy MLS as distributed by MLS GRID,MLS#: 4436806
Facts & features
Interior
Bedrooms & bathrooms
- Bedrooms: 3
- Bathrooms: 3
- Full bathrooms: 2
- 1/2 bathrooms: 1
Heating
- Electric, Heat Pump
Cooling
- Central Air, Electric, Zoned
Appliances
- Included: Dishwasher, Disposal, Electric Oven, Electric Range, Exhaust Fan, Microwave, Oven, Plumbed For Ice Maker, Self Cleaning Oven
- Laundry: Electric Dryer Hookup, Inside, Laundry Closet, Upper Level, Washer Hookup
Features
- Drop Zone, Soaking Tub, Kitchen Island, Open Floorplan, Pantry, Walk-In Closet(s)
- Flooring: Carpet, Vinyl
- Has basement: No
- Attic: Pull Down Stairs
Interior area
- Total structure area: 1,456
- Total interior livable area: 1,456 sqft
- Finished area above ground: 1,456
- Finished area below ground: 0
Property
Parking
- Total spaces: 1
- Parking features: Garage Door Opener, Garage Faces Rear, Garage on Main Level
- Garage spaces: 1
Features
- Levels: Two
- Stories: 2
- Entry location: Main
- Exterior features: Lawn Maintenance
Lot
- Size: 0.06 Acres
Details
- Parcel number: 03715584
- Zoning: R12MF
- Special conditions: Standard
Construction
Type & style
- Home type: Townhouse
- Property subtype: Townhouse
Materials
- Vinyl
- Foundation: Slab
- Roof: Fiberglass
Condition
- New construction: Yes
- Year built: 2026
Details
- Builder model: Cannalily
- Builder name: Mungo Homes
Utilities & green energy
- Sewer: Public Sewer
- Water: City
- Utilities for property: Cable Available, Electricity Connected, Underground Power Lines, Underground Utilities, Wired Internet Available
Community & HOA
Community
- Features: Dog Park, Sidewalks, Street Lights
- Subdivision: Lakeview Village
HOA
- Has HOA: Yes
- HOA fee: $225 monthly
- HOA name: CAMS
Location
- Region: Charlotte
Financial & listing details
- Price per square foot: $205/sqft
- Tax assessed value: $75,000
- Date on market: 10/21/2026
- Cumulative days on market: 226 days
- Electric utility on property: Yes
- Road surface type: Paved
Estimated market value
Not available
Estimated sales range
Not available
$1,966/mo
Price history
| Date | Event | Price |
|---|---|---|
| 10/21/2026 | Pending sale | $298,990$205/sqft |
Source:  Canopy MLS as distributed by MLS GRID #4436806 Report a problem | ||
Public tax history
Tax history is unavailable.
Monthly payment
Est. payment
Payment breakdown
Explore the cost of this home by adjusting the details. Changes won't be saved.Climate risks
Neighborhood: Beatties Ford-Trinity
Nearby schools
Schools provided by the listing agent
- Elementary: Hornets Nest
- Middle: Ranson
- High: Hopewell
Source: Canopy MLS as distributed by MLS GRID. This data may not be complete. We recommend contacting the local school district to confirm school assignments for this home.
- $299,2003 bd3 ba1.4k sqft4624 Lakeview Rd, Charlotte, NC 28216Off Market

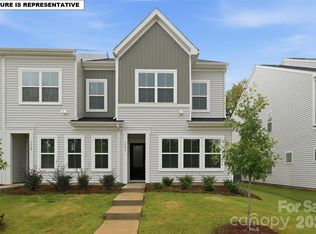
- $289,9903 bd3 ba1.4k sqft4628 Lakeview Rd #5, Charlotte, NC 28216New Construction
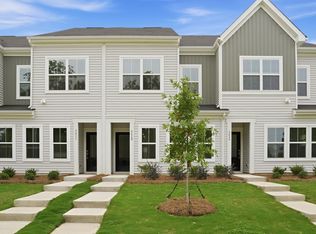
- $289,9903 bd3 ba1.4k sqft4628 Lakeview Rd, Charlotte, NC 28216New Construction
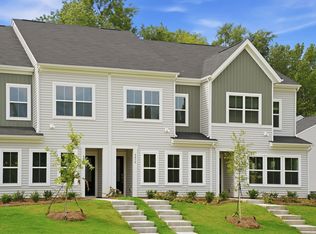
- $298,9903 bd3 ba1.4k sqft4618 Lakeview Rd, Charlotte, NC 28216New Construction
Similar homes
- $298,9903 bd3 ba1.4k sqft4618 Lakeview Rd #3, Charlotte, NC 28216New Construction
 Canopy MLS as distributed by MLS GRID
- $299,9903 bd3 ba1.4k sqft4610 Lakeview Rd #1, Charlotte, NC 28216New ConstructionMLS ID #4436785, Jamey Slawter, Mungo Homes. Canopy MLS as distributed by MLS GRID
- $289,9903 bd3 ba1.4k sqft4628 Lakeview Rd #5, Charlotte, NC 28216New ConstructionCanopy MLS as distributed by MLS GRID
- $289,9903 bd3 ba1.4k sqft4632 Lakeview Rd #6, Charlotte, NC 28216New Construction
 Canopy MLS as distributed by MLS GRID
- $289,990-- bd1 ba1.4k sqft4614 Lakeview Rd #2, Charlotte, NC 28216New ConstructionCanopy MLS as distributed by MLS GRID
- $311,8803 bd3 ba1.4k sqft8009 Hidden Springs Trl, Charlotte, NC 28216New ConstructionCanopy MLS as distributed by MLS GRID
- $284,1853 bd3 ba1.6k sqft6116 Jasmine Branch Rd #20, Charlotte, NC 28216New ConstructionMLS ID #4425461, Jare Williams, SDH Charlotte LLC. Canopy MLS as distributed by MLS GRID
- $299,9903 bd3 ba1.6k sqft4041 Butler Grove Ln, Charlotte, NC 28269New ConstructionMLS ID #4403188, Chan McCall, Mattamy Carolina Corporation. Canopy MLS as distributed by MLS GRID
- $309,9002 bd3 ba1.4k sqft8727 Harris Lake Ln, Charlotte, NC 28269For SaleMLS ID #4425523, Steve Metarelis, OfferPad Brokerage LLC. Canopy MLS as distributed by MLS GRID
- $289,0003 bd3 ba1.2k sqft3533 Avalon Ave, Charlotte, NC 28208New ConstructionMLS ID #4431721, Dennis Shynkaruk, Voronin Realty. Canopy MLS as distributed by MLS GRID
- $319,9903 bd3 ba1.6k sqft4121 Butler Grove Ln, Charlotte, NC 28269New ConstructionMLS ID #4416879, Chan McCall, Mattamy Carolina Corporation. Canopy MLS as distributed by MLS GRID
- $361,2803 bd3 ba1.6k sqft8236 Hidden Springs Trl, Charlotte, NC 28216New ConstructionCanopy MLS as distributed by MLS GRID
- $291,0003 bd3 ba1.2k sqft3535 Avalon Ave, Charlotte, NC 28208New ConstructionMLS ID #4431703, Dennis Shynkaruk, Voronin Realty. Canopy MLS as distributed by MLS GRID
- $319,9903 bd3 ba1.6k sqft4117 Butler Grove Ln, Charlotte, NC 28269New ConstructionMLS ID #4416872, Chan McCall, Mattamy Carolina Corporation. Canopy MLS as distributed by MLS GRID
- $402,5234 bd3 ba1.6k sqft4217 Abby Jack Dr, Charlotte, NC 28216New ConstructionMLS ID #4436881, Jenna Lucas, EXP Realty LLC Mooresville. Canopy MLS as distributed by MLS GRID
- $314,9903 bd3 ba1.6k sqft3205 Meadow Knoll Dr, Charlotte, NC 28269New ConstructionMLS ID #4409596, Chan McCall, Mattamy Carolina Corporation. Canopy MLS as distributed by MLS GRID
- $338,7303 bd3 ba1.6k sqft6336 Abelia Ave, Charlotte, NC 28269New ConstructionCanopy MLS as distributed by MLS GRID
- $299,9903 bd3 ba1.5k sqft5853 Tuckaseegee Rd #5, Charlotte, NC 28208New ConstructionCanopy MLS as distributed by MLS GRID
- $334,9903 bd3 ba1.6k sqft3209 Meadow Knoll Dr, Charlotte, NC 28269New ConstructionMLS ID #4409591, Chan McCall, Mattamy Carolina Corporation. Canopy MLS as distributed by MLS GRID
- $334,9903 bd3 ba1.6k sqft3201 Meadow Knoll Dr, Charlotte, NC 28269New ConstructionMLS ID #4403189, Chan McCall, Mattamy Carolina Corporation. Canopy MLS as distributed by MLS GRID
