Explore the Suwanee Floorplan at Hickory Glen—Only about 10 Minutes from Uptown Charlotte! This beautifully designed, low-maintenance townhome offers 1,629 sq ft of modern living across two spacious levels, featuring 3 bedrooms and 2.5 bathrooms. The open-concept main floor includes a sleek kitchen outfitted with soft-close cabinetry, granite countertops, a large island, stainless steel appliances, and a pantry for extra storage. The kitchen seamlessly connects to the dining area and generous family room—perfect for everyday living and entertaining. Durable vinyl plank flooring extends throughout the entire first floor.
Upstairs, the private primary suite features a walk-in closet and a luxurious en-suite bath with dual quartz vanities and a large garden tub. Two additional bedrooms, a full bath, and a conveniently located laundry room complete the second level. Located in Hickory Glen—a charming boutique community of only 47 homes—every residence is part of a duet-style building, ensuring all homes are desirable end units that offer added privacy and an abundance of natural light.
Active
Price cut: $5K (9/26)
$294,185
6116 Jasmine Branch Rd #20, Charlotte, NC 28216
3beds
1,629sqft
Townhouse
Built in 2026
0.05 Acres Lot
$293,700 Zestimate®
$181/sqft
$141/mo HOA
What's special
Sleek kitchenLarge islandGranite countertopsConveniently located laundry roomPantry for extra storageDuet-style buildingAbundance of natural light
- 11 days
- 172
- 32
Likely to sell faster than
Zillow last checked:
Listing updated:
Listed by:
Jare Williams jwilliams@smithdouglas.com,
SDH Charlotte LLC
Source: Canopy MLS as distributed by MLS GRID,MLS#: 4425461
Facts & features
Interior
Bedrooms & bathrooms
- Bedrooms: 3
- Bathrooms: 3
- Full bathrooms: 2
- 1/2 bathrooms: 1
Primary bedroom
- Features: Walk-In Closet(s)
- Level: Upper
- Area: 156 Square Feet
- Dimensions: 13' 0" X 12' 0"
Bedroom s
- Level: Upper
- Area: 108 Square Feet
- Dimensions: 9' 0" X 12' 0"
Bedroom s
- Level: Upper
- Area: 108 Square Feet
- Dimensions: 9' 0" X 12' 0"
Bathroom full
- Level: Upper
Bathroom full
- Level: Upper
Bathroom half
- Level: Main
Dining area
- Features: Open Floorplan
- Level: Main
- Area: 135 Square Feet
- Dimensions: 9' 0" X 15' 0"
Family room
- Features: Open Floorplan
- Level: Main
- Area: 150 Square Feet
- Dimensions: 10' 0" X 15' 0"
Kitchen
- Features: Kitchen Island, Open Floorplan
- Level: Main
- Area: 144 Square Feet
- Dimensions: 12' 0" X 12' 0"
Laundry
- Level: Upper
Heating
- Electric
Cooling
- Electric
Appliances
- Included: Dishwasher, Disposal, Electric Cooktop, Electric Oven, Electric Water Heater, Microwave
- Laundry: Electric Dryer Hookup, Laundry Room, Upper Level, Washer Hookup
Features
- Kitchen Island, Open Floorplan, Pantry, Storage, Walk-In Closet(s)
- Flooring: Carpet, Vinyl
- Has basement: No
- Attic: Pull Down Stairs
Interior area
- Total structure area: 1,629
- Total interior livable area: 1,629 sqft
- Finished area above ground: 1,629
- Finished area below ground: 0
Property
Parking
- Total spaces: 1
- Parking features: Driveway, Attached Garage, Garage Door Opener, Garage on Main Level
- Attached garage spaces: 1
- Has uncovered spaces: Yes
Features
- Levels: Two
- Stories: 2
- Entry location: Main
- Patio & porch: Front Porch, Patio
- Fencing: Partial
Lot
- Size: 0.05 Acres
- Features: Cleared, Cul-De-Sac, End Unit
Details
- Parcel number: 03508306
- Zoning: RES
- Special conditions: Standard
Construction
Type & style
- Home type: Townhouse
- Architectural style: Transitional
- Property subtype: Townhouse
Materials
- Stone, Vinyl
- Foundation: Slab
- Roof: Composition
Condition
- New construction: Yes
- Year built: 2026
Details
- Builder model: Suwanee E
- Builder name: Smith Douglas Homes
Utilities & green energy
- Sewer: Public Sewer
- Water: City
- Utilities for property: Cable Available, Electricity Connected, Wired Internet Available
Community & HOA
Community
- Security: Carbon Monoxide Detector(s), Smoke Detector(s)
- Subdivision: Hickory Glen
HOA
- Has HOA: Yes
- HOA fee: $141 monthly
Location
- Region: Charlotte
Financial & listing details
- Price per square foot: $181/sqft
- Date on market: 9/16/2026
- Cumulative days on market: 11 days
- Electric utility on property: Yes
- Road surface type: Concrete, Paved
Estimated market value
$293,700
$279,000 - $308,000
$2,354/mo
Price history
| Date | Event | Price |
|---|---|---|
| 9/26/2026 | Price change | $294,185-1.7%$181/sqft |
Source:  Canopy MLS as distributed by MLS GRID #4425461 Report a problem Canopy MLS as distributed by MLS GRID #4425461 Report a problem | ||
| 9/16/2026 | Listed for sale | $299,185$184/sqft |
Source: Canopy MLS as distributed by MLS GRID #4425461 Report a problem | ||
Public tax history
Tax history is unavailable.
Monthly payment
Est. payment
Payment breakdown
Explore the cost of this home by adjusting the details. Changes won't be saved.Climate risks
Neighborhood: Oakdale
Nearby schools
Schools provided by the listing agent
- Elementary: Oakdale
- Middle: Ranson
- High: West Charlotte
Source: Canopy MLS as distributed by MLS GRID. This data may not be complete. We recommend contacting the local school district to confirm school assignments for this home.
- $294,1853 bd3 ba1.6k sqft6116 Jasmine Branch Rd, Charlotte, NC 28216New Construction

- $310,0003 bd3 ba1.6k sqft6112 Jasmine Branch Rd, Charlotte, NC 28216Sold

- $305,0003 bd3 ba1.6k sqft6104 Jasmine Branch Rd, Charlotte, NC 28216Sold
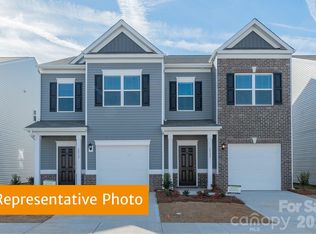
- $318,0803 bd3 ba1.6k sqft6113 Jasmine Branch Rd, Charlotte, NC 28216Sold
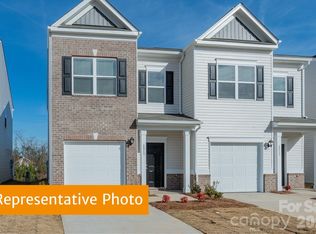
Similar homes
- $298,9903 bd3 ba1.4k sqft4632 Lakeview Rd, Charlotte, NC 28216New Construction

 Canopy MLS as distributed by MLS GRID
 - $298,9903 bd3 ba1.4k sqft5114 Orchardview Way, Charlotte, NC 28216New Construction
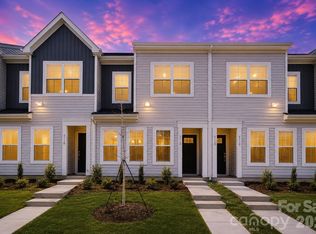 Canopy MLS as distributed by MLS GRID
 - $299,9993 bd3 ba1.4k sqft4614 Lakeview Rd, Charlotte, NC 28216New Construction
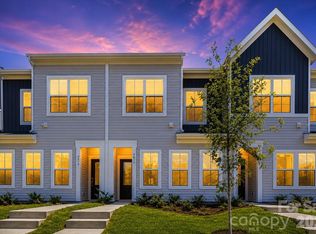 Canopy MLS as distributed by MLS GRID
 - $312,9903 bd3 ba1.4k sqft4618 Lakeview Rd, Charlotte, NC 28216New Construction
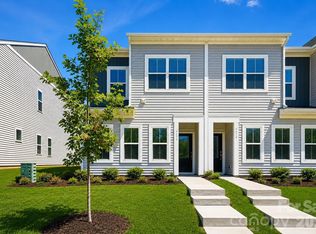 Canopy MLS as distributed by MLS GRID
 - $309,9903 bd3 ba1.4k sqft4624 Lakeview Rd, Charlotte, NC 28216New ConstructionCanopy MLS as distributed by MLS GRID
- $286,0004 bd3 ba1.4k sqft2721 Grain Mill Ln, Charlotte, NC 28214For SaleMLS ID #4383522, Katherine Hansen, Southern Homes of the Carolinas, Inc. Canopy MLS as distributed by MLS GRID
- $280,0003 bd3 ba1.5k sqftPaw Creek Village, Charlotte, NC 28214For SaleMLS ID #4414889, Kalon Foss, EXP Realty LLC Ballantyne. Canopy MLS as distributed by MLS GRID
- $345,8803 bd3 ba1.6k sqft9037 Foggy Brook Loop, Charlotte, NC 28216New ConstructionCanopy MLS as distributed by MLS GRID
- $270,0003 bd3 ba1.5k sqft2652 McCurdy Trl, Charlotte, NC 28269For SaleMLS ID #4409298, Chris Hutto, Corcoran HM Properties. Canopy MLS as distributed by MLS GRID
- $375,2803 bd3 ba1.6k sqft8236 Hidden Springs Trl, Charlotte, NC 28216New ConstructionMLS ID #4421081, Jimmy McClurg, Meritage Homes of the Carolinas. Canopy MLS as distributed by MLS GRID
- $359,0004 bd3 ba2.4k sqft7305 Larwill Ln, Charlotte, NC 28216For SaleMLS ID #4409248, Kelly Bergstein, BSI Builder Services. Canopy MLS as distributed by MLS GRID
- $325,0003 bd3 ba1.7k sqft11908 Basking Dr, Charlotte, NC 28214For SaleMLS ID #4402346, Ken Coronet, Realty One Group Revolution. Canopy MLS as distributed by MLS GRID
- $315,2943 bd3 ba1.5k sqft5853 Tuckaseegee Rd, Charlotte, NC 28208New ConstructionCanopy MLS as distributed by MLS GRID
- $319,9903 bd3 ba1.6k sqft3205 Meadow Knoll Dr, Charlotte, NC 28269New ConstructionMLS ID #4409596, Chan McCall, Mattamy Carolina Corporation. Canopy MLS as distributed by MLS GRID
- $315,0003 bd3 ba1.4k sqft7495 Red Mulberry Way, Charlotte, NC 28273For SaleMLS ID #4400539, Liana Matheney, Berkshire Hathaway HomeServices Carolinas Realty. Canopy MLS as distributed by MLS GRID
- $338,7303 bd3 ba1.6k sqft6336 Abelia Ave, Charlotte, NC 28269New ConstructionCanopy MLS as distributed by MLS GRID
- $249,9003 bd3 ba1.4k sqft6523 Avonlea Ct, Charlotte, NC 28269For SaleMLS ID #4409482, Jenny Loretto, TAH North Carolina LLC. Canopy MLS as distributed by MLS GRID
- $344,9993 bd3 ba1.7k sqft4219 John Dale Ln, Charlotte, NC 28269For SaleMLS ID #4418539, Juan Restrepo, Coldwell Banker Realty. Canopy MLS as distributed by MLS GRID
- $342,0003 bd3 ba1.9k sqft9439 Old Dowd Rd #161, Charlotte, NC 28214New ConstructionMLS ID #4413268, Kennedy Howard, Lennar Sales Corp. Canopy MLS as distributed by MLS GRID
- $385,0003 bd3 ba1.4k sqft1450 Winding Stream Rd, Charlotte, NC 28206For SaleMLS ID #4399168, Mike Hege, COMPASS. Canopy MLS as distributed by MLS GRID
