Skip main navigation
Off market
  • $441,000

    4624 Parsons Mill Dr, Castle Hayne, NC 28429

    4beds
    2,201sqft
    Single Family Residence
    Built in ----
    -- sqft lot
    $441,000 Zestimate®
    $200/sqft
    $2,965 Estimated rent

    Home value

    $441,000

    $419,000 - $463,000

    $2,965/mo

    Zestimate® history
    Loading
    Loading...

    Owner options

    List your home for rent

    $2,965/mo

    Rent Zestimate®

    Find your next renter with Zillow Rental Manager. Plus, with online applications, you can quickly screen prospective tenants – for free.

    Learn more

    $2,965/mo

    Rent Zestimate®

    Refinance and save

    $2,551/mo

    Est. payment

    Refinancing to a lower rate could help reduce your monthly payments and save thousands over the life of the loan.

    See today's rates

    $2,551/mo

    Est. payment

    Explore your selling options

    Work with a Zillow partner agent

    Leverage their expertise and Zillow's premium Showcase listings to get your home seen by more buyers.

    Get started

    List with your own agent

    Get your home in front of millions of buyers by listing it on Zillow.

    Learn how to do it

    Sell it yourself

    Take full control of how buyers see your home on Zillow by listing For Sale by Owner (FSBO).

    List your home

    What's special

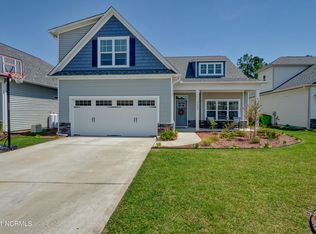
    This immaculate 4 BD/3 BA home is loaded with upgrades and custom details throughout. The welcoming front porch is ideal for welcoming your guests. Decorative wainscoting, high ceilings with crown molding and beautiful wood-like LVP flooring is found in the foyer and formal dining room. The living room offers a vaulted ceiling, cozy fireplace, access to the screened porch, loads of windows taking advantage of the natural light, and opens into the well-planned kitchen with its granite counters, tile backsplash, breakfast bar and full-sized pantry. The stainless-steel appliances include a refrigerator, range, dishwasher and built-in microwave. The split bedroom layout allows privacy for the master suite which features a trey ceiling with up lighting and ceiling fan, and an expansive private bath with separate vanities, corner soaking tub, step-in shower and two walk-in closets. Two guest bedrooms, a large second bath and laundry room, complete with washer and dryer, are also found on the main level. The upper level has a spacious 4th bedroom and full bath with a step-in shower. An attached two-car garage, fenced back yard, reverse osmosis system and solar panels are additional features. Located in the Parsons Mill neighborhood with community pool, clubhouse, picnic area and playground. Convenient to ILM airport, downtown Wilmington and are beaches. We are an Equal Housing Opportunity Management Company and abide by the term of the Federal Fair Housing Act. Pets allowed with prior approval and required pet fees. Aggressive breed list may apply. Contact listing agent prior to submitting application. No Smoking, e-cigarettes or vaping. All applicants over 18 years of age are subject to a background check, including criminal, credit, employment verification, and past tenancy.

    This property is off market, which means it's not currently listed for sale or rent on Zillow. This may be different from what's available on other websites or public sources.

    Zillow last checked:

    Listing updated:

    Source: Zillow Rentals

    Facts & features

    Interior

    Bedrooms & bathrooms
    • Bedrooms: 4
    • Bathrooms: 3
    • Full bathrooms: 3
    Heating
    • Fireplace
    Cooling
    • Central Air, Ceiling Fan
    Appliances
    • Included: Dishwasher, Dryer, Microwave, Range Oven, Refrigerator, Washer
    • Laundry: In Unit
    Features
    • Ceiling Fan(s), Range/Oven, Walk-In Closet(s)
    • Has fireplace: Yes
    Interior area
    • Total interior livable area: 2,201 sqft

    Property

    Parking
    • Parking features: Attached
    • Has attached garage: Yes
    • Details: Contact manager
    Features
    • Patio & porch: Porch
    • Exterior features: Lawn, Range/Oven, step-in shower, trey ceiling
    • Has private pool: Yes
    Details
    • Parcel number: R01800007220000

    Construction

    Type & style
    • Home type: SingleFamily
    • Property subtype: Single Family Residence

    Community & HOA

    Community
    • Features: Clubhouse, Playground
    • Deposit fee: $2,600
    HOA
    • Amenities included: Pool
    Location
    • Region: Castle Hayne

    Financial & listing details

    • Price per square foot: $200/sqft
    • Tax assessed value: $442,600
    • Annual tax amount: $1,726
    • Date on market: 12/7/2025
    • Date available: 12/05/2025
    • Lease term: Contact For Details

    Price history

    DateEventPrice
    1/6/2026Listing removed$455,000$207/sqft
    Source: Hive MLS #100539123 Report a problem
    12/31/2025Listing removed$2,600$1/sqft
    Source: Zillow Rentals Report a problem
    12/8/2025Listed for rent$2,600$1/sqft
    Source: Zillow Rentals Report a problem
    11/20/2025Price change$455,000-2.2%$207/sqft
    Source: Hive MLS #100539123 Report a problem
    11/1/2025Listed for sale$465,000+14.8%$211/sqft
    Source: Hive MLS #100539123 Report a problem
    4/28/2022Sold$405,000+1.5%$184/sqft
    Source: Hive MLS #100318772 Report a problem
    3/29/2022Pending sale$399,000$181/sqft
    Source: Hive MLS #100318772 Report a problem
    3/25/2022Listed for sale$399,000+37.1%$181/sqft
    Source: Hive MLS #100318772 Report a problem
    8/1/2019Sold$290,970+1.6%$132/sqft
    Source: Hive MLS #100161887 Report a problem
    4/24/2019Pending sale$286,500$130/sqft
    Source: RE/MAX Essential #100161887 Report a problem
    4/24/2019Listed for sale$286,500$130/sqft
    Source: RE/MAX Essential #100161887 Report a problem

    Public tax history

    YearProperty taxesTax assessment
    2025$1,726 +5.4%$442,600 +45.8%
    2024$1,637 +0.2%$303,600
    2023$1,633 -0.9%$303,600
    2022$1,648 -1.3%$303,600
    2021$1,670 +5.5%$303,600 +21.2%
    2020$1,584 +526%$250,400 +526%
    2019$253 $40,000
    2018$253 $40,000
    Find assessor info on the county website

    Neighborhood: 28429

    Nearby schools

    GreatSchools rating
    Get a cash offer in 3 minutes
    Find out how much your home could sell for in as little as 3 minutes with a no-obligation cash offer.
    Estimated market value
    $441,000
    Get a cash offer in 3 minutes
    Find out how much your home could sell for in as little as 3 minutes with a no-obligation cash offer.
    Estimated market value
    $441,000