Beautifully maintained 4BR/3BA home in Parsons Mills. This home boasts a covered front porch, spacious living room with a gas log fireplace and double sliders to the rear patio, a dining areas and a nice size kitchen with granite countertops, stainless appliances, an island, complete with a bar height breakfast bar, a lot of cabinet space and an additional pantry closet. The master bedroom is located on the first floor and features a private bathroom complete with a double vanity, a large walk in tiled shower and a walk in closet. Also located on the first floor are the 2 additional bedrooms and the second bathroom. The second level is the fourth bedroom complete with a full bathroom. After a day at the community pool relax on your rear covered patio overlooking your fenced in rear yard. There is ample room for a play set, garden or what ever you want. Extras to the home include new carpeting, fresh paint, LVP flooring, and the first floor laundry room. Conveniently located to Wilmington, shopping and area beaches and activities.
Sold for $475,000
$475,000
4628 Parsons Mill Drive, Castle Hayne, NC 28429
4beds
2,499sqft
Single Family Residence
Built in 2020
7,405 Square Feet Lot
$474,900 Zestimate®
$190/sqft
$2,854 Estimated rent
Home value
$474,900
$442,000 - $513,000
$2,854/mo
Zestimate® history
Owner options
List your home for rent
$2,854/mo
Rent Zestimate®
Find your next renter with Zillow Rental Manager. Plus, with online applications, you can quickly screen prospective tenants – for free.
$2,854/mo
Rent Zestimate®
Refinance and save
$3,790/mo
Est. payment
Refinancing to a lower rate could help reduce your monthly payments and save thousands over the life of the loan.
$3,790/mo
Est. payment
Explore your selling options
Work with a Zillow partner agent
Leverage their expertise and Zillow's premium Showcase listings to get your home seen by more buyers.
Get startedList with your own agent
Get your home in front of millions of buyers by listing it on Zillow.
Learn how to do itSell it yourself
Take full control of how buyers see your home on Zillow by listing For Sale by Owner (FSBO).
List your homeWhat's special
Zillow last checked:
Listing updated:
Listed by:
Scott L Gregory 910-540-8239,
RE/MAX Executive
Bought with:
Danielle Gillespie, 308134
Carolina One Properties Inc.
Source: Hive MLS,MLS#: 100534693 Originating MLS: Cape Fear Realtors MLS, Inc.
Originating MLS: Cape Fear Realtors MLS, Inc.Facts & features
Interior
Bedrooms & bathrooms
- Bedrooms: 4
- Bathrooms: 3
- Full bathrooms: 3
Rooms
- Room types: Living Room, Dining Room, Master Bedroom, Bedroom 2, Bedroom 3, Bedroom 4
Primary bedroom
- Level: First
- Dimensions: 16 x 15
Bedroom 2
- Level: First
- Dimensions: 12 x 11
Bedroom 3
- Level: First
- Dimensions: 12 x 11
Bedroom 4
- Level: Second
- Dimensions: 24 x 12
Dining room
- Level: First
- Dimensions: 12 x 9
Kitchen
- Level: First
- Dimensions: 15 x 12
Living room
- Level: First
- Dimensions: 24 x 15
Heating
- Electric, Heat Pump
Cooling
- Central Air
Appliances
- Included: Electric Cooktop, Range, Dishwasher
- Laundry: Dryer Hookup, Washer Hookup, Laundry Room
Features
- Master Downstairs, Walk-in Closet(s), High Ceilings, Entrance Foyer, Kitchen Island, Ceiling Fan(s), Pantry, Walk-in Shower, Blinds/Shades, Gas Log, Walk-In Closet(s)
- Flooring: LVT/LVP, Carpet, Tile
- Has fireplace: Yes
- Fireplace features: Gas Log
Interior area
- Total structure area: 2,499
- Total interior livable area: 2,499 sqft
Property
Parking
- Total spaces: 2
- Parking features: Garage Faces Front, Concrete, Off Street, On Site
- Garage spaces: 2
Features
- Levels: Two
- Stories: 2
- Patio & porch: Covered, Patio, Porch
- Exterior features: Cluster Mailboxes
- Fencing: Back Yard,Wood
Lot
- Size: 7,405 Square Feet
- Dimensions: 54 x 141 x 54 x 138
Details
- Parcel number: R01800007219000
- Zoning: R-10
- Special conditions: Standard
Construction
Type & style
- Home type: SingleFamily
- Property subtype: Single Family Residence
Materials
- Vinyl Siding, Stone Veneer
- Foundation: Slab
- Roof: Asbestos Shingle
Condition
- New construction: No
- Year built: 2020
Utilities & green energy
- Sewer: Public Sewer
- Water: Public
- Utilities for property: Sewer Connected, Water Connected
Community & HOA
Community
- Subdivision: Parsons Mill
HOA
- Has HOA: Yes
- Amenities included: Pool, Maintenance Common Areas, Maintenance Roads, Management
- HOA fee: $1,020 annually
- HOA name: Parsons Mill HOA
- HOA phone: 910-687-3012
Location
- Region: Castle Hayne
Financial & listing details
- Price per square foot: $190/sqft
- Tax assessed value: $449,900
- Annual tax amount: $1,702
- Date on market: 11/25/2025
- Cumulative days on market: 26 days
- Listing agreement: Exclusive Right To Sell
- Listing terms: Cash,Conventional,VA Loan
Price history
| Date | Event | Price |
|---|---|---|
| 12/18/2025 | Sold | $475,000-3%$190/sqft |
Source:  Hive MLS #100534693 Report a problem Hive MLS #100534693 Report a problem | ||
| 10/31/2025 | Contingent | $489,900$196/sqft |
Source: Hive MLS #100534693 Report a problem | ||
| 10/6/2025 | Listed for sale | $489,900+60.7%$196/sqft |
Source: Hive MLS #100534693 Report a problem | ||
| 12/13/2019 | Sold | $304,922+2.5%$122/sqft |
Source: Hive MLS #100195285 Report a problem | ||
| 12/4/2019 | Pending sale | $297,500$119/sqft |
Source: RE/MAX Essential #100195285 Report a problem | ||
| 12/4/2019 | Listed for sale | $297,500$119/sqft |
Source: RE/MAX Essential #100195285 Report a problem | ||
Public tax history
| Year | Property taxes | Tax assessment |
|---|---|---|
| 2025 | $1,754 +3.8% | $449,900 +43.5% |
| 2024 | $1,689 +0.2% | $313,600 |
| 2023 | $1,685 -0.9% | $313,600 |
| 2022 | $1,701 -1.4% | $313,600 |
| 2021 | $1,725 +3.8% | $313,600 +19.3% |
| 2020 | $1,662 +557% | $262,800 +557% |
| 2019 | $253 | $40,000 |
| 2018 | $253 | $40,000 |
Find assessor info on the county website
Neighborhood: 28429
Nearby homes
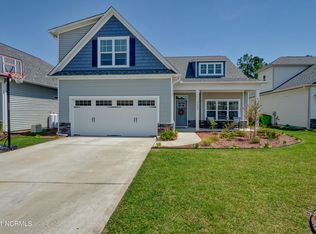
- $436,9004 bd3 ba2.2k sqft4632 Parsons Mill Dr, Castle Hayne, NC 28429Off Market
- $441,0004 bd3 ba2.2k sqft4624 Parsons Mill Dr, Castle Hayne, NC 28429Off Market

- $419,900-- bd-- ba-- sqft4620 Parsons Mill Dr, Castle Hayne, NC 28429Off Market
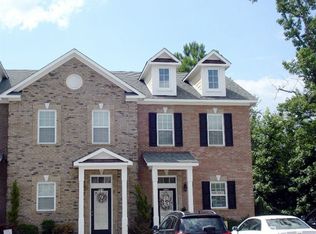
- $244,7002 bd2 ba1.1k sqft4950 Exton Park Loop, Castle Hayne, NC 28429Off Market
- $258,5002 bd3 ba1.2k sqft4950 Exton Park Loop, Wilmington, NC 28405Off Market
- $253,8002 bd3 ba1.3k sqft4952 Exton Park Loop, Castle Hayne, NC 28429Off Market
- $248,9002 bd3 ba1.3k sqft4954 Exton Park Loop, Castle Hayne, NC 28429Off Market
- $254,5002 bd3 ba1.2k sqft4954 Exton Park Loop, Wilmington, NC 28405Off Market
Nearby schools
GreatSchools rating
- 7/10Castle Hayne ElementaryGrades: PK-5Distance: 1.6 mi
- 8/10Holly Shelter Middle SchoolGrades: 6-8Distance: 1.6 mi
- 4/10Emsley A Laney HighGrades: 9-12Distance: 2.2 mi
Schools provided by the listing agent
- Elementary: Castle Hayne
- Middle: Holly Shelter
- High: Laney
Source: Hive MLS. This data may not be complete. We recommend contacting the local school district to confirm school assignments for this home.
Get a cash offer in 3 minutes
Find out how much your home could sell for in as little as 3 minutes with a no-obligation cash offer.
Estimated market value
$474,900
Get a cash offer in 3 minutes
Find out how much your home could sell for in as little as 3 minutes with a no-obligation cash offer.
Estimated market value
$474,900
- North Carolina
- New Hanover County
- Castle Hayne
- 28429
- 4628 Parsons Mill Drive
Nearby cities
Nearby zip codes
Other Castle Hayne Topics
